PROFESSIONAL PHOTOS COMING SOON This rural four-bedroom colonial home has over 4100 Sq ft, boasts spacious rooms with the added benefit of NO HOA. The main level features a convenient laundry room and a screened-in 12 x 36 deck, seamlessly connecting to the kitchen and breakfast room at the rear of the residence. Situated on a .9-acre lot, there is ample space for outdoor living, including possibilities for a pool, fire pit, hardscaping, a sports court, or even a golf tee. Located just minutes from Susquehanna State Park, this property exemplifies rural living at its finest. You can access the home through either the garage or the main entrance, which welcomes you with a grand foyer leading to the upper level. The lower level is partially finished, featuring a recreational room with a bar & a wood burning fireplace on one side and a utility/workshop area on the other, which includes walk-up access to the backyard. The 12 x 36 deck also acts as a storage area below. This home retains retro features while offering plenty of opportunities for customization. With over 3,500 square feet of finished living space, it is primed for your personal touch to make it your own. This is a great opportunity to own a well-built home in great condition, situated in a rural community without an HOA, on just under an acre of land.
Coming soon 09/26
$435,000
333 Quaker Bottom Rd, Havre De Grace, MD 21078
4beds
2,950sqft
Single Family Residence
Built in 1974
0.9 Acres Lot
$480,400 Zestimate®
$147/sqft
$-- HOA
What's special
- 2 days
- 375
- 54
Zillow last checked:
Listing updated:
Listed by:
Janet Garinther 443-866-6081,
Cummings & Co. Realtors (410) 823-0033
Source: Bright MLS,MLS#: MDHR2059104
Facts & features
Interior
Bedrooms & bathrooms
- Bedrooms: 4
- Bathrooms: 3
- Full bathrooms: 2
- 1/2 bathrooms: 1
- Main level bathrooms: 1
Rooms
- Room types: Living Room, Dining Room, Kitchen, Family Room, Breakfast Room, Laundry, Recreation Room, Workshop, Attic
Other
- Features: Attic - Walk-Up, Attic - Floored
- Level: Upper
Breakfast room
- Level: Main
Dining room
- Level: Main
Family room
- Level: Main
Kitchen
- Level: Main
Laundry
- Level: Main
Living room
- Level: Main
Recreation room
- Level: Lower
Workshop
- Features: Flooring - Concrete
- Level: Lower
Heating
- Central, Oil
Cooling
- Central Air, Electric
Appliances
- Included: Dishwasher, Extra Refrigerator/Freezer, Oven/Range - Electric, Refrigerator, Water Heater, Electric Water Heater
- Laundry: Main Level, Hookup, Laundry Room
Features
- Attic, Bar, Breakfast Area, Dining Area, Kitchen - Table Space
- Doors: Sliding Glass
- Basement: Heated,Improved,Interior Entry,Exterior Entry,Partially Finished,Concrete,Rear Entrance,Shelving,Space For Rooms,Walk-Out Access,Rough Bath Plumb
- Number of fireplaces: 1
- Fireplace features: Wood Burning
Interior area
- Total structure area: 3,680
- Total interior livable area: 2,950 sqft
- Finished area above ground: 2,355
- Finished area below ground: 595
Property
Parking
- Total spaces: 7
- Parking features: Garage Faces Front, Attached, Driveway, On Street
- Attached garage spaces: 1
- Uncovered spaces: 6
Accessibility
- Accessibility features: None
Features
- Levels: Three
- Stories: 3
- Patio & porch: Deck
- Pool features: None
- Has view: Yes
- View description: Garden, Trees/Woods
- Frontage type: Road Frontage
Lot
- Size: 0.9 Acres
- Features: Backs to Trees, Front Yard, Landscaped, Level, Open Lot, Rear Yard, Rural, Secluded, SideYard(s)
Details
- Additional structures: Above Grade, Below Grade
- Parcel number: 1302042479
- Zoning: AG
- Special conditions: Standard
Construction
Type & style
- Home type: SingleFamily
- Architectural style: Colonial
- Property subtype: Single Family Residence
Materials
- Brick
- Foundation: Block
- Roof: Architectural Shingle
Condition
- Good
- New construction: No
- Year built: 1974
Utilities & green energy
- Sewer: On Site Septic
- Water: Well
- Utilities for property: Cable Connected, Electricity Available
Community & HOA
Community
- Subdivision: None Available
HOA
- Has HOA: No
Location
- Region: Havre De Grace
Financial & listing details
- Price per square foot: $147/sqft
- Tax assessed value: $398,100
- Annual tax amount: $4,071
- Date on market: 9/26/2026
- Listing agreement: Exclusive Right To Sell
- Inclusions: All Kitchen Appliances
- Ownership: Fee Simple
Estimated market value
$480,400
$428,000 - $528,000
$2,602/mo
Price history
Price history is unavailable.
Public tax history
| Year | Property taxes | Tax assessment |
|---|---|---|
| 2025 | $3,276 -13.9% | $373,533 +7% |
| 2024 | $3,803 +7.6% | $348,967 +7.6% |
| 2023 | $3,536 +2.3% | $324,400 |
| 2022 | $3,456 -2.1% | $324,400 +4.7% |
| 2021 | $3,529 +1.1% | $309,867 +2.4% |
| 2020 | $3,492 +0% | $302,600 |
| 2019 | $3,492 +0% | $302,600 +0% |
| 2018 | $3,491 +0% | $302,533 +0% |
| 2017 | $3,491 | $302,500 |
| 2016 | -- | $302,500 |
| 2015 | -- | $302,500 -7.1% |
| 2014 | $3,989 | $325,600 |
| 2013 | -- | $325,600 |
| 2012 | -- | $325,600 -10% |
| 2011 | -- | $361,800 +4.6% |
| 2010 | -- | $345,922 +4.8% |
| 2009 | -- | $330,046 +5.1% |
| 2008 | -- | $314,170 +11.4% |
| 2007 | -- | $281,900 +12.9% |
| 2006 | -- | $249,630 +14.8% |
| 2005 | -- | $217,360 +3.5% |
| 2004 | -- | $210,070 +3.6% |
| 2003 | -- | $202,780 +3.7% |
| 2002 | -- | $195,490 +2.2% |
| 2001 | -- | $191,352 |
Find assessor info on the county website
Monthly payment
Est. payment
Payment breakdown
Explore the cost of this home by adjusting the details. Changes won't be saved.Climate risks
Neighborhood: 21078
Nearby schools
Schools provided by the listing agent
- District: Harford County Public Schools
Source: Bright MLS. This data may not be complete. We recommend contacting the local school district to confirm school assignments for this home.
- $1,1002.28 acres344 Quaker Bottom Rd, Havre De Grace, MD 21078Off Market
- $272,500-- bd1 ba1k sqft407 Quaker Bottom Rd, Havre De Grace, MD 21078Off Market
- $361,600-- bd2 ba1.3k sqft409 Quaker Bottom Rd, Havre De Grace, MD 21078Off Market
- $323,200-- bd1 ba1.3k sqft405 Quaker Bottom Rd, Havre De Grace, MD 21078Off Market
Similar homes
- $400,0003 bd2 ba1.6k sqft2123 Sherwood Ln, Havre De Grace, MD 21078For Sale

 MLS ID #MDHR2058790, Randy Pomfrey, Cummings & Co. Realtors. Bright MLS
 - $499,9003 bd2 ba1.6k sqft4109 Webster Rd, Havre De Grace, MD 21078For Sale
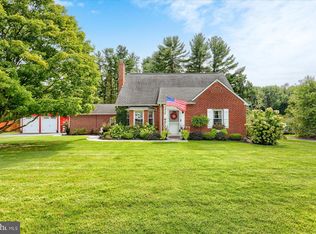 MLS ID #MDHR2060040, Zachary Champion, North Sea Realty, LLC. Bright MLS
 - $--3 bd3 ba2.6k sqft512 Risen Star Ct, Havre De Grace, MD 21078Auction
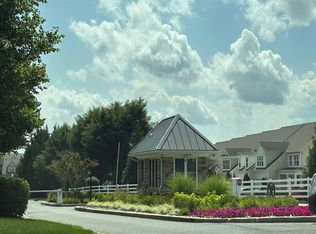 Auction.com 2
 - $440,0005 bd3 ba2.1k sqft101 Widgeon Dr, Havre De Grace, MD 21078For Sale
 MLS ID #MDHR2059340, Annette Callahan, Long & Foster Real Estate, Inc.. Bright MLS
 - $449,9003 bd4 ba3.2k sqft1709 Mohegan Dr #1043, Havre De Grace, MD 21078For SaleMLS ID #MDHR2059968, Timothy Hopkins, Streett Hopkins Real Estate, LLC. Bright MLS
- $429,0004 bd3 ba2.2k sqft100 Grace Manor Dr, Havre De Grace, MD 21078For SaleMLS ID #MDHR2058704, Peggy Fancher, ExecuHome Realty. Bright MLS
- $449,0006 bd2 ba2.2k sqft750 Tydings Rd, Havre De Grace, MD 21078For SaleMLS ID #MDHR2058976, Keiry Martinez, ExecuHome Realty. Bright MLS
- $499,0004 bd4 ba3.1k sqft313 Tidewater Dr, Havre De Grace, MD 21078For SaleMLS ID #MDHR2059394, Mitch Mitchell, Taylor Properties. Bright MLS
- $459,0004 bd5 ba3.8k sqft405 Bostonian Way, Havre De Grace, MD 21078For SaleMLS ID #MDHR2058468, BRANDON BRUCE, Long & Foster Real Estate, Inc.. Bright MLS
- $428,7004 bd2 ba1.8k sqft86 Tulip Dr, Conowingo, MD 21918For SaleMLS ID #MDCC2022148, J. Aaron Falkenstein, Integrity Real Estate. Bright MLS
- $342,0003 bd4 ba2.2k sqft566 Green St, Havre De Grace, MD 21078For SaleMLS ID #MDHR2059852, Judy Clark, Cummings & Co. Realtors. Bright MLS
- $575,0003 bd2 ba2.8k sqft939 Nena Ave, Havre De Grace, MD 21078For SaleMLS ID #MDHR2057946, Al Peteraf, Integrity Real Estate. Bright MLS
- $375,0004 bd2 ba2.1k sqft567 Green St, Havre De Grace, MD 21078For SaleMLS ID #MDHR2057004, Al Peteraf, Integrity Real Estate. Bright MLS
- $409,0004 bd3 ba1.9k sqft120 Correri St, Havre De Grace, MD 21078For SaleMLS ID #MDHR2059772, William Gray, New Realty, LLC. Bright MLS
- $399,9003 bd3 ba2.6k sqft1686 Minqua St, Havre De Grace, MD 21078For SaleMLS ID #MDHR2059520, Jonathan Waterhouse, Keller Williams Gateway LLC. Bright MLS
- $599,0003 bd4 ba2.5k sqft202 Caveat Ct, Havre De Grace, MD 21078For SaleMLS ID #MDHR2059440, Brian Zack, Cummings & Co. Realtors. Bright MLS
- $440,0004 bd4 ba3.9k sqft139 Hokeland Dr, Havre De Grace, MD 21078For SaleMLS ID #MDHR2057076, Anna Haugh, Residential Plus Real Estate Services. Bright MLS
- $495,9006 bd3 ba2k sqft716 Revolution St, Havre De Grace, MD 21078For SaleMLS ID #MDHR2057056, Mr. Leonard Tehrani, Empower Real Estate, LLC. Bright MLS
- $499,9003 bd3 ba2.9k sqft200 Smarty Jones Ter, Havre De Grace, MD 21078For SaleMLS ID #MDHR2046136, Chris Cooke, Berkshire Hathaway HomeServices Homesale Realty. Bright MLS
- $599,9004 bd3 ba3.2k sqft74 Arthur Ave, Port Deposit, MD 21904For SaleMLS ID #MDCC2022876, Patrick Campbell, Century 21 Advance Realty. Bright MLS
