Imagine living right on the water: waking up to the sounds of birds, the sight of marsh grasses swaying in the wind, seeing the seasons change across the river, and watching Mother Nature paint the sky every night from your riverside back deck. This could be your daily life should you decide to make 610 Country Club your home. This lovely home features a very recent new roof, new carpet throughout, has been recently painted and all you need to do is say yes to the address! The main level here hosts a full kitchen with an open-concept living and dining room. Next is an adjoining room that also leads to a half bath and the laundry. Beyond this, you will find a fully equipped, potentially separate apartment. This en suite or in-law suite includes a second kitchen with space for a small table, a living room, a full bath and a bedroom. This suite also connects to the garage or can be accessed through a separate front door. On the upper level, four bedrooms and two full baths complete this amazing waterfront dwelling. A rare opportunity offering over an acre of property across two lots! Enjoy waterfront living with an additional half-acre lot, providing even more space and possibilities. The previous dock was destroyed during Superstorm Sandy, but the moorings remain in place, offering potential for a future dock. Some photos have been virtually staged. Make an appointment today to see it in person!
For sale
Price cut: $10K (8/10)
$580,000
610 Country Club Rd, Havre De Grace, MD 21078
5beds
2,308sqft
Single Family Residence
Built in 1986
0.53 Acres Lot
$575,500 Zestimate®
$251/sqft
$-- HOA
What's special
Waterfront dwellingRecently paintedVery recent new roofFull kitchenMoorings remain in placeNew carpet throughout
- 252 days
- 1,390
- 45
Zillow last checked:
Listing updated:
Listed by:
Mecca Lewis-Shakur 404-444-1414,
Weichert, Realtors - Diana Realty (410) 893-1200,
Co-Listing Agent: Sandra Phillips 973-219-5289,
Weichert, Realtors - Diana Realty
Source: Bright MLS,MLS#: MDHR2049028
Facts & features
Interior
Bedrooms & bathrooms
- Bedrooms: 5
- Bathrooms: 4
- Full bathrooms: 3
- 1/2 bathrooms: 1
- Main level bathrooms: 2
- Main level bedrooms: 1
Basement
- Area: 624
Heating
- Heat Pump, Natural Gas
Cooling
- Central Air, Electric
Appliances
- Included: Dishwasher, Dryer, Oven/Range - Electric, Refrigerator, Washer, Water Conditioner - Owned, Electric Water Heater
- Laundry: Washer/Dryer Hookups Only
Features
- Attic, Kitchen - Table Space, Built-in Features, Upgraded Countertops, Primary Bath(s), Floor Plan - Traditional, Dry Wall
- Flooring: Hardwood, Ceramic Tile, Tile/Brick, Carpet, Laminate
- Basement: Other
- Has fireplace: No
Interior area
- Total structure area: 2,932
- Total interior livable area: 2,308 sqft
- Finished area above ground: 2,308
- Finished area below ground: 0
Property
Parking
- Total spaces: 6
- Parking features: Garage Faces Front, Garage Door Opener, Inside Entrance, Asphalt, Attached, Driveway
- Attached garage spaces: 2
- Uncovered spaces: 4
Accessibility
- Accessibility features: None
Features
- Levels: Two
- Stories: 2
- Pool features: None
- Fencing: Partial,Back Yard
- Has view: Yes
- View description: Water, Garden, Panoramic, Pasture, River
- Has water view: Yes
- Water view: Water,River
- Waterfront features: Private Dock Site, Boat - Powered, Canoe/Kayak, Fishing Allowed, Personal Watercraft (PWC), Private Access, Swimming Allowed, Sail
- Body of water: Swan Creek
- Frontage length: Water Frontage Ft: 500
Lot
- Size: 0.53 Acres
Details
- Additional structures: Above Grade, Below Grade
- Additional parcels included: Lot to the left of home of 0.56 acres is being included in the sale . Tax parcel #1306006639
- Parcel number: 1306006647
- Zoning: R1
- Special conditions: Standard
Construction
Type & style
- Home type: SingleFamily
- Architectural style: Colonial
- Property subtype: Single Family Residence
Materials
- Masonry, Mixed, Stone, Vinyl Siding
- Foundation: Slab, Permanent
- Roof: Architectural Shingle
Condition
- Very Good
- New construction: No
- Year built: 1986
Utilities & green energy
- Electric: 200+ Amp Service
- Sewer: Private Septic Tank
- Water: Well
- Utilities for property: Cable Available
Community & HOA
Community
- Subdivision: Country Club Park
HOA
- Has HOA: No
Location
- Region: Havre De Grace
Financial & listing details
- Price per square foot: $251/sqft
- Tax assessed value: $331,167
- Annual tax amount: $3,609
- Date on market: 2/15/2026
- Listing agreement: Exclusive Right To Sell
- Listing terms: Cash,Conventional,FHA,VA Loan
- Inclusions: Hms Home Warranty Paid For By The Seller
- Exclusions: None
- Ownership: Fee Simple
- Road surface type: Black Top
Estimated market value
$575,500
$547,000 - $604,000
$3,587/mo
Price history
| Date | Event | Price |
|---|---|---|
| 8/10/2026 | Price change | $580,000-1.7%$251/sqft |
Source:  Bright MLS #MDHR2049028 Report a problem Bright MLS #MDHR2049028 Report a problem | ||
| 6/23/2026 | Price change | $590,000-1.7%$256/sqft |
Source: Bright MLS #MDHR2049028 Report a problem | ||
| 4/12/2026 | Listed for sale | $600,000+25.3%$260/sqft |
Source: Bright MLS #MDHR2049028 Report a problem | ||
| 8/16/2021 | Sold | $479,000+0.9%$208/sqft |
Source: Bright MLS #MDHR2000294 Report a problem | ||
| 7/3/2021 | Pending sale | $474,900$206/sqft |
Source:  Weichert Pro #MDHR2000294 Report a problem Weichert Pro #MDHR2000294 Report a problem | ||
| 6/21/2021 | Price change | $474,900-3.1%$206/sqft |
Source: Weichert Pro #MDHR2000294 Report a problem | ||
| 6/9/2021 | Price change | $490,000-2%$212/sqft |
Source: Weichert Pro #MDHR259790 Report a problem | ||
| 5/29/2021 | Listed for sale | $500,000$217/sqft |
Source: Weichert Pro #MDHR259790 Report a problem | ||
| 5/17/2021 | Pending sale | $500,000$217/sqft |
Source: Weichert Pro #MDHR259790 Report a problem | ||
| 5/16/2021 | Listing removed | -- |
Source: Weichert Pro Report a problem | ||
| 5/14/2021 | Listed for sale | $500,000+78.6%$217/sqft |
Source: Weichert Pro #MDHR259790 Report a problem | ||
| 2/12/2003 | Sold | $280,000$121/sqft |
Source: Public Record Report a problem | ||
Public tax history
| Year | Property taxes | Tax assessment |
|---|---|---|
| 2026 | $53 | $4,900 |
| 2025 | $53 | $4,900 |
| 2024 | $53 | $4,900 |
| 2023 | $53 | $4,900 |
| 2022 | $53 -4.3% | $4,900 |
| 2021 | $56 +23% | $4,900 +24.6% |
| 2020 | $45 +32.6% | $3,933 -19.7% |
| 2019 | $34 +48.4% | $4,900 +145% |
| 2018 | $23 | $2,000 |
| 2017 | $23 | $2,000 |
| 2016 | -- | $2,000 |
| 2015 | -- | $2,000 |
| 2014 | $23 | $2,000 |
| 2013 | -- | $2,000 |
| 2012 | -- | $2,000 |
| 2011 | -- | $2,000 |
| 2010 | -- | $2,000 |
| 2009 | -- | $2,000 |
| 2008 | -- | $2,000 |
| 2007 | -- | $2,000 |
| 2006 | -- | $2,000 |
| 2005 | -- | $2,000 |
| 2004 | -- | $2,000 |
| 2003 | -- | $2,000 |
| 2002 | -- | $2,000 |
| 2001 | -- | $2,000 |
Find assessor info on the county website
Monthly payment
Est. payment
Payment breakdown
Explore the cost of this home by adjusting the details. Changes won't be saved.Climate risks
Neighborhood: 21078
Nearby schools
Schools provided by the listing agent
- District: Harford County Public Schools
Source: Bright MLS. This data may not be complete. We recommend contacting the local school district to confirm school assignments for this home.
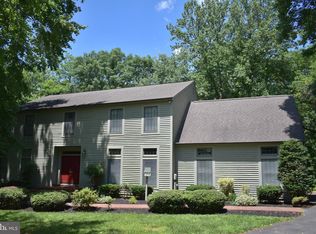
- $521,3004 bd3 ba2.3k sqft610 Country Club Rd, Havre De Grace, MD 21078Off Market
- $402,000-- bd2 ba1.7k sqft608 Country Club Rd, Havre De Grace, MD 21078Off Market
- $484,000-- bd3 ba1.6k sqft616 Country Club Rd, Havre De Grace, MD 21078Off Market
- $627,6004 bd4 ba2.9k sqft604 Country Club Rd, Havre De Grace, MD 21078Off Market
Similar homes
- $399,9004 bd3 ba2.2k sqft100 Grace Manor Dr, Havre De Grace, MD 21078For Sale
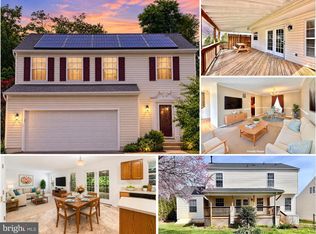
 MLS ID #MDHR2061254, Peggy Fancher, ExecuHome Realty. Bright MLS
 - $399,9004 bd2 ba1.2k sqft4153 U Way, Havre De Grace, MD 21078For Sale
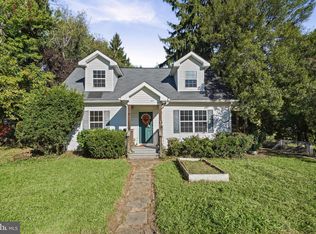 MLS ID #MDHR2057614, Michael Schiff, EXP Realty, LLC. Bright MLS
 - $750,0005 bd4 ba2.5k sqft262 Revolution St, Havre De Grace, MD 21078For Sale
 MLS ID #MDHR2061272, Teal Clise, EXP Realty, LLC. Bright MLS
 - $499,9003 bd3 ba2.9k sqft200 Smarty Jones Ter, Havre De Grace, MD 21078For Sale
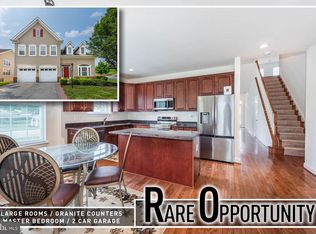 MLS ID #MDHR2046136, Chris Cooke, Berkshire Hathaway HomeServices Homesale Realty. Bright MLS
 - $--4 bd4 ba2.4k sqft2741 Singer Woods Dr, Abingdon, MD 21009For SaleMLS ID #MDHR2057294, Kirk Steffes, Cummings & Co. Realtors. Bright MLS
- $575,0004 bd3 ba2.8k sqft503 David Dr, Bel Air, MD 21015For SaleMLS ID #MDHR2059482, Tina Holmes, Cummings & Co. Realtors. Bright MLS
- $560,0003 bd3 ba2.3k sqft1130 Sturbridge Rd, Fallston, MD 21047For SaleMLS ID #MDHR2060574, Lee Tessier, EXP Realty, LLC. Bright MLS
- $499,9004 bd3 ba2.4k sqft622 Bentgrass Dr, Aberdeen, MD 21001For SaleMLS ID #MDHR2060122, Scott Miller, High Power Realty, LLC.. Bright MLS
- $650,0003 bd3 ba2.7k sqft825 Sidehill Dr, Bel Air, MD 21015For SaleMLS ID #MDHR2060628, Lee Tessier, EXP Realty, LLC. Bright MLS
- $635,0004 bd3 ba2.9k sqft1201 Cheshire Ln, Bel Air, MD 21014For SaleMLS ID #MDHR2061182, Daniel McGhee, Homeowners Real Estate. Bright MLS
- $415,0003 bd2 ba1.2k sqft631 Priestford Rd, Churchville, MD 21028For SaleMLS ID #MDHR2061022, Rob Bollack, Cummings & Co. Realtors. Bright MLS
- $572,5004 bd3 ba2.4k sqft611 Hickory Overlook Dr, Bel Air, MD 21014For SaleMLS ID #MDHR2058616, Aimee C O'Neill, O'Neill Enterprises Realty. Bright MLS
- $425,0003 bd2 ba2.5k sqft750 Marian Dr, Aberdeen, MD 21001For SaleMLS ID #MDHR2059700, Laura Snyder, American Premier Realty, LLC. Bright MLS
- $560,0004 bd2 ba2.5k sqft368 Appleton Rd, Elkton, MD 21921For SaleMLS ID #MDCC2022326, Robyn Roberts, BHHS Fox & Roach-Christiana. Bright MLS
- $449,9003 bd4 ba3.2k sqft1709 Mohegan Dr #1043, Havre De Grace, MD 21078For SaleMLS ID #MDHR2059968, Timothy Hopkins, Streett Hopkins Real Estate, LLC. Bright MLS
- $399,9005 bd4 ba2.8k sqft726 Green St, Havre De Grace, MD 21078For SaleMLS ID #MDHR2055192, Kevin Bandy, ExecuHome Realty. Bright MLS
- $430,0004 bd3 ba2.3k sqft223 Saint Justin Dr, Aberdeen, MD 21001For SaleMLS ID #MDHR2058214, Dena Wasmer, Samson Properties. Bright MLS
- $550,0003 bd3 ba2.6k sqft7627 Chapman Rd, Kingsville, MD 21087For SaleMLS ID #MDBC2169780, April Peters, RE/MAX Components. Bright MLS
- $385,0003 bd3 ba2.2k sqft160 Powhatan St, Havre De Grace, MD 21078For SaleMLS ID #MDHR2060246, Lee Tessier, EXP Realty, LLC. Bright MLS
- $475,0004 bd3 ba2.8k sqft16 W Ring Factory Rd, Bel Air, MD 21014For SaleMLS ID #MDHR2059836, Randy Pomfrey, Cummings & Co. Realtors. Bright MLS
