STOP SCROLLING! WELCOME HOME! SPACE, STYLE & INCREDIBLE VALUE! THIS BEAUTIFULLY UPDATED HOME IS MOVE-IN READY AND PACKED WITH UPGRADES! FALL IN LOVE WITH THE STUNNING REMODELED KITCHEN featuring stylish finishes and newer stainless steel appliances! ALL APPLIANCES REMAIN WITH THE PURCHASE OF THE HOME, INCLUDING THE STAINLESS STEEL REFRIGERATOR, DISHWASHER, STOVE/OVEN, MICROWAVE, PLUS A NEW WASHER AND DRYER! MOVE RIGHT IN AND ENJOY THE CONVENIENCE FROM DAY ONE! Beautifully refinished hardwood floors and fresh interior paint add warmth and charm throughout. The main level features 2 bedrooms, while the lower level offers 2 additional rooms PLUS a versatile bonus room, ideal for a home office, media room, fitness area, or hobby space! Additional highlights include 1 full bath, 1 half bath, LAUNDRY HOOKUPS ON BOTH LEVELS, newer roof, gutters, downspouts, gutter guards, and water softener system! LOVE TO ENTERTAIN? Step directly from the dining room onto the spacious deck, perfect for grilling, relaxing, and outdoor dining! The LARGE FENCED BACKYARD also features TWO ADDITIONAL PATIOS, offering wonderful spaces for gatherings and outdoor enjoyment! Conveniently located near shopping, restaurants, parks, and major highways! WITH AN UPDATED KITCHEN, ALL APPLIANCES INCLUDED, FLEXIBLE LIVING SPACES, AND THREE OUTDOOR ENTERTAINING AREAS, THIS HOME OFFERS EXCEPTIONAL VALUE! DON'T MISS YOUR OPPORTUNITY TO MAKE IT YOURS! SCHEDULE YOUR PRIVATE SHOWING TODAY!
Active
$225,000
3330 Blue Ridge Blvd, Independence, MO 64052
4beds
2,144sqft
Single Family Residence
Built in 1948
19.66 Acres Lot
$-- Zestimate®
$105/sqft
$-- HOA
What's special
Large fenced backyardFresh interior paintStylish finishesAll appliances includedNewer roofBeautifully refinished hardwood floorsVersatile bonus room
- 11 days
- 1,912
- 213
Likely to sell faster than
Zillow last checked:
Listing updated:
Listed by:
Denise Cox 913-215-3165,
Platinum Realty LLC,
Jennifer Brule 913-314-3353,
Platinum Realty LLC
Source: Heartland MLS as distributed by MLS GRID,MLS#: 2648740
Facts & features
Interior
Bedrooms & bathrooms
- Bedrooms: 4
- Bathrooms: 2
- Full bathrooms: 1
- 1/2 bathrooms: 1
Bedroom 1
- Level: First
Bedroom 2
- Level: First
Bedroom 3
- Level: Lower
Bedroom 4
- Level: Lower
Bathroom 1
- Level: First
Dining room
- Level: First
Half bath
- Level: Lower
Kitchen
- Level: First
Living room
- Level: First
Heating
- Has Heating (Unspecified Type)
Cooling
- Electric
Features
- Flooring: Wood
- Basement: Daylight,Full,Interior Entry,Walk-Out Access,Walk-Up Access
- Has fireplace: No
Interior area
- Total structure area: 2,144
- Total interior livable area: 2,144 sqft
- Finished area above ground: 1,204
- Finished area below ground: 940
Video & virtual tour
Property
Parking
- Total spaces: 1
- Parking features: Attached
- Attached garage spaces: 1
Lot
- Size: 19.66 Acres
- Features: City Lot
Details
- Parcel number: 27840220200000000
Construction
Type & style
- Home type: SingleFamily
- Property subtype: Single Family Residence
Materials
- Other
- Roof: Composition
Condition
- Year built: 1948
Utilities & green energy
- Sewer: Public Sewer
- Water: Public
Community & HOA
Community
- Subdivision: Wundurvue
HOA
- Has HOA: No
Location
- Region: Independence
Financial & listing details
- Price per square foot: $105/sqft
- Annual tax amount: $1,489
- Date on market: 10/24/2026
- Listing terms: Cash,Conventional,FHA,VA Loan
- Ownership: Private
Estimated market value
Not available
Estimated sales range
Not available
Not available
Price history
| Date | Event | Price |
|---|---|---|
| 10/24/2026 | Listed for sale | $225,000+25%$105/sqft |
Source:  Heartland MLS as distributed by MLS GRID #2648740 Report a problem | ||
| 5/11/2022 | Sold | -- |
Source: Heartland MLS as distributed by MLS GRID #2372054 Report a problem | ||
| 4/11/2022 | Pending sale | $180,000$84/sqft |
Source: Heartland MLS as distributed by MLS GRID #2372054 Report a problem | ||
| 4/8/2022 | Listed for sale | $180,000$84/sqft |
Source: Heartland MLS as distributed by MLS GRID #2372054 Report a problem | ||
Public tax history
Tax history is unavailable.
Monthly payment
Est. payment
Payment breakdown
Explore the cost of this home by adjusting the details. Changes won't be saved.Climate risks
Neighborhood: Rock Creek South
- $211,2003 bd2 ba1.2k sqft3330 S Blue Ridge Blvd, Independence, MO 64052Off Market
- $211,7003 bd2 ba2.4k sqft3328 S Blue Ridge Blvd, Independence, MO 64052Off Market
- $140,7002 bd1 ba879 sqft3332 S Blue Ridge Blvd, Independence, MO 64052Off Market

- $205,3003 bd2 ba2.4k sqft3328 Blue Ridge Blvd, Independence, MO 64052Off Market
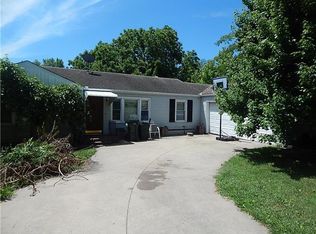
Similar homes
- $220,0003 bd2 ba1.9k sqft3912 S Forest Ave, Independence, MO 64052For Sale
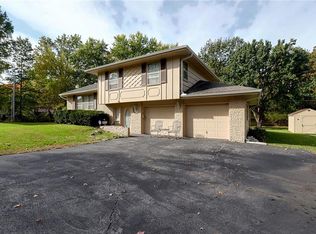 MLS ID #2649645, Michelle Kinnison, RE/MAX Premier Properties. Heartland MLS as distributed by MLS GRID
- $225,0003 bd2 ba1.5k sqft9604 E 32nd St S, Independence, MO 64052For Sale
 MLS ID #2626806, Denise Foster, House Brokerage. Heartland MLS as distributed by MLS GRID
- $220,0003 bd2 ba1.1k sqft3418 S Home Ave, Independence, MO 64052For Sale
 MLS ID #2648064, Erin Lysell, United Real Estate Kansas City. Heartland MLS as distributed by MLS GRID
- $--4 bd2 ba1.6k sqft2420 S Northern Blvd, Independence, MO 64052Auction
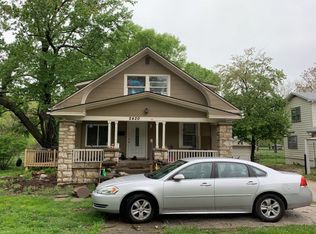 Auction.com 1
