Beautiful Ranch Home Set on 3 Private Acres!Set on 3 beautiful, level acres, this well-maintained ranch offers the perfect combination of comfort, space, and convenience. With 3 bedrooms and 2 full bathrooms, this property provides plenty of room for everyday living while offering numerous updates and features designed for peace of mind.The home features a metal roof for long-lasting durability, along with a new boiler and hot water heater installed in 2024. The heating system includes separate heating zones for the main level and basement, allowing you to efficiently customize the comfort of each level. The heated basement provides valuable additional living, recreation, workspace, or storage potential.For added security and convenience, the property is equipped with a radon mitigation system, a Generac transfer switch, and is wired for a security system. The spacious 2-car garage is heated, making it ideal for parking, hobbies, projects, or extra workspace year-round.Outside, the 3 level acres provide plenty of room to enjoy the outdoors, garden, entertain, or simply relax and take in the peaceful surroundings. The property also includes two storage sheds, including one insulated shed, offering excellent additional storage for lawn equipment, tools, recreational gear, and more.With its spacious acreage, practical updates, extensive storage, heated garage, and numerous desirable features, this ranch is a wonderful opportunity for anyone looking for a comfortable home with room to spread out. Come see all this property has to offer and make it your own!
For sale
Price cut: $11K (9/18)
$399,000
3330 Quicktown Rd, Madison Township, PA 18444
3beds
1,350sqft
Residential, Single Family Residence
Built in 1992
3 Acres Lot
$387,400 Zestimate®
$296/sqft
$-- HOA
What's special
Heated garageSpacious acreageBeautiful level acres
- 28 days
- 1,377
- 101
Zillow last checked:
Listing updated:
Listed by:
Courtney Marie McDonald,
Iron Valley Real Estate Greater Scranton 570-300-4766
Source: GSBR as distributed by MLS GRID,MLS#: SC264408
Facts & features
Interior
Bedrooms & bathrooms
- Bedrooms: 3
- Bathrooms: 2
- Full bathrooms: 2
Rooms
- Room types: Bathroom 2, Master Bedroom, Master Bathroom, Living Room, Kitchen, Dining Room, Bedroom 3, Bedroom 2
Primary bedroom
- Area: 175.39 Square Feet
- Dimensions: 13.67 x 12.83
Bedroom 2
- Area: 141.13 Square Feet
- Dimensions: 11 x 12.83
Bedroom 3
- Area: 171.02 Square Feet
- Dimensions: 12.83 x 13.33
Primary bathroom
- Area: 39.59 Square Feet
- Dimensions: 4.9 x 8.08
Bathroom 2
- Area: 66.48 Square Feet
- Dimensions: 9.17 x 7.25
Dining room
- Area: 97.38 Square Feet
- Dimensions: 10.25 x 9.5
Kitchen
- Area: 97.61 Square Feet
- Dimensions: 10.75 x 9.08
Living room
- Area: 196.68 Square Feet
- Dimensions: 15.33 x 12.83
Heating
- Baseboard, Oil, Hot Water
Cooling
- Ceiling Fan(s)
Appliances
- Included: Dishwasher, Refrigerator, Electric Range
Features
- Ceiling Fan(s)
- Flooring: Luxury Vinyl, Tile
- Basement: Concrete,Unfinished,Interior Entry,Heated,Full,Exterior Entry
- Attic: Crawl Opening
Interior area
- Total structure area: 1,350
- Total interior livable area: 1,350 sqft
- Finished area above ground: 1,350
- Finished area below ground: 0
Property
Parking
- Total spaces: 2
- Parking features: Driveway, Heated Garage, Garage
- Garage spaces: 2
- Has uncovered spaces: Yes
Features
- Stories: 1
- Exterior features: Garden, Private Yard
Lot
- Size: 3 Acres
- Dimensions: 315 x 389 x 315 x 395
- Features: Cleared, Level, Few Trees
Details
- Parcel number: 1830301001702
- Zoning: Multiple Use
Construction
Type & style
- Home type: SingleFamily
- Architectural style: Ranch
- Property subtype: Residential, Single Family Residence
Materials
- Vinyl Siding
- Foundation: Concrete Perimeter
- Roof: Metal
Condition
- New construction: No
- Year built: 1992
Utilities & green energy
- Electric: 200 or Less Amp Service
- Sewer: Septic Tank
- Water: Well
- Utilities for property: Cable Available, Electricity Connected, Water Connected, Sewer Connected
Community & HOA
Location
- Region: Madison Township
Financial & listing details
- Price per square foot: $296/sqft
- Tax assessed value: $13,000
- Annual tax amount: $3,619
- Date on market: 9/4/2026
- Cumulative days on market: 30 days
- Listing terms: Cash,VA Loan,FHA,Conventional
- Inclusions: Range, Dishwasher and Refrigerator
- Exclusions: Sellers personal items. Washer and Dryer
- Electric utility on property: Yes
- Road surface type: Paved
Estimated market value
$387,400
$368,000 - $407,000
$1,906/mo
Price history
| Date | Event | Price |
|---|---|---|
| 9/18/2026 | Price change | $399,000-2.7%$296/sqft |
Source:  GSBR as distributed by MLS GRID #SC264408 Report a problem GSBR as distributed by MLS GRID #SC264408 Report a problem | ||
| 9/4/2026 | Listed for sale | $410,000+17.1%$304/sqft |
Source: GSBR as distributed by MLS GRID #SC264408 Report a problem | ||
| 6/30/2025 | Sold | $350,000+16.7%$259/sqft |
Source: GSBR as distributed by MLS GRID #SC251829 Report a problem | ||
| 10/23/2024 | Sold | $299,900$222/sqft |
Source: GSBR as distributed by MLS GRID #SC4584 Report a problem | ||
| 10/2/2024 | Pending sale | $299,900+63%$222/sqft |
Source: GSBR as distributed by MLS GRID #SC4584 Report a problem | ||
| 11/10/2017 | Sold | $184,000-2.6%$136/sqft |
Source:  PWAR as distributed by MLS GRID #174144 Report a problem PWAR as distributed by MLS GRID #174144 Report a problem | ||
| 9/12/2017 | Listed for sale | $189,000$140/sqft |
Source: CENTURY 21 Select Group - Hamlin #17-4144 Report a problem | ||
Public tax history
| Year | Property taxes | Tax assessment |
|---|---|---|
| 2025 | $3,506 +14.3% | $13,000 |
| 2024 | $3,068 +5.2% | $13,000 |
| 2023 | $2,916 +3.4% | $13,000 |
| 2022 | $2,820 +1.6% | $13,000 |
| 2021 | $2,777 +6.3% | $13,000 |
| 2020 | $2,612 +1.7% | $13,000 |
| 2018 | $2,569 +52.5% | $13,000 |
| 2017 | $1,685 | $13,000 |
| 2016 | -- | $13,000 |
| 2015 | -- | $13,000 |
| 2014 | -- | $13,000 |
| 2013 | -- | $13,000 |
| 2012 | -- | $13,000 |
| 2011 | -- | $13,000 |
| 2010 | -- | $13,000 |
| 2009 | -- | $13,000 |
| 2008 | -- | $13,000 |
| 2007 | -- | $13,000 |
| 2006 | -- | $13,000 |
| 2005 | -- | $13,000 |
| 2004 | -- | $13,000 |
| 2003 | -- | $13,000 |
| 2002 | -- | $13,000 |
| 2000 | -- | $13,000 |
Find assessor info on the county website
Monthly payment
Est. payment
Payment breakdown
Explore the cost of this home by adjusting the details. Changes won't be saved.Climate risks
Neighborhood: 18444
- $10,700-- bd-- ba-- sqft3270 Quicktown Rd, Madison Township, PA 18444Off Market
- $2,500-- bd-- ba-- sqft3361 Quicktown Rd, Madison Township, PA 18444Off Market
- $259,7003 bd2 ba1.5k sqft3370 Quicktown Rd, Madison Township, PA 18444Off Market
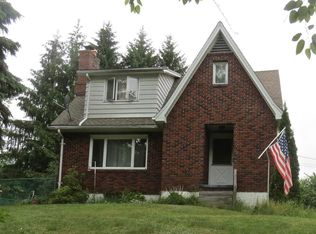
- $288,700-- bd-- ba-- sqft3430 Quicktown Rd, Madison Township, PA 18444Off Market
Similar homes
- $220,0003 bd2 ba1.3k sqft77 Winship Rd, Covington Township, PA 18444For Sale
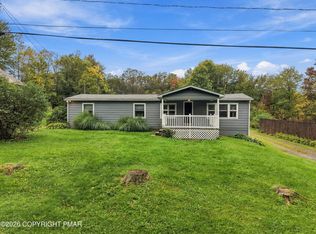 MLS ID #PM-145248, Tina Tobin, Classic Properties - Mountainhome. PMAR
 - $249,9004 bd2 ba1.7k sqft75 Hamlin Hwy, Moscow, PA 18444For Sale

 MLS ID #SC264317, Heather Kishel Team, Coldwell Banker Town & Country Properties Moscow. GSBR as distributed by MLS GRID
 - $289,0003 bd1 ba1.1k sqft379 Daleville Hwy, Moscow, PA 18444For Sale
 MLS ID #SC264004, Heather Kishel Team, Coldwell Banker Town & Country Properties Moscow. GSBR as distributed by MLS GRID
 - $350,0004 bd2 ba1.7k sqft31 Adventure Dr #T2326, Gouldsboro, PA 18424For Sale
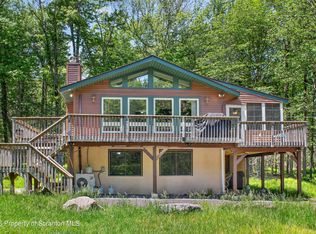 MLS ID #SC262726, Bernie L. Wright, Cobblestone Real Estate LLC. GSBR as distributed by MLS GRID
 - $385,0004 bd2 ba1.6k sqft112 Thomas Ln, Gouldsboro, PA 18424For SaleMLS ID #SC262379, Michael D. Cola, Cobblestone Real Estate LLC. GSBR as distributed by MLS GRID
- $399,9003 bd2 ba1.9k sqft518 Shirley Ln, Dunmore, PA 18512For SaleMLS ID #SC264350, Sara Weiss, SaraVista Real Estate LLC. GSBR as distributed by MLS GRID
- $299,0003 bd2 ba1.8k sqft2273 Green Rd, Tobyhanna, PA 18466For SaleMLS ID #SC264910, Alexsis McGhee, EXP Realty LLC. GSBR as distributed by MLS GRID
- $450,0003 bd2 ba1.4k sqft3115/3113 Chip Path, Gouldsboro, PA 18424For SaleMLS ID #SC260802, Paula M. Perry, Classic Properties North Pocono. GSBR as distributed by MLS GRID
- $425,0003 bd2 ba1.5k sqft1040 Sunrise Ter, Lake Ariel, PA 18436For SaleMLS ID #SC263351, Rita Tischler, Christian Saunders Real Estate C.S. Branch. GSBR as distributed by MLS GRID
- $335,0004 bd2 ba1.4k sqft12 Mildred Dr, Gouldsboro, PA 18424For SaleMLS ID #SC264240, Michael D. Cola, Cobblestone Real Estate LLC. GSBR as distributed by MLS GRID
- $325,0003 bd2 ba1.8k sqft1317 Cherry St, Scranton, PA 18505For SaleMLS ID #SC264549, DAWN YATES, Iron Valley Real Estate Greater Scranton. GSBR as distributed by MLS GRID
- $369,0003 bd2 ba1.5k sqft605 Quail Ln, Tobyhanna, PA 18466For SaleMLS ID #SC264474, Sunita Arora, ERA One Source Realty. GSBR as distributed by MLS GRID
- $200,0003 bd1 ba1.3k sqft1016 Heart Lake Rd, Jermyn, PA 18433For SaleMLS ID #SC264913, Amanda Rudis, C21 Jack Ruddy Real Estate. GSBR as distributed by MLS GRID
- $470,0003 bd3 ba1.9k sqft42 Wildflower Cir, Gouldsboro, PA 18424For SaleMLS ID #SC261380, Paula M. Perry, Classic Properties North Pocono. GSBR as distributed by MLS GRID
