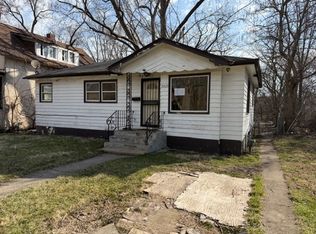
Value-add opportunity in the established Country Aire Estates neighborhood. This three-bedroom, one-bath ranch with one-car attached garage sits on a quiet street with a generously sized lot, offering flexibility for extensive renovation or new construction. Sold strictly as-is; property requires substantial rehabilitation throughout, and buyers should evaluate whether renovation or redevelopment best suits their plans - much of the value lies in the lot and location. Conveniently located near schools, parks, shopping, dining, and major expressways including I-57, I-294, and I-80, with efficient access to downtown Chicago and the broader Chicagoland area. Ideal for investors, builders, and rehab buyers. Priced to reflect condition.
Contingent
$37,750
3330 Roesner Dr, Markham, IL 60428
3beds
1,036sqft
Single Family Residence
Built in 1959
9,147 Square Feet Lot
$-- Zestimate®
$36/sqft
$-- HOA
What's special
One-bath ranchOne-car attached garageQuiet streetFunctional layoutSingle-level homeGenerously sized backyard
- 266 days
- 930
- 80
Zillow last checked:
Listing updated:
Listed by:
Eric Egeland, E-PRO,SFR 847-337-7090,
GenStone Realty
Source: MRED as distributed by MLS GRID,MLS#: 12552443
Facts & features
Interior
Bedrooms & bathrooms
- Bedrooms: 3
- Bathrooms: 1
- Full bathrooms: 1
Rooms
- Room types: No additional rooms
Primary bedroom
- Level: Main
- Area: 121 Square Feet
- Dimensions: 11X11
Bedroom 2
- Level: Main
- Area: 100 Square Feet
- Dimensions: 10X10
Bedroom 3
- Level: Main
- Area: 132 Square Feet
- Dimensions: 11X12
Dining room
- Level: Main
- Area: 120 Square Feet
- Dimensions: 12X10
Kitchen
- Level: Main
- Area: 120 Square Feet
- Dimensions: 12X10
Living room
- Level: Main
- Area: 221 Square Feet
- Dimensions: 13X17
Heating
- Natural Gas, Forced Air
Cooling
- None
Features
- Basement: None
Interior area
- Total structure area: 1,036
- Total interior livable area: 1,036 sqft
Property
Parking
- Total spaces: 1
- Parking features: Yes, Garage Owned, Attached, Garage
- Attached garage spaces: 1
Accessibility
- Accessibility features: No Disability Access
Features
- Stories: 1
Lot
- Size: 9,147 Square Feet
- Dimensions: 60x155
Details
- Parcel number: 28142070090000
- Special conditions: Real Estate Owned
Construction
Type & style
- Home type: SingleFamily
- Architectural style: Ranch
- Property subtype: Single Family Residence
Materials
- Frame
Condition
- New construction: No
- Year built: 1959
Utilities & green energy
- Sewer: Public Sewer
- Water: Public
Community & HOA
Community
- Subdivision: Country Aire Estates
HOA
- Services included: None
Location
- Region: Markham
Financial & listing details
- Price per square foot: $36/sqft
- Tax assessed value: $100,010
- Annual tax amount: $3,783
- Date on market: 1/22/2026
- Ownership: Fee Simple
Foreclosure details
Estimated market value
Not available
Estimated sales range
Not available
$2,149/mo
Price history
| Date | Event | Price |
|---|---|---|
| 5/17/2007 | Sold | $58,275-2.9%$56/sqft |
Source:  MRED as distributed by MLS GRID #06406808 Report a problem MRED as distributed by MLS GRID #06406808 Report a problem | ||
| 10/10/2000 | Sold | $60,000$58/sqft |
Source: Public Record Report a problem | ||
Public tax history
| Year | Property taxes | Tax assessment |
|---|---|---|
| 2024 | $3,784 +6% | $10,001 +0% |
| 2023 | $3,568 +299.5% | $9,999 +115.6% |
| 2022 | $893 -3.6% | $4,638 |
| 2021 | $927 -11.5% | $4,638 |
| 2020 | $1,046 -28.5% | $4,638 -18.1% |
| 2019 | $1,464 +3.5% | $5,660 |
| 2018 | $1,415 +0.2% | $5,660 |
| 2017 | $1,412 +5% | $5,660 +21.9% |
| 2016 | $1,345 +14% | $4,643 |
| 2015 | $1,180 -2.6% | $4,643 |
| 2014 | $1,212 -9.5% | $4,643 -9% |
| 2013 | $1,339 +1.9% | $5,100 |
| 2012 | $1,314 -7.8% | $5,100 |
| 2011 | $1,425 -33.5% | $5,100 -29.7% |
| 2010 | $2,143 -0.8% | $7,258 |
| 2009 | $2,161 +10.9% | $7,258 -5% |
| 2008 | $1,949 -12.4% | $7,640 -10.1% |
| 2007 | $2,225 -24.9% | $8,502 |
| 2006 | $2,963 +10.5% | $8,502 |
| 2005 | $2,682 +28.4% | $8,502 +33.6% |
| 2004 | $2,090 +6.7% | $6,366 |
| 2003 | $1,958 +2.6% | $6,366 |
| 2002 | $1,909 +1.2% | $6,366 +12.8% |
| 2001 | $1,886 +1.8% | $5,645 |
| 2000 | $1,852 +4.3% | $5,645 |
| 1999 | $1,776 | $5,645 |
Find assessor info on the county website
Monthly payment
Climate risks
Neighborhood: 60428
Nearby schools
Similar homes
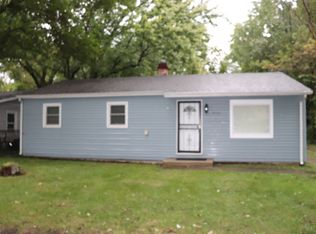
- $55,0003 bd1 ba990 sqft15032 Winchester Ave, Harvey, IL 60426New
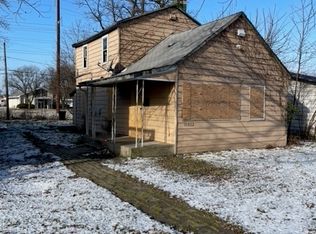 MLS ID #12784397, Aaron Gaines, Keller Williams Preferred Realty. MRED as distributed by MLS GRID
 - $35,0003 bd1 ba1.1k sqft15727 Turlington Ave, Harvey, IL 60426Active
 MLS ID #12570054, Ericka Taylor, SRES, Coldwell Banker Realty. MRED as distributed by MLS GRID
 - $40,0003 bd2 ba989 sqft265 Harrison St, Gary, IN 46402For Sale
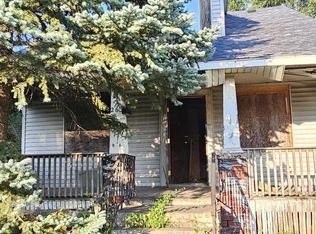
 MLS ID #846309, Brittnea Tait, Coldwell Banker Realty. NIRA as distributed by MLS GRID
 - $49,9003 bd1 ba936 sqft15725 Loomis Ave, Harvey, IL 60426Active
 MLS ID #12619088, Steve Meeker, Meeker Real Estate Inc. MRED as distributed by MLS GRID
