**Assumable 3% interest rate!***This stunning modern residence built in 2021 that presents an incredible ''like new' opportunity. This spacious and move-in ready home offers the epitome of comfortable living across two levels, boasting a generous total of 3,433 square feet. Step inside to the thoughtfully designed open-concept living area on the first level, providing a seamless flow between the living, dining, and kitchen spaces. The expansive formal dining room that could easily transform into a versatile front office to suit your lifestyle. This home impresses with a convenient 4-bedroom, 2.5-bathroom configuration, including a luxurious main level master suite, ensuring your utmost comfort. Ascending to the second level, you'll find a second spacious master suite that offers flexibility for your needs - whether it's a private retreat or a dynamic media/family room, the choice is yours. This remarkable property also features a newly finished basement that boasts a full bathroom and a bonus room, adding an additional 1,200 square feet of living space. This is the perfect spot for accommodating guests, creating a home gym, or even a recreation area. Bentwood Cove offers a desirable lifestyle in the charming community of Apison. This home provides the best of modern living combined with the serenity of suburban surroundings. Don't miss out on the chance to own a truly exceptional property that caters to your every need. 4063 Bentwood Cove is a statement of comfortable, contemporary, and adaptable living. Make it yours today and embrace a lifestyle of luxury and convenience!
For sale
$560,000
4063 Bentwood Cove Dr, Apison, TN 37302
4beds
3,433sqft
Single Family Residence
Built in 2021
0.37 Acres Lot
$548,300 Zestimate®
$163/sqft
$-- HOA
What's special
Expansive formal dining roomSecond spacious master suite
- 2 days
- 91
- 7
Likely to sell faster than
Zillow last checked:
Listing updated:
Listed by:
Tenesha Irvin 423-544-7910,
Keller Williams Realty 423-664-1600
Source: Greater Chattanooga Realtors,MLS#: 1543180
Facts & features
Interior
Bedrooms & bathrooms
- Bedrooms: 4
- Bathrooms: 4
- Full bathrooms: 3
- 1/2 bathrooms: 1
Heating
- Central, Natural Gas
Cooling
- Central Air, Electric
Appliances
- Included: Disposal, Dishwasher, Free-Standing Gas Range, Microwave, Refrigerator
Features
- Eat-in Kitchen, Walk-In Closet(s), Tub/shower Combo, Separate Dining Room, Connected Shared Bathroom
- Basement: Finished,Full
- Has fireplace: No
Interior area
- Total structure area: 3,433
- Total interior livable area: 3,433 sqft
- Finished area above ground: 2,521
- Finished area below ground: 912
Property
Parking
- Total spaces: 2
- Parking features: Kitchen Level
- Attached garage spaces: 2
Features
- Levels: Two
- Stories: 2
- Patio & porch: Deck, Patio, Porch
- Exterior features: None
Lot
- Size: 0.37 Acres
- Dimensions: 60 x 272
Details
- Parcel number: 173a E 018
Construction
Type & style
- Home type: SingleFamily
- Property subtype: Single Family Residence
Materials
- Vinyl Siding
- Foundation: Concrete Perimeter
- Roof: Shingle
Condition
- New construction: No
- Year built: 2021
Utilities & green energy
- Sewer: Public Sewer
- Water: Public
- Utilities for property: Cable Available, Electricity Available, Sewer Connected, Underground Utilities
Community & HOA
Community
- Subdivision: Bentwood Cove
HOA
- Has HOA: Yes
Location
- Region: Apison
Financial & listing details
- Price per square foot: $163/sqft
- Tax assessed value: $522,800
- Annual tax amount: $1,990
- Date on market: 9/22/2026
- Listing terms: Cash,Conventional,Owner May Carry
Estimated market value
$548,300
$521,000 - $576,000
$3,176/mo
Price history
| Date | Event | Price |
|---|---|---|
| 9/22/2026 | Listed for sale | $560,000$163/sqft |
Source: Greater Chattanooga Realtors #1543180 Report a problem | ||
| 9/15/2026 | Listing removed | $560,000$163/sqft |
Source: Greater Chattanooga Realtors #1520514 Report a problem | ||
| 3/13/2026 | Price change | $560,000-6.5%$163/sqft |
Source: Greater Chattanooga Realtors #1520514 Report a problem | ||
| 11/25/2025 | Price change | $599,000-5.7%$174/sqft |
Source: Greater Chattanooga Realtors #1520514 Report a problem | ||
| 9/17/2025 | Listed for sale | $635,000-5.9%$185/sqft |
Source: Greater Chattanooga Realtors #1520514 Report a problem | ||
| 11/30/2023 | Listing removed | -- |
Source: Greater Chattanooga Realtors #1378752 Report a problem | ||
| 9/5/2023 | Price change | $675,000-2.2%$197/sqft |
Source: Greater Chattanooga Realtors #1378752 Report a problem | ||
| 8/30/2023 | Listed for sale | $690,000+84.5%$201/sqft |
Source: Greater Chattanooga Realtors #1378752 Report a problem | ||
| 11/1/2021 | Sold | $374,010$109/sqft |
Source: Public Record Report a problem | ||
Public tax history
| Year | Property taxes | Tax assessment |
|---|---|---|
| 2025 | $1,990 -7.6% | $130,700 +36.4% |
| 2024 | $2,153 +0.4% | $95,850 |
| 2023 | $2,144 | $95,850 |
| 2022 | $2,144 +539% | $95,850 +539% |
| 2021 | $336 -19.1% | $15,000 |
| 2020 | $415 | -- |
Find assessor info on the county website
Monthly payment
Est. payment
Payment breakdown
Explore the cost of this home by adjusting the details. Changes won't be saved.Climate risks
Neighborhood: 37302
Nearby schools
Schools provided by the listing agent
- Elementary: Apison Elementary
- Middle: East Hamilton
- High: East Hamilton
Source: Greater Chattanooga Realtors. This data may not be complete. We recommend contacting the local school district to confirm school assignments for this home.
- $574,400-- bd-- ba3.3k sqft4057 Bentwood Cove Dr, Apison, TN 37302Off Market
- $573,700-- bd-- ba3.3k sqft4069 Bentwood Cove Dr, Apison, TN 37302Off Market
- $695,6004 bd3 ba3.4k sqft4063 Bentwood Cove Dr LOT 196, Apison, TN 37302Off Market

- $708,0005 bd4 ba3.4k sqft4057 Bentwood Cove Dr LOT 195, Apison, TN 37302Off Market
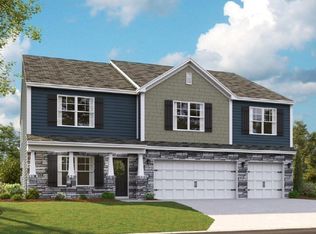
Similar homes
- $690,0005 bd4 ba3.5k sqft10623 Flicker Way, Apison, TN 37302For Sale
 MLS ID #1542345, Drew Carey. Greater Chattanooga Realtors
 - $469,9005 bd3 ba2.2k sqft8624 George Town Trace Ln, Chattanooga, TN 37421For Sale
 MLS ID #1543342, Daniel McKee. Greater Chattanooga Realtors
 - $669,9004 bd4 ba3.7k sqft3324 Grassy Fields Ln, Apison, TN 37302For Sale
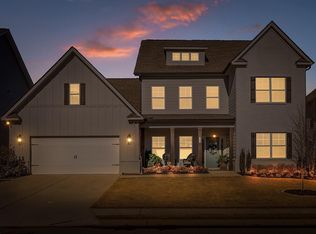 MLS ID #1527961, Rachel Markley. Greater Chattanooga Realtors
 - $645,0005 bd5 ba4.2k sqft3331 Grassy Fields Ln, Apison, TN 37302For Sale
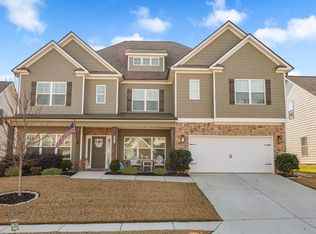 MLS ID #1525415, Suzy Lawson. Greater Chattanooga Realtors
