Welcome to Northern Estates, where modern updates meet spacious, comfortable living! This beautifully updated ranch offers 4 bedrooms, 2 full bathrooms, and an inviting open concept floor plan that creates a seamless flow throughout the home. From the moment you step inside, you'll appreciate the generous living spaces, contemporary finishes, and thoughtful improvements that make this home truly stand out. The spacious primary suite provides a private retreat, complete with its own updated bathroom and walk in closet. Three additional bedrooms offer plenty of versatility, while abundant closet space throughout the home ensures storage is never an issue. The beautifully updated bathrooms add a fresh, modern touch, and the kitchen comes complete with appliances, making your move that much easier. One of the home's most impressive features is the oversized, extra deep two car garage, fully drywalled and insulated, offering exceptional space for vehicles, additional storage, hobbies, or a dedicated workshop. Whether you're looking for extra storage or the perfect space to work on projects, this garage offers incredible versatility! Outside, the generously sized yard provides plenty of room to relax, entertain, or enjoy the outdoors. With an impressive list of updates, a functional single story layout, and a location within the Northeastern Local School District, this home checks all the boxes. Spacious, stylish, and move in ready, this Northern Estates ranch is one you won't want to miss!
For sale
$275,000
3255 Erter Dr, Springfield, OH 45503
4beds
1,373sqft
Single Family Residence
Built in 1972
8,398 Square Feet Lot
$269,500 Zestimate®
$200/sqft
$-- HOA
What's special
Modern updatesContemporary finishesUpdated bathroomFunctional single story layoutGenerous living spacesSpacious comfortable livingSpacious primary suite
- 3 days
- 323
- 13
Zillow last checked:
Listing updated:
Listed by:
Cecilia Hill (937)322-0352,
Coldwell Banker Heritage
Source: DABR MLS,MLS#: 971171 Originating MLS: Dayton Area Board of REALTORS
Facts & features
Interior
Bedrooms & bathrooms
- Bedrooms: 4
- Bathrooms: 2
- Full bathrooms: 2
- Main level bathrooms: 2
Primary bedroom
- Level: Main
- Dimensions: 13 x 10
Bedroom
- Level: Main
- Dimensions: 8 x 10
Bedroom
- Level: Main
- Dimensions: 11 x 8
Bedroom
- Level: Main
- Dimensions: 12 x 12
Dining room
- Level: Main
- Dimensions: 11 x 15
Kitchen
- Level: Main
- Dimensions: 12 x 15
Living room
- Level: Main
- Dimensions: 13 x 12
Utility room
- Level: Main
- Dimensions: 7 x 9
Heating
- Forced Air, Natural Gas
Cooling
- Central Air
Appliances
- Included: Cooktop, Dishwasher, Microwave, Range, Refrigerator
Features
- Ceiling Fan(s), Granite Counters, Kitchen/Family Room Combo, Walk-In Closet(s)
Interior area
- Total structure area: 1,373
- Total interior livable area: 1,373 sqft
Video & virtual tour
Property
Parking
- Total spaces: 2
- Parking features: Attached, Garage, Two Car Garage
- Attached garage spaces: 2
Features
- Levels: One
- Stories: 1
Lot
- Size: 8,398 Square Feet
- Dimensions: 70 x 120
Details
- Parcel number: 3200300019111017
- Zoning: Residential
- Zoning description: Residential
Construction
Type & style
- Home type: SingleFamily
- Property subtype: Single Family Residence
Materials
- Aluminum Siding, Brick, Vinyl Siding
- Foundation: Slab
Condition
- Year built: 1972
Community & HOA
Community
- Subdivision: Northern Estates 2
HOA
- Has HOA: No
Location
- Region: Springfield
Financial & listing details
- Price per square foot: $200/sqft
- Tax assessed value: $176,130
- Annual tax amount: $2,370
- Date on market: 10/15/2026
- Listing terms: Conventional,1031 Exchange,FHA,VA Loan
Estimated market value
$269,500
$256,000 - $283,000
$1,435/mo
Price history
| Date | Event | Price |
|---|---|---|
| 10/15/2026 | Listed for sale | $275,000+45.5%$200/sqft |
Source:  WRIST #1049163 Report a problem | ||
| 12/22/2023 | Sold | $189,000-0.5%$138/sqft |
Source:  DABR MLS #896865 Report a problem | ||
| 12/10/2023 | Pending sale | $189,900$138/sqft |
Source: DABR MLS #896865 Report a problem | ||
| 12/8/2023 | Listed for sale | $189,900$138/sqft |
Source: WRIST #1028133 Report a problem | ||
| 12/8/2023 | Contingent | $189,900$138/sqft |
Source: WRIST #1028133 Report a problem | ||
| 12/7/2023 | Listed for sale | $189,900-2.6%$138/sqft |
Source: DABR MLS #896865 Report a problem | ||
| 10/31/2023 | Contingent | $195,000$142/sqft |
Source:  Coldwell Banker Heritage Realtors #1028133 Report a problem | ||
| 10/31/2023 | Pending sale | $195,000$142/sqft |
Source: Coldwell Banker Heritage Realtors #896865 Report a problem | ||
| 10/30/2023 | Contingent | $195,000$142/sqft |
Source: WRIST #1028133 Report a problem | ||
| 10/30/2023 | Pending sale | $195,000$142/sqft |
Source: DABR MLS #896865 Report a problem | ||
| 10/15/2023 | Price change | $195,000-2.5%$142/sqft |
Source: DABR MLS #896865 Report a problem | ||
| 10/6/2023 | Listed for sale | $200,000+11.2%$146/sqft |
Source: DABR MLS #896865 Report a problem | ||
| 9/29/2023 | Listing removed | -- |
Source: Owner Report a problem | ||
| 9/27/2023 | Listed for sale | $179,900+199.8%$131/sqft |
Source: Owner Report a problem | ||
| 10/11/2013 | Sold | $60,000$44/sqft |
Source: Public Record Report a problem | ||
Public tax history
| Year | Property taxes | Tax assessment |
|---|---|---|
| 2025 | $2,370 +27.4% | $61,640 +43.6% |
| 2024 | $1,860 +3.4% | $42,910 |
| 2023 | $1,799 -0.4% | $42,910 |
| 2022 | $1,805 +11.4% | $42,910 +29.9% |
| 2021 | $1,621 -0.1% | $33,040 |
| 2020 | $1,622 -2% | $33,040 |
| 2019 | $1,655 +8.6% | $33,040 +12.4% |
| 2018 | $1,524 | $29,400 -8.7% |
| 2017 | $1,524 +18% | $32,214 |
| 2016 | $1,292 -1.4% | $32,214 |
| 2015 | $1,309 | $32,214 |
| 2014 | $1,309 +0.2% | $32,214 |
| 2013 | $1,306 +8.3% | $32,214 +23.4% |
| 2012 | $1,206 0% | $26,111 |
| 2011 | $1,206 +5.5% | $26,111 |
| 2010 | $1,143 +0.4% | $26,111 -4.2% |
| 2009 | $1,139 +1.3% | $27,248 |
| 2008 | $1,124 +2.5% | $27,248 |
| 2007 | $1,097 -1.9% | $27,248 +3.1% |
| 2006 | $1,117 +99.7% | $26,426 |
| 2005 | $559 -68.9% | $26,426 +0% |
| 2004 | $1,798 +8.4% | $26,420 +6% |
| 2003 | $1,659 -0.4% | $24,930 |
| 2002 | $1,665 +12% | $24,930 +10.8% |
| 2000 | $1,487 | $22,500 |
Find assessor info on the county website
Monthly payment
Est. payment
Payment breakdown
Explore the cost of this home by adjusting the details. Changes won't be saved.Climate risks
Neighborhood: 45503
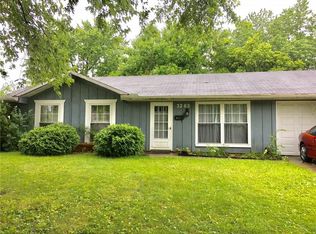
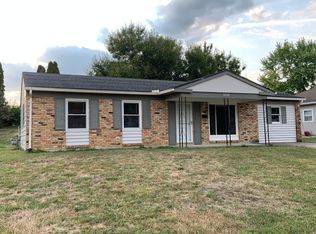
Similar homes
- $--3 bd2 ba1.2k sqft2918 Brewster Ct, Springfield, OH 45503Auction
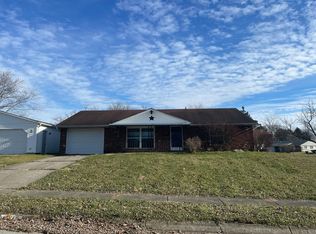 Auction.com 2
- $288,5004 bd3 ba1.9k sqft2305 Rebecca Dr, Springfield, OH 45503For Sale
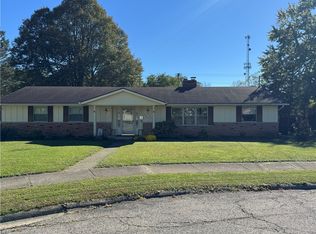
 MLS ID #971364, Kimberly Rogers, Keller Williams Home Town Rlty. DABR MLS
- $225,0003 bd3 ba1.1k sqft2700 Edna Ln, Springfield, OH 45503For Sale
 MLS ID #971268, Tonya Thomason, Glasshouse Realty Group. DABR MLS
- $319,9003 bd2 ba1.8k sqft2874 Ashlar Dr, Springfield, OH 45503For Sale
 MLS ID #969452, Tamara Comer, Coldwell Banker Heritage. DABR MLS
- $259,9004 bd2 ba1.7k sqft2802 Seymour Ln, Springfield, OH 45503For Sale
 MLS ID #1048114, Michael King, Howard Hanna Real Estate Services. WRIST
- $294,9004 bd2 ba1.9k sqft2462 Thor Dr, Springfield, OH 45503For SaleMLS ID #969373, Arthur Solomon, Coldwell Banker Heritage. DABR MLS
- $269,9004 bd2 ba1.4k sqft4725 Chippendale Dr, Springfield, OH 45503For SaleMLS ID #1048839, Douglas Haney, Coldwell Banker Heritage. WRIST
- $270,0004 bd2 ba1.7k sqft115 Villa Rd, Springfield, OH 45503For SaleMLS ID #969033, Arthur Solomon, Coldwell Banker Heritage. DABR MLS
- $268,5004 bd2 ba1.8k sqft2523 Tecumseh Ave, Springfield, OH 45503For SaleMLS ID #970567, Penny Cantrell, Keller Williams Home Town Rlty. DABR MLS
- $249,9003 bd2 ba1.3k sqft2141 W Mile Rd, Springfield, OH 45503For SaleMLS ID #970325, Priscilla L McNamee, Roost Real Estate Co. DABR MLS
- $260,0003 bd3 ba1.6k sqft2748 Conestoga St, Springfield, OH 45503For SaleMLS ID #964022, Sunil Dhingra, Always Sunny Realty LLC. DABR MLS
- $269,9004 bd2 ba1.9k sqft1415 Montego Dr, Springfield, OH 45503For SaleMLS ID #955795, Scott Marvin, Team Results Realty. DABR MLS
- $249,0003 bd2 ba1.4k sqft3126 Lakeview Ct #3126, Springfield, OH 45503For SaleMLS ID #1048760, Nicole Harris, Glasshouse Realty Group. WRIST
- $400,0002 bd1 ba1.2k sqft2401 E Home Rd, Springfield, OH 45503For SaleMLS ID #1049183, Zachary Graham, Realistar. WRIST
- $315,0003 bd2 ba1.7k sqft2691 Prestwick Village Cir #2691, Springfield, OH 45503For SaleMLS ID #1049083, Bart K Sheridan, Sheridans LLC. WRIST
- $239,9003 bd1 ba1k sqft4413 Randall Dr, Springfield, OH 45503For SaleMLS ID #1049004, Josh Hufford, Roost Real Estate Co.. WRIST
- $250,0003 bd2 ba1.5k sqft2420 Shawnee Blvd, Springfield, OH 45504For SaleMLS ID #970503, Sunil Dhingra, Always Sunny Realty LLC. DABR MLS
