Extensively updated 3-bedroom, 2½-bath home in Glenco Estates with a quiet, park-like backyard! Enjoy refreshed living spaces featuring updated flooring, paint, trim and blinds. The kitchen offers upgraded cabinetry and pantry, granite countertops and appliances replaced in December 2023. Both full bathrooms have been remodeled, and the basement half bath features a new toilet. A main-floor bedroom provides flexibility, with two spacious bedrooms upstairs. The partially finished basement offers additional recreation and storage space, updated LED lighting and added cabinetry. Outside, hostas and perennials surround the backyard retreat, complete with a 10x12 metal shed added in 2025. A two-car attached garage, newer roof and rear and side-yard drainage improvements round out the highlights. Located in the Northeastern school district serving Kenton Ridge. (Laundry hook-ups located upstairs in dining space, but also in basement)
For sale
$225,000
2700 Edna Ln, Springfield, OH 45503
3beds
1,182sqft
Single Family Residence
Built in 1977
9,774 Square Feet Lot
$221,500 Zestimate®
$190/sqft
$-- HOA
What's special
Two-car attached garageMain-floor bedroom provides flexibilityRefreshed living spacesTwo spacious bedrooms upstairsUpdated led lightingGranite countertopsUpdated flooring
- 3 days
- 587
- 57
Likely to sell faster than
Zillow last checked:
Listing updated:
Listed by:
Tonya Thomason 9543362087,
Glasshouse Realty Group
Source: DABR MLS,MLS#: 971268 Originating MLS: Dayton Area Board of REALTORS
Facts & features
Interior
Bedrooms & bathrooms
- Bedrooms: 3
- Bathrooms: 3
- Full bathrooms: 2
- 1/2 bathrooms: 1
- Main level bathrooms: 1
Bedroom
- Level: Main
- Dimensions: 14 x 11
Bedroom
- Level: Second
- Dimensions: 16 x 15
Bedroom
- Level: Second
- Dimensions: 12 x 12
Dining room
- Level: Main
- Dimensions: 12 x 12
Kitchen
- Level: Main
- Dimensions: 11 x 10
Laundry
- Level: Basement
- Dimensions: 11 x 10
Living room
- Level: Main
- Dimensions: 18 x 12
Recreation
- Level: Basement
- Dimensions: 23 x 18
Heating
- Electric, Radiant
Cooling
- Window Unit(s)
Appliances
- Included: Dishwasher, Microwave, Range, Refrigerator, Electric Water Heater
Features
- Granite Counters, Remodeled
- Basement: Full,Partially Finished
Interior area
- Total structure area: 1,182
- Total interior livable area: 1,182 sqft
Video & virtual tour
Property
Parking
- Total spaces: 2
- Parking features: Attached, Garage, Two Car Garage, Garage Door Opener, Storage
- Attached garage spaces: 2
Features
- Levels: Two
- Stories: 2
- Patio & porch: Patio
- Exterior features: Patio, Storage
Lot
- Size: 9,774 Square Feet
Details
- Additional structures: Shed(s)
- Parcel number: 3200300019209005
- Zoning: Residential
- Zoning description: Residential
Construction
Type & style
- Home type: SingleFamily
- Architectural style: Cape Cod
- Property subtype: Single Family Residence
Materials
- Brick, Frame
Condition
- Year built: 1977
Utilities & green energy
- Water: Public
- Utilities for property: Sewer Available, Water Available
Community & HOA
Community
- Subdivision: Glenco Estates
HOA
- Has HOA: No
Location
- Region: Springfield
Financial & listing details
- Price per square foot: $190/sqft
- Tax assessed value: $161,710
- Annual tax amount: $2,176
- Date on market: 10/16/2026
- Listing terms: Conventional,FHA,VA Loan
Estimated market value
$221,500
$210,000 - $233,000
$1,486/mo
Price history
| Date | Event | Price |
|---|---|---|
| 10/16/2026 | Listed for sale | $225,000+42.4%$190/sqft |
Source:  DABR MLS #971268 Report a problem | ||
| 11/20/2023 | Sold | $158,000-1.2%$134/sqft |
Source: DABR MLS #895582 Report a problem | ||
| 9/25/2023 | Pending sale | $159,900$135/sqft |
Source: DABR MLS #895582 Report a problem | ||
| 9/22/2023 | Listed for sale | $159,900$135/sqft |
Source: DABR MLS #895582 Report a problem | ||
Public tax history
| Year | Property taxes | Tax assessment |
|---|---|---|
| 2025 | $2,176 +14.8% | $56,600 +29.5% |
| 2024 | $1,895 +5.8% | $43,720 |
| 2023 | $1,792 -0.4% | $43,720 |
| 2022 | $1,798 -10.9% | $43,720 +3.9% |
| 2021 | $2,019 -0.1% | $42,060 |
| 2020 | $2,021 -2% | $42,060 |
| 2019 | $2,061 +1% | $42,060 +4.7% |
| 2018 | $2,040 | $40,160 +17% |
| 2017 | $2,040 +18.5% | $34,328 |
| 2016 | $1,722 +5% | $34,328 +1.4% |
| 2015 | $1,640 | $33,870 |
| 2014 | $1,640 +0.2% | $33,870 |
| 2013 | $1,636 -2.1% | $33,870 -9% |
| 2012 | $1,672 0% | $37,234 |
| 2011 | $1,672 +5.5% | $37,234 |
| 2010 | $1,585 -0.5% | $37,234 -5% |
| 2009 | $1,593 +1.3% | $39,193 |
| 2008 | $1,572 +2.5% | $39,193 |
| 2007 | $1,534 +8.6% | $39,193 +14.1% |
| 2006 | $1,413 +99.7% | $34,356 |
| 2005 | $707 -69.8% | $34,356 0% |
| 2004 | $2,339 +8.5% | $34,360 +6% |
| 2003 | $2,157 -0.4% | $32,410 |
| 2002 | $2,165 +14.8% | $32,410 +13.6% |
| 2000 | $1,886 | $28,540 |
Find assessor info on the county website
Monthly payment
Est. payment
Payment breakdown
Explore the cost of this home by adjusting the details. Changes won't be saved.Climate risks
Neighborhood: 45503


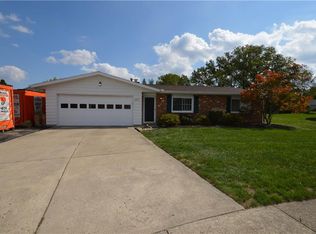
Similar homes
- $--3 bd2 ba1.2k sqft2918 Brewster Ct, Springfield, OH 45503Auction
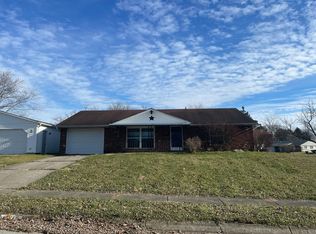 Auction.com 2
- $275,0004 bd2 ba1.3k sqft3255 Erter Dr, Springfield, OH 45503For Sale

 MLS ID #971171, Cecilia Hill, Coldwell Banker Heritage. DABR MLS
- $279,9003 bd3 ba1.4k sqft570 Tuttle Rd, Springfield, OH 45503For Sale
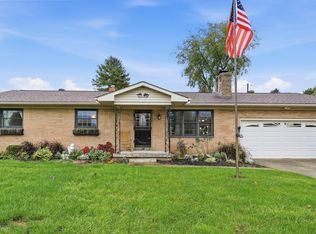
 MLS ID #226039678, Kimberly J Slane, Red 1 Realty. Columbus and Central Ohio Regional MLS
- $238,0004 bd2 ba1.2k sqft3026 Vineyard St, Springfield, OH 45503For Sale By Owner
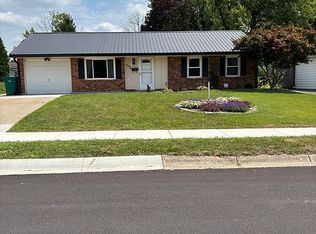
- $199,0003 bd2 ba1.5k sqft2636 Rebecca Dr, Springfield, OH 45503For Sale
 MLS ID #1049058, Nicholas Huscroft, Chosen Real Estate Group. WRIST
- $199,0002 bd2 ba1.3k sqft1143 Derby Rd, Springfield, OH 45503For SaleMLS ID #971057, Jason Reynolds, RE/MAX Alpha Real Estate. DABR MLS
- $239,9003 bd1 ba1k sqft4413 Randall Dr, Springfield, OH 45503For SaleMLS ID #1049004, Josh Hufford, Roost Real Estate Co.. WRIST
- $260,0003 bd3 ba1.6k sqft2748 Conestoga St, Springfield, OH 45503For SaleMLS ID #964022, Sunil Dhingra, Always Sunny Realty LLC. DABR MLS
- $259,9004 bd2 ba1.7k sqft2802 Seymour Ln, Springfield, OH 45503For SaleMLS ID #1048114, Michael King, Howard Hanna Real Estate Services. WRIST
- $249,9003 bd2 ba1.3k sqft2141 W Mile Rd, Springfield, OH 45503For SaleMLS ID #970325, Priscilla L McNamee, Roost Real Estate Co. DABR MLS
- $210,0002 bd2 ba1.3k sqft1011 Abington Pl, Springfield, OH 45503For SaleMLS ID #968498, Janet L Miller, RE/MAX HomeBase. DABR MLS
- $230,0003 bd2 ba1.2k sqft1321 Richmoor Rd, Springfield, OH 45503AuctionMLS ID #967704, Bart K Sheridan, Sheridans LLC. DABR MLS
- $249,0003 bd2 ba1.4k sqft3126 Lakeview Ct #3126, Springfield, OH 45503For SaleMLS ID #1048760, Nicole Harris, Glasshouse Realty Group. WRIST
- $269,900-- bd3 ba1.6k sqft1762 Delmar Dr, Springfield, OH 45503For SaleMLS ID #226039570, Priscilla Lee McNamee, ROOST Real Estate Co.. Columbus and Central Ohio Regional MLS
- $217,9002 bd2 ba1.3k sqft3060 Brixton Dr E, Springfield, OH 45503For SaleMLS ID #1048541, Lynn Schrader, Real Estate II, Inc.. WRIST
- $210,0003 bd1 ba1.7k sqft2020 Winding Trl, Springfield, OH 45503For SaleMLS ID #1045590, Jack Irwin Blain, Real Estate II, Inc.. WRIST
- $160,0003 bd1 ba950 sqft2026 Westboro Ave, Springfield, OH 45503For Sale
 MLS ID #311902, Paula Hill, EXP-Sidney Homes by Hill. WCAR OH
