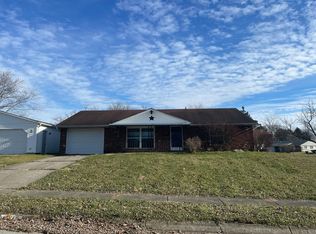
Beautiful 4-Bedroom Ranch Home with Pool, Fireplaces & Modern Upgrades!
Welcome home to this spacious and inviting 4-bedroom, 2.5-bath ranch offering 1,993 square feet of comfortable living space! This well-appointed home features a desirable single-level layout on a slab foundation, with plenty of room to relax, entertain, and make lasting memories.
Step inside to discover a welcoming living room, a separate dining room, and an eat-in kitchen perfect for everyday meals or gathering with family and friends. With two fireplaces, this home offers warmth, charm, and cozy spaces to enjoy throughout the seasons. French doors open to the back patio, creating an easy connection between indoor living and outdoor entertaining.
The backyard is ready for fun and relaxation, featuring an 18-foot round above-ground pool, a fenced-in yard, and a brand-new 8' x 12' storage shed for all your outdoor equipment, pool supplies, and extra storage needs.
Enjoy the convenience of all-new Samsung Smart appliances, bringing modern style and technology to your kitchen. Central Air new 7/2026, furnace new 5/2024, water heater new 2/2026.
With four bedrooms, two full bathrooms, one half bath, inviting living spaces, and an outdoor setup made for entertaining, this ranch home offers the space, features, and comfort you've been looking for!
Don't miss your opportunity to make this wonderful property your new home!
For sale
$288,500
2305 Rebecca Dr, Springfield, OH 45503
4beds
1,993sqft
Single Family Residence
Built in 1965
0.28 Acres Lot
$284,100 Zestimate®
$145/sqft
$-- HOA
What's special
Fenced-in yardAll-new samsung smart appliancesWater heaterSeparate dining roomCentral airTwo fireplacesEat-in kitchen
- 15 hours
- 96
- 11
Zillow last checked:
Listing updated:
Listed by:
Kimberly Rogers (937)890-9111,
Keller Williams Home Town Rlty
Source: DABR MLS,MLS#: 971364 Originating MLS: Dayton Area Board of REALTORS
Facts & features
Interior
Bedrooms & bathrooms
- Bedrooms: 4
- Bathrooms: 3
- Full bathrooms: 2
- 1/2 bathrooms: 1
- Main level bathrooms: 3
Primary bedroom
- Level: Main
- Dimensions: 13 x 12
Bedroom
- Level: Main
- Dimensions: 11 x 10
Bedroom
- Level: Main
- Dimensions: 12 x 11
Bedroom
- Level: Main
- Dimensions: 9 x 9
Dining room
- Level: Main
- Dimensions: 14 x 10
Kitchen
- Features: Eat-in Kitchen
- Level: Main
- Dimensions: 27 x 11
Living room
- Level: Main
- Dimensions: 17 x 12
Utility room
- Level: Main
- Dimensions: 8 x 7
Heating
- Forced Air, Natural Gas
Cooling
- Central Air
Appliances
- Included: Dryer, Dishwasher, Disposal, Range, Refrigerator, Washer
Features
- Laminate Counters
- Has fireplace: Yes
- Fireplace features: Decorative, Wood Burning
Interior area
- Total structure area: 1,993
- Total interior livable area: 1,993 sqft
Property
Parking
- Total spaces: 2
- Parking features: Attached, Garage, Two Car Garage
- Attached garage spaces: 2
Features
- Levels: One
- Stories: 1
- Patio & porch: Patio, Porch
- Exterior features: Fence, Pool, Porch, Patio, Storage
- Pool features: Above Ground
Lot
- Size: 0.28 Acres
- Dimensions: 82 x 147
Details
- Additional structures: Shed(s)
- Parcel number: 3400300031411008
- Zoning: Residential
- Zoning description: Residential
Construction
Type & style
- Home type: SingleFamily
- Architectural style: Ranch
- Property subtype: Single Family Residence
Materials
- Brick, Wood Siding
- Foundation: Slab
Condition
- Year built: 1965
Community & HOA
Community
- Subdivision: Greenlawn Village
HOA
- Has HOA: No
Location
- Region: Springfield
Financial & listing details
- Price per square foot: $145/sqft
- Tax assessed value: $220,470
- Annual tax amount: $3,434
- Date on market: 10/18/2026
- Date available: 10/18/2026
- Listing terms: Conventional,FHA,VA Loan
Estimated market value
$284,100
$270,000 - $298,000
$2,126/mo
Price history
| Date | Event | Price |
|---|---|---|
| 10/18/2026 | Listed for sale | $288,500+14.2%$145/sqft |
Source:  WRIST #1049212 Report a problem | ||
| 5/13/2024 | Sold | $252,600$127/sqft |
Source: WRIST #1030688 Report a problem | ||
| 4/9/2024 | Pending sale | $252,600$127/sqft |
Source: WRIST #1030688 Report a problem | ||
| 4/8/2024 | Price change | $252,600-0.9%$127/sqft |
Source: WRIST #1030688 Report a problem | ||
| 3/25/2024 | Price change | $255,000-3.8%$128/sqft |
Source: WRIST #1030688 Report a problem | ||
| 3/20/2024 | Listed for sale | $265,000$133/sqft |
Source: WRIST #1030688 Report a problem | ||
Public tax history
| Year | Property taxes | Tax assessment |
|---|---|---|
| 2025 | $3,434 +13% | $77,160 +28.7% |
| 2024 | $3,038 +2.6% | $59,940 |
| 2023 | $2,961 +17.2% | $59,940 |
| 2022 | $2,527 +38.8% | $59,940 +40.1% |
| 2021 | $1,820 -0.2% | $42,790 |
| 2020 | $1,824 -0.2% | $42,790 |
| 2019 | $1,829 -3.7% | $42,790 +0.2% |
| 2018 | $1,899 | $42,710 -5.8% |
| 2017 | $1,899 -0.1% | $45,350 |
| 2016 | $1,900 +11.4% | $45,350 +12.2% |
| 2015 | $1,707 | $40,433 |
| 2014 | $1,707 +1.5% | $40,433 |
| 2013 | $1,681 -3.3% | $40,433 -1.3% |
| 2012 | $1,738 -2% | $40,954 |
| 2011 | $1,773 +4.7% | $40,954 |
| 2010 | $1,694 +6.4% | $40,954 |
| 2009 | $1,592 +3% | $40,954 |
| 2008 | $1,547 +1.3% | $40,954 |
| 2007 | $1,526 -30% | $40,954 -4.1% |
| 2006 | $2,181 +135.5% | $42,725 |
| 2005 | $926 -72% | $42,725 0% |
| 2004 | $3,311 +4.2% | $42,730 +6% |
| 2003 | $3,178 -0.2% | $40,310 |
| 2002 | $3,185 +19.9% | $40,310 +18.6% |
| 2000 | $2,655 | $34,000 |
Find assessor info on the county website
Monthly payment
Est. payment
Payment breakdown
Explore the cost of this home by adjusting the details. Changes won't be saved.Climate risks
Neighborhood: 45503
Nearby schools
Schools provided by the listing agent
- District: Springfield
Source: DABR MLS. This data may not be complete. We recommend contacting the local school district to confirm school assignments for this home.
Similar homes
- $275,0004 bd2 ba1.3k sqft3255 Erter Dr, Springfield, OH 45503For Sale

 MLS ID #971171, Cecilia Hill, Coldwell Banker Heritage. DABR MLS
- $--3 bd2 ba1.2k sqft2918 Brewster Ct, Springfield, OH 45503Auction
 Auction.com 2
- $319,9003 bd2 ba1.8k sqft2874 Ashlar Dr, Springfield, OH 45503For Sale
 MLS ID #969452, Tamara Comer, Coldwell Banker Heritage. DABR MLS
- $294,9004 bd2 ba1.9k sqft2462 Thor Dr, Springfield, OH 45503For Sale
 MLS ID #969373, Arthur Solomon, Coldwell Banker Heritage. DABR MLS
- $315,0003 bd2 ba1.7k sqft2691 Prestwick Village Cir #2691, Springfield, OH 45503For Sale
 MLS ID #1049083, Bart K Sheridan, Sheridans LLC. WRIST
- $270,0004 bd2 ba1.7k sqft115 Villa Rd, Springfield, OH 45503For SaleMLS ID #969033, Arthur Solomon, Coldwell Banker Heritage. DABR MLS
- $295,0004 bd3 ba2k sqft4143 Middle Urbana Rd, Springfield, OH 45503For SaleMLS ID #969977, Sara Foulk, eXp Realty. DABR MLS
- $310,0004 bd3 ba2.9k sqft1535 Winding Trl, Springfield, OH 45503For SaleMLS ID #969352, Virginia J Moody, Keller Williams Home Town Rlty. DABR MLS
- $289,0005 bd2 ba2.2k sqft3230 Glouster St, Springfield, OH 45503For SaleMLS ID #968561, Candace Johnson, Real of Ohio. DABR MLS
- $324,9004 bd3 ba2.7k sqft2801 Wellsford Ln, Springfield, OH 45503For SaleMLS ID #1048315, Aric Gibson, New Directions Realty, LLC. WRIST
- $250,0003 bd2 ba1.5k sqft2420 Shawnee Blvd, Springfield, OH 45504For SaleMLS ID #970503, Sunil Dhingra, Always Sunny Realty LLC. DABR MLS
- $315,0003 bd2 ba1.7k sqft2691 Prestwick Village Cir, Springfield, OH 45503For SaleMLS ID #970965, Bart K Sheridan, Sheridans LLC. DABR MLS
- $249,9003 bd2 ba1.3k sqft2141 W Mile Rd, Springfield, OH 45503For SaleMLS ID #970325, Priscilla L McNamee, Roost Real Estate Co. DABR MLS
- $225,0003 bd3 ba1.1k sqft2700 Edna Ln, Springfield, OH 45503For SaleMLS ID #971268, Tonya Thomason, Glasshouse Realty Group. DABR MLS
- $339,9004 bd2 ba2.2k sqft627 N Tanglewood Dr, Springfield, OH 45504For SaleMLS ID #971325, Maurice Carpenter, Gallery Homes Real Estate, LLC. DABR MLS
- $268,5004 bd2 ba1.8k sqft2523 Tecumseh Ave, Springfield, OH 45503For SaleMLS ID #970567, Penny Cantrell, Keller Williams Home Town Rlty. DABR MLS
- $199,0003 bd2 ba1.5k sqft2636 Rebecca Dr, Springfield, OH 45503For SaleMLS ID #1049058, Nicholas Huscroft, Chosen Real Estate Group. WRIST
- $259,9004 bd2 ba1.7k sqft2802 Seymour Ln, Springfield, OH 45503For SaleMLS ID #1048114, Michael King, Howard Hanna Real Estate Services. WRIST
- $299,0004 bd3 ba2k sqft1820 Pembrook Rd, Springfield, OH 45504For SaleMLS ID #967192, Cindy Waddle, West Parke Real Estate Group. DABR MLS
