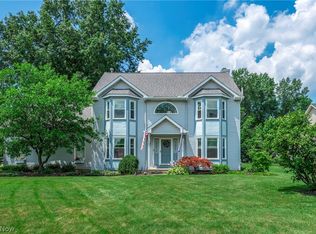
Welcome home to this beautiful 3-bedroom residence in desirable Brownhelm Township! Built in 2021, this move-inready home combines modern construction with thoughtful custom upgrades throughout. The convenient first-floor
primary suite and laundry room offer easy, everyday living, while the professionally painted interior creates a fresh,
inviting atmosphere. Custom shutters adorn every window, adding timeless style and charm.
The heart of the home features a stunning custom island topped with granite, creating the perfect space for cooking,
entertaining, and gathering. Step outside to enjoy the beautifully designed backyard, complete with a powered gazebo
and powered shed for added functionality and convenience. The hot tub stays, making it easy to relax and unwind
year-round. With quality upgrades inside and out, this exceptional home is ready for its next owners to enjoy!
Active
$570,000
48600 Middle Ridge Rd, Amherst, OH 44001
3beds
2,375sqft
Single Family Residence
Built in 2021
1.78 Acres Lot
$-- Zestimate®
$240/sqft
$-- HOA
What's special
Powered gazeboPowered shedHot tub staysProfessionally painted interiorBeautifully designed backyard
- 5 hours |
- 210 |
- 4 |
Zillow last checked:
Listing updated:
Listed by:
Gabrielle Crabtree 440-494-2382 gabbicrabtree@gmail.com,
Russell Real Estate Services,
Steven Lawson 440-320-9888,
Russell Real Estate Services
Source: MLS Now,MLS#: 5227496 Originating MLS: Medina County Board of REALTORS
Originating MLS: Medina County Board of REALTORSLoading...
Facts & features
Interior
Bedrooms & bathrooms
- Bedrooms: 3
- Bathrooms: 3
- Full bathrooms: 2
- 1/2 bathrooms: 1
- Main level bathrooms: 2
- Main level bedrooms: 1
Heating
- Electric, Forced Air
Cooling
- Central Air
Appliances
- Included: Dishwasher, Microwave, Range, Refrigerator
- Laundry: Main Level
Features
- Eat-in Kitchen, Granite Counters, High Ceilings
- Windows: Double Pane Windows, Shutters
- Basement: Full,Sump Pump
- Has fireplace: No
Interior area
- Total structure area: 2,375
- Total interior livable area: 2,375 sqft
- Finished area above ground: 2,375
Video & virtual tour
Property
Parking
- Total spaces: 2
- Parking features: Driveway, Garage
- Garage spaces: 2
Features
- Levels: Three Or More
- Patio & porch: Patio
Lot
- Size: 1.78 Acres
Details
- Additional structures: Pergola, Shed(s)
- Parcel number: 0100056000097
Construction
Type & style
- Home type: SingleFamily
- Architectural style: Colonial
- Property subtype: Single Family Residence
Materials
- Stone, Vinyl Siding
- Roof: Asphalt,Fiberglass
Condition
- Year built: 2021
Utilities & green energy
- Sewer: Septic Tank
- Water: Public
Community & HOA
Community
- Subdivision: Brownhelm Township
HOA
- Has HOA: No
Location
- Region: Amherst
Financial & listing details
- Price per square foot: $240/sqft
- Tax assessed value: $402,230
- Annual tax amount: $5,224
- Date on market: 7/14/2026
- Cumulative days on market: 1 day
- Listing terms: Cash,Conventional,FHA,VA Loan
Estimated market value
Not available
Estimated sales range
Not available
Not available
Price history
| Date | Event | Price |
|---|---|---|
| 7/14/2026 | Listed for sale | $570,000+62.9%$240/sqft |
Source:  MLS Now #5227496 Report a problem MLS Now #5227496 Report a problem | ||
| 5/1/2023 | Sold | $350,000-2.8%$147/sqft |
Source: MLS Now #4428300 Report a problem | ||
| 4/3/2023 | Pending sale | $360,000$152/sqft |
Source: MLS Now #4428300 Report a problem | ||
| 3/29/2023 | Contingent | $360,000$152/sqft |
Source: MLS Now #4428300 Report a problem | ||
| 3/17/2023 | Price change | $360,000-2.7%$152/sqft |
Source: MLS Now #4428300 Report a problem | ||
| 3/1/2023 | Listed for sale | $370,000$156/sqft |
Source: MLS Now #4428300 Report a problem | ||
| 1/20/2023 | Contingent | $370,000$156/sqft |
Source: MLS Now #4428300 Report a problem | ||
| 1/17/2023 | Price change | $370,000-7.5%$156/sqft |
Source: MLS Now #4428300 Report a problem | ||
| 12/15/2022 | Listed for sale | $399,900+5.3%$168/sqft |
Source: MLS Now #4428300 Report a problem | ||
| 2/7/2022 | Sold | $379,900-1%$160/sqft |
Source: Public Record Report a problem | ||
| 10/6/2021 | Listed for sale | $383,900$162/sqft |
Source: MLS Now #4306284 Report a problem | ||
Public tax history
| Year | Property taxes | Tax assessment |
|---|---|---|
| 2024 | $5,782 -3.9% | $140,780 +7.4% |
| 2023 | $6,015 +0.1% | $131,070 |
| 2022 | $6,010 +944.1% | $131,070 +2774.3% |
| 2021 | $576 | $4,560 +15.4% |
| 2020 | -- | $3,950 |
| 2019 | -- | -- |
Find assessor info on the county website
Monthly payment
Est. payment
Payment breakdown
Explore the cost of this home by adjusting the details. Changes won't be saved.Climate risks
Neighborhood: 44001
Nearby schools
GreatSchools rating
- 6/10Firelands Elementary SchoolGrades: K-5Distance: 3.4 mi
- 8/10South Amherst Middle SchoolGrades: 6-8Distance: 3.1 mi
- 8/10Firelands High SchoolGrades: 9-12Distance: 3.1 mi
Schools provided by the listing agent
- District: Firelands LSD - 4707
Source: MLS Now. This data may not be complete. We recommend contacting the local school district to confirm school assignments for this home.
- $473,8003 bd2 ba2.2k sqft48600 Middle Rdg, Amherst, OH 44001Off Market
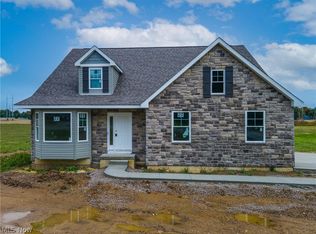
- $474,7004 bd2 ba2.1k sqft48550 Middle Ridge Rd, Amherst, OH 44001Off Market
- $339,3003 bd1 ba1.6k sqft48516 Middle Ridge Rd, Amherst, OH 44001Off Market
- $277,6003 bd2 ba1.5k sqft48639 Middle Ridge Rd, Amherst, OH 44001Off Market
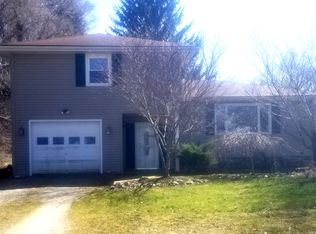
- $323,4004 bd2 ba1.6k sqft48597 Middle Ridge Rd, Amherst, OH 44001Off Market
- $353,9004 bd2 ba1.8k sqft48623 Middle Ridge Rd, Amherst, OH 44001Off Market
- $380,0004 bd2 ba2.3k sqft48420 Middle Ridge Rd, Amherst, OH 44001Off Market
- $430,6003 bd2 ba2k sqft48700 Middle Ridge Rd, Amherst, OH 44001Off Market
A local agent can set up tours, give advice and negotiate with sellers.
Similar homes
- $524,9004 bd3 ba2.5k sqft679 S Lake St, South Amherst, OH 44001For Sale By Owner
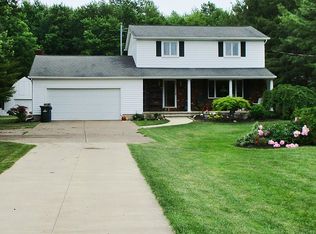
- $395,9003 bd3 ba2.5k sqft481 Northpointe Blvd, Amherst, OH 44001For Sale
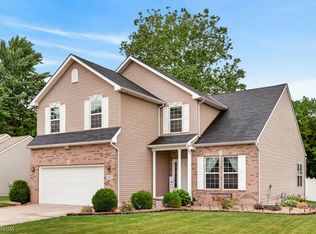 MLS ID #5226040, Jennifer M Hite, Howard Hanna. MLS Now
 - $349,9003 bd4 ba2.6k sqft2140 Claus Rd, Vermilion, OH 44089For Sale
 MLS ID #5227117, William M Swanzer, The Swanzer Agency. MLS Now
 - $395,0004 bd3 ba3.2k sqft454 Golden Russett Blvd, Amherst, OH 44001For Sale
 MLS ID #5226594, Kimberley D Guelker, Berkshire Hathaway HomeServices Lucien Realty. MLS Now
 - $535,0003 bd4 ba2.2k sqft14617 Kneisel Rd, Vermilion, OH 44089For SaleMLS ID #5221771, Clarence Eddy, Russell Real Estate Services. MLS Now
- $300,0004 bd3 ba2.1k sqft454 Oaknoll Dr, Amherst, OH 44001For SaleMLS ID #5209585, Lary A Jameyson, King Realty. MLS Now
- $449,9003 bd2 ba2.8k sqft108 W Main St, South Amherst, OH 44001For SaleMLS ID #5220458, Tracy Jones, Keller Williams Elevate. MLS Now
- $475,0003 bd3 ba1.8k sqft2335 Cooper Foster Park Rd, Vermilion, OH 44089For SaleMLS ID #20262368, Bernadette M. Stitchick, Russell Real Estate Services. Firelands MLS
- $399,9994 bd3 ba3.1k sqft984 Cleveland Ave, Amherst, OH 44001For SaleMLS ID #5225198, Mathew P Chase, Keller Williams Greater Metropolitan. MLS Now
- $495,0004 bd2 ba3.2k sqft51883 Telegraph Rd, Amherst, OH 44001For SaleMLS ID #5203273, Chris Pilan, Russell Real Estate Services. MLS Now
- $298,5004 bd2 ba1.7k sqft132 E Main St, South Amherst, OH 44001For SaleMLS ID #5225247, Leah M Montgomery, Fathom Realty. MLS Now
- $379,9004 bd2 ba2.1k sqft301 Crosse Rd, Amherst, OH 44001For SaleMLS ID #5216718, Mark Hust, HomeSmart Real Estate Momentum LLC. MLS Now
- $499,9006 bd3 ba3k sqft2250 Claus Rd, Vermilion, OH 44089For SaleMLS ID #20262008, Christian Kenzig, Russell Real Estate Services. Firelands MLS
- $369,9006 bd2 ba3.3k sqft48903-48905 N Ridge Rd E, Amherst, OH 44001For SaleMLS ID #5219913, Dawn M Balog, Russell Real Estate Services. MLS Now
- $550,0004 bd4 ba2.7k sqft1193 Wildwood Dr, Vermilion, OH 44089For SaleMLS ID #20262496, Sonsee Schramm, Howard Hanna - Amherst. Firelands MLS
- $350,0004 bd3 ba2.4k sqft718 Arlington Dr, Vermilion, OH 44089For SaleMLS ID #5227055, Breanne Collins, Howard Hanna. MLS Now
- $310,0003 bd2 ba1.4k sqft1135 Royal Dr, Amherst, OH 44001For SaleMLS ID #5222774, Pela Telidis, Platinum Real Estate. MLS Now
- $439,0004 bd3 ba2.5k sqft107 Keswick Ct, Amherst, OH 44001For SaleMLS ID #20260734, Ann Dowell, Russell Real Estate Services. Firelands MLS
- $359,9004 bd2 ba2.2k sqft6429 Russia Rd, South Amherst, OH 44001For SaleMLS ID #5203171, Chris Pilan, Russell Real Estate Services. MLS Now
- $449,9003 bd2 ba1.3k sqft6798 W River Rd, Vermilion, OH 44089For SaleMLS ID #5220566, Anna M Adams, Howard Hanna. MLS Now
