Come see this beautiful home featuring a contemporary open floor plan with 4 bedrooms and 2 full baths. Thoughtful upgrades throughout include porcelain tile flooring, upgraded baseboards and door frames, upgraded door hardware, and an upgraded kitchen faucet. The beautiful kitchen features a large center island and stainless steel appliances, creating a great space for cooking, gathering, and entertaining. The open-concept design seamlessly connects the kitchen with the living and dining areas, all overlooking the spacious, fully fenced backyard. Why wait for new construction? This home offers the feel of a newer home and is move-in ready. Located in the desirable Wesley Chapel area, you'll enjoy convenient access to hospitals and healthcare facilities, major shopping centers, restaurants, entertainment, and I-75. Nearby destinations include The Grove at Wesley Chapel, The Shops at Wiregrass, and Tampa Premium Outlets, putting shopping, dining, and entertainment just minutes away. Enjoy living in the gated Wesbridge community, featuring a community pool and playground. Don't miss the opportunity to make this wonderful home yours!
For sale
$395,000
30154 MARQUETTE AVENUE, WESLEY CHAPEL, FL 33545
4beds
1,850sqft
Single Family Residence
Built in 2020
6,000 Square Feet Lot
$338,400 Zestimate®
$214/sqft
$72/mo HOA
What's special
- 19 hours |
- 59 |
- 2 |
Zillow last checked:
Listing updated:
Listed by:
Olga Tobon, LLC 813-479-7909,
LA ROSA REALTY, LLC 407-592-4667
Source: Stellar MLS,MLS#: TB8541092 Originating MLS: Suncoast Tampa
Originating MLS: Suncoast Tampa
Facts & features
Interior
Bedrooms & bathrooms
- Bedrooms: 4
- Bathrooms: 2
- Full bathrooms: 2
Primary bedroom
- Features: Walk-In Closet(s)
- Level: First
- Area: 234 Square Feet
- Dimensions: 18x13
Bathroom 2
- Level: First
- Area: 144 Square Feet
- Dimensions: 12x12
Bathroom 3
- Level: First
- Area: 132 Square Feet
- Dimensions: 12x11
Bathroom 4
- Level: First
- Area: 132 Square Feet
- Dimensions: 12x11
Dining room
- Level: First
- Area: 300 Square Feet
- Dimensions: 20x15
Kitchen
- Level: First
- Area: 228 Square Feet
- Dimensions: 19x12
Living room
- Level: First
- Area: 180 Square Feet
- Dimensions: 20x9
Heating
- Central
Cooling
- Central Air
Appliances
- Included: Dishwasher, Microwave, Range, Refrigerator
- Laundry: Laundry Room
Features
- Ceiling Fan(s), Thermostat, Walk-In Closet(s)
- Flooring: Ceramic Tile, Porcelain Tile
- Has fireplace: No
Interior area
- Total structure area: 1,850
- Total interior livable area: 1,850 sqft
Video & virtual tour
Property
Parking
- Total spaces: 2
- Parking features: Garage - Attached
- Attached garage spaces: 2
Features
- Levels: One
- Stories: 1
- Exterior features: Other
Lot
- Size: 6,000 Square Feet
Details
- Parcel number: 202604011.0003.00019.0
- Zoning: MPUD
- Special conditions: None
Construction
Type & style
- Home type: SingleFamily
- Property subtype: Single Family Residence
Materials
- Block
- Foundation: Slab
- Roof: Shingle
Condition
- New construction: No
- Year built: 2020
Utilities & green energy
- Sewer: Public Sewer
- Water: Public
- Utilities for property: Electricity Available, Sewer Connected
Community & HOA
Community
- Pet fee: $0 monthly
- Subdivision: WESBRIDGE PH 2 & 2A
HOA
- Has HOA: Yes
- HOA fee: $72 monthly
- HOA name: CMG Management Partners LLC
- HOA phone: 727-382-1717
Location
- Region: Wesley Chapel
Financial & listing details
- Price per square foot: $214/sqft
- Tax assessed value: $341,297
- Annual tax amount: $6,544
- Date on market: 8/22/2026
- Listing terms: Cash,Conventional,FHA,VA Loan
- Ownership: Fee Simple
- Total actual rent: 0
- Electric utility on property: Yes
- Road surface type: Paved
Estimated market value
$338,400
$315,000 - $359,000
$2,437/mo
Price history
| Date | Event | Price |
|---|---|---|
| 8/22/2026 | Listed for sale | $395,000-1.2%$214/sqft |
Source:  Stellar MLS #TB8541092 Report a problem Stellar MLS #TB8541092 Report a problem | ||
| 9/15/2024 | Listing removed | $2,200$1/sqft |
Source: Stellar MLS #T3549074 Report a problem | ||
| 9/12/2024 | Price change | $2,200-4.3%$1/sqft |
Source: Stellar MLS #T3549074 Report a problem | ||
| 9/12/2024 | Listing removed | $399,700-2.3%$216/sqft |
Source: Stellar MLS #T3535950 Report a problem | ||
| 8/31/2024 | Price change | $2,300-4.2%$1/sqft |
Source: Stellar MLS #T3549074 Report a problem | ||
| 8/31/2024 | Price change | $409,000-1.4%$221/sqft |
Source: Stellar MLS #T3535950 Report a problem | ||
| 8/16/2024 | Listed for rent | $2,400$1/sqft |
Source: Stellar MLS #T3549074 Report a problem | ||
| 7/12/2024 | Price change | $414,900-1.2%$224/sqft |
Source: Stellar MLS #T3535950 Report a problem | ||
| 7/10/2024 | Pending sale | $420,000$227/sqft |
Source: Stellar MLS #T3535950 Report a problem | ||
| 6/21/2024 | Listed for sale | $420,000+59.6%$227/sqft |
Source: Stellar MLS #T3535950 Report a problem | ||
| 12/15/2020 | Sold | $263,100$142/sqft |
Source: Public Record Report a problem | ||
Public tax history
| Year | Property taxes | Tax assessment |
|---|---|---|
| 2025 | $6,544 +4.3% | $251,840 +2.9% |
| 2024 | $6,273 +3% | $244,750 |
| 2023 | $6,091 +13.7% | $244,750 +3% |
| 2022 | $5,359 +2.4% | $237,630 +6.1% |
| 2021 | $5,234 +110.9% | $223,992 +1252.6% |
| 2020 | $2,481 | $16,560 |
Find assessor info on the county website
Monthly payment
Est. payment
Payment breakdown
Explore the cost of this home by adjusting the details. Changes won't be saved.Climate risks
Neighborhood: 33545
Nearby schools
GreatSchools rating
- 7/10Wesley Chapel Elementary SchoolGrades: PK-5Distance: 0.3 mi
- 6/10Thomas E. Weightman Middle SchoolGrades: 6-8Distance: 0.6 mi
- 5/10Wesley Chapel High SchoolGrades: 9-12Distance: 0.4 mi
- $397,300-- bd2 ba2.1k sqft30168 Marquette Ave, Wesley Chapel, FL 33545Off Market
- $348,800-- bd2 ba1.6k sqft30146 Marquette Ave, Wesley Chapel, FL 33545Off Market
- $375,3004 bd2 ba1.8k sqft30138 Marquette Ave, Wesley Chapel, FL 33545Off Market
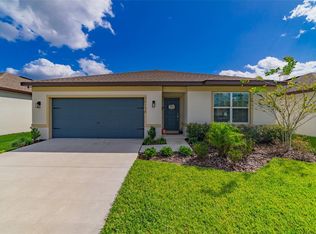
- $361,7004 bd2 ba1.8k sqft30172 Marquette Ave, Wesley Chapel, FL 33545Off Market
- $446,2004 bd3 ba2.6k sqft6228 Dutton Dr, Wesley Chapel, FL 33545Off Market
- $374,000-- bd2 ba1.9k sqft6212 Dutton Dr, Wesley Chapel, FL 33545Off Market
- $495,0005 bd3 ba2.6k sqft6236 Dutton Dr, Wesley Chapel, FL 33545Sold
- $375,000-- bd2 ba1.8k sqft30229 Merilee Pl, Wesley Chapel, FL 33545Off Market
A local agent can set up tours, give advice and negotiate with sellers.
A local lender can help you make sure your offer is ready when you are.
Similar homes
- $390,0004 bd2 ba1.9k sqft30407 STAPLETON STREET, WESLEY CHAPEL, FL 33545For Sale
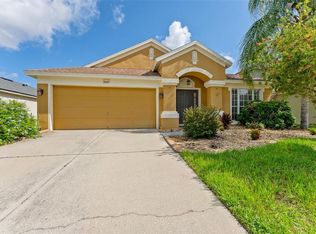
 MLS ID #TB8540310, Savanna Pearson, SMITH & ASSOCIATES REAL ESTATE. Stellar MLS
 - $395,0004 bd2 ba1.8k sqft30169 MERILEE PLACE, WESLEY CHAPEL, FL 33545For Sale
 MLS ID #TB8536271, Adam Poshka, CHARLES RUTENBERG REALTY INC. Stellar MLS
 - $419,0004 bd3 ba2.2k sqft29908 MARQUETTE AVENUE, WESLEY CHAPEL, FL 33545For Sale
 MLS ID #OM730031, Raymond Horton, CITRUS HOME FINDERS. Stellar MLS
 - $465,0004 bd4 ba2.5k sqft30419 RANDALL MANOR STREET, WESLEY CHAPEL, FL 33545For Sale
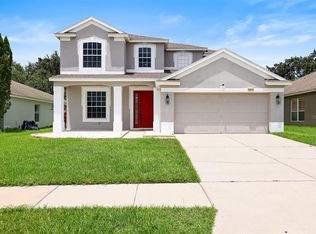 MLS ID #TB8538182, Olivia Gamziukas, EATON REALTY. Stellar MLS
 - $389,9004 bd2 ba1.5k sqft30913 BRIDGEGATE DRIVE, WESLEY CHAPEL, FL 33545For SaleMLS ID #TB8514048, Marjorie Baker, REK REALTY. Stellar MLS
- $369,9994 bd2 ba2.1k sqft28809 WINDOVER ST, WESLEY CHAPEL, FL 33545For SaleMLS ID #TB8538064, Roxana Argueta, ORCHARD BROKERAGE, LLC. Stellar MLS
- $450,0004 bd3 ba2.2k sqft6579 RYESTONE WAY, WESLEY CHAPEL, FL 33545For SaleMLS ID #TB8511269, Saul Garcia, ALIGN RIGHT REALTY CARROLLWOOD. Stellar MLS
- $351,0003 bd3 ba1.7k sqft31628 SPOONFLOWER CIRCLE, WESLEY CHAPEL, FL 33545For SaleMLS ID #O6434398, Karen Albright, OPENDOOR BROKERAGE LLC. Stellar MLS
- $390,0004 bd2 ba2k sqft31420 TANSY BEND, WESLEY CHAPEL, FL 33545For SaleMLS ID #TB8522548, Michelle Undorf, PA, REAL ESTATE FIRM OF FLORIDA, LLC. Stellar MLS
- $360,0004 bd3 ba1.9k sqft6510 TABOGI TRAIL, WESLEY CHAPEL, FL 33545For SaleMLS ID #TB8422528, Michelle Denham, ALIGN RIGHT REALTY CARROLLWOOD. Stellar MLS
- $369,0003 bd2 ba1.6k sqft31251 BACLAN DRIVE, WESLEY CHAPEL, FL 33545For SaleMLS ID #W7888523, Tony Fonte, EXP REALTY LLC. Stellar MLS
- $389,0005 bd3 ba2.2k sqft31237 Triborough Dr, Wesley Chapel, FL 33545For Sale By Owner
- $299,9003 bd2 ba1.3k sqft31107 TAGUS LOOP, WESLEY CHAPEL, FL 33545For SaleMLS ID #TB8540356, David O'Brien, STAR BAY REALTY CORP.. Stellar MLS
- $425,0004 bd2 ba2.1k sqft8245 OLIVE BROOK DRIVE, WESLEY CHAPEL, FL 33545For SaleMLS ID #TB8479836, Maria Hoffman, KELLER WILLIAMS RLTY NEW TAMPA. Stellar MLS
- $425,0004 bd3 ba2.4k sqft7614 ATWOOD DRIVE, WESLEY CHAPEL, FL 33545For SaleMLS ID #TB8519798, Beverly Carollo, REST EASY REALTY POWERED BY SELLSTATE. Stellar MLS
- $349,9004 bd2 ba1.5k sqft31522 TRIBOROUGH DRIVE, WESLEY CHAPEL, FL 33545For SaleMLS ID #TB8531179, Tyler Carpenter, CARPENTER REALTY GROUP. Stellar MLS
- $339,9994 bd2 ba1.8k sqft30349 ELAM ROAD, WESLEY CHAPEL, FL 33545For SaleMLS ID #GC541886, Zachary Greenberg, COASTAL REAL ESTATE PROFESSIONALS LLC. Stellar MLS
- $375,0005 bd3 ba2.2k sqft30612 PALMERSTON PLACE, WESLEY CHAPEL, FL 33545For SaleMLS ID #O6417566, Veronica Figueroa, EXP REALTY LLC. Stellar MLS
- $425,0004 bd2 ba2.2k sqft28739 COTTAGEWOOD DRIVE, WESLEY CHAPEL, FL 33545For SaleMLS ID #TB8526547, Jeffrey Borham, PA, EXP REALTY LLC. Stellar MLS
- $374,9003 bd2 ba1.6k sqft31785 TANSY BEND, WESLEY CHAPEL, FL 33545For SaleMLS ID #TB8521399, Justine Jolly, KING & ASSOCIATES REAL ESTATE LLC. Stellar MLS
