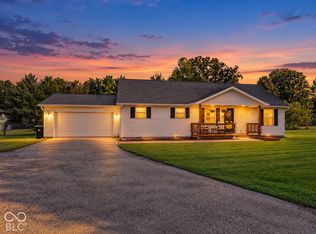
If you're looking for a place with room to spread out, enjoy the outdoors, and make a property your own, take a look at this 2-bedroom, 2-bath Amish-built home on 19.18 acres just 3 miles from Spencer. The 1,520-square-foot home has a comfortable, open feel with the kitchen and living room flowing together. One of the best spots in the house is the covered back deck, which runs the full length of the home and looks out over the backyard. It's an easy place to picture yourself having a quiet morning, watching wildlife, or gathering with friends and family. There is also a covered front porch and plenty of mature shade trees that add to the peaceful setting. Inside, the 15x 18 primary bedroom has a large bathroom with handicap-accessible features. The home has city water, high-speed internet availability, 200-amp electrical service, and a roof that is less than 10 years old. The property has a lot to offer beyond the house. Multiple fenced pastures are ready for animals, and there is a small orchard, two ponds, a pole barn with electricity, and a detached one-car garage. There is also a separate pad for a mobile home with its own electrical pole and septic system, offering additional possibilities for the property.
Active
$327,000
3333 Patricksburg Rd, Spencer, IN 47460
2beds
1,520sqft
Residential, Single Family Residence
Built in 1991
19.18 Acres Lot
$-- Zestimate®
$215/sqft
$-- HOA
What's special
Pole barn with electricityDetached one-car garageCovered front porchSmall orchardTwo ponds
- 8 days
- 747
- 93
Likely to sell faster than
Zillow last checked:
Listing updated:
Listed by:
Samantha Carver scarver@homefinder.org,
HOME TEAM Properties
Source: MIBOR as distributed by MLS GRID,MLS#: 22128705
Facts & features
Interior
Bedrooms & bathrooms
- Bedrooms: 2
- Bathrooms: 2
- Full bathrooms: 2
- Main level bathrooms: 2
- Main level bedrooms: 2
Primary bedroom
- Level: Main
- Area: 270 Square Feet
- Dimensions: 15x18
Bedroom 2
- Level: Main
- Area: 121 Square Feet
- Dimensions: 11x11
Kitchen
- Level: Main
- Area: 195 Square Feet
- Dimensions: 15x13
Living room
- Level: Main
- Area: 195 Square Feet
- Dimensions: 15x13
Heating
- Forced Air, Propane
Cooling
- Central Air
Appliances
- Included: Dryer, Electric Water Heater, Gas Oven, Refrigerator, Washer
- Laundry: Laundry Closet
Features
- Breakfast Bar, High Speed Internet
- Has basement: No
Interior area
- Total structure area: 1,520
- Total interior livable area: 1,520 sqft
Video & virtual tour
Property
Parking
- Total spaces: 1
- Parking features: Detached
- Garage spaces: 1
Accessibility
- Accessibility features: Accessible Full Bath
Features
- Levels: One
- Stories: 1
- Patio & porch: Covered, Deck
- Fencing: Fenced,Partial
- Has view: Yes
- View description: Pasture, Trees/Woods
Lot
- Size: 19.18 Acres
- Features: Irregular Lot, Rural - Not Subdivision, Mature Trees
Details
- Additional structures: Barn Pole, Storage
- Parcel number: 601123200070000027
- Horse amenities: None
Construction
Type & style
- Home type: SingleFamily
- Architectural style: Ranch
- Property subtype: Residential, Single Family Residence
Materials
- Vinyl Siding
- Foundation: Block
Condition
- New construction: No
- Year built: 1991
Utilities & green energy
- Water: Public
Community & HOA
Community
- Subdivision: No Subdivision
HOA
- Has HOA: No
Location
- Region: Spencer
Financial & listing details
- Price per square foot: $215/sqft
- Tax assessed value: $208,200
- Annual tax amount: $1,418
- Date on market: 10/7/2026
- Cumulative days on market: 10 days
Estimated market value
Not available
Estimated sales range
Not available
Not available
Price history
| Date | Event | Price |
|---|---|---|
| 10/7/2026 | Listed for sale | $327,000 |
Source:  IRMLS #202641618 Report a problem IRMLS #202641618 Report a problem | ||
Public tax history
| Year | Property taxes | Tax assessment |
|---|---|---|
| 2025 | $1,366 -0.9% | $208,200 +17.1% |
| 2024 | $1,378 -4.8% | $177,800 +6.5% |
| 2023 | $1,447 -2.3% | $166,900 +7.7% |
| 2022 | $1,480 +11.3% | $154,900 +8.1% |
| 2021 | $1,330 +13.6% | $143,300 +6.3% |
| 2020 | $1,171 +13.7% | $134,800 +13% |
| 2019 | $1,030 -1% | $119,300 +10.8% |
| 2018 | $1,040 -29.8% | $107,700 +2.3% |
| 2017 | $1,482 +43.7% | $105,300 -17.8% |
| 2016 | $1,031 -31.5% | $128,100 +2.6% |
| 2014 | $1,506 +1.3% | $124,800 +5.8% |
| 2013 | $1,486 +24.3% | $118,000 +2.3% |
| 2012 | $1,196 +86.6% | $115,400 +61.4% |
| 2010 | $641 -27.6% | $71,500 -22.6% |
| 2009 | $885 -32.3% | $92,400 -14.5% |
| 2007 | $1,306 +4.4% | $108,100 +2.2% |
| 2006 | $1,252 | $105,800 |
Find assessor info on the county website
Monthly payment
Est. payment
Payment breakdown
Explore the cost of this home by adjusting the details. Changes won't be saved.Climate risks
Neighborhood: 47460
Nearby schools
Schools provided by the listing agent
- Elementary: Patricksburg Elementary School
- Middle: Owen Valley Middle School
- High: Owen Valley Community High School
Source: MIBOR as distributed by MLS GRID. This data may not be complete. We recommend contacting the local school district to confirm school assignments for this home.
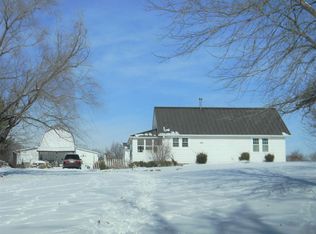
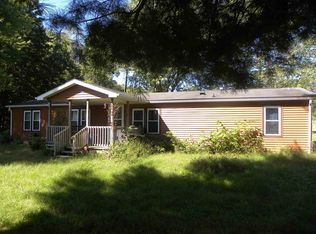
Similar homes
- $299,9002 bd2 ba1.8k sqft2984 Patricksburg Rd, Spencer, IN 47460Active
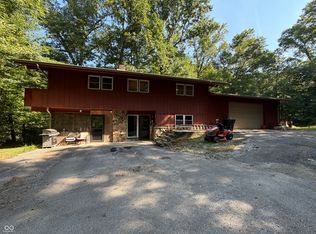 MLS ID #22123911, William Hurst, Carpenter, REALTORS®. MIBOR as distributed by MLS GRID
 - $315,0003 bd2 ba2k sqft507 N Us Highway 231, Spencer, IN 47460For Sale
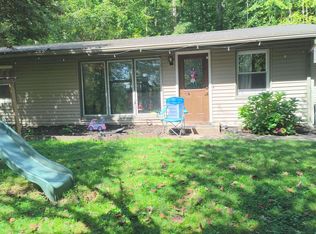 MLS ID #202638251, Darren Gilmore, CK Realty Homes. IRMLS
 - $309,0003 bd2 ba1.4k sqft3303 Westward Rd, Spencer, IN 47460Active
 MLS ID #22129367, Bob Magiera, Hoosier, REALTORS®. MIBOR as distributed by MLS GRID
 - $299,0003 bd2 ba878 sqft18 Lindsay Ct, Spencer, IN 47460Active
 MLS ID #22109403, Verl Keith, Keith Realty & Auction Group. MIBOR as distributed by MLS GRID
