Welcome to 2807 Kingman Dr, a beautifully maintained Ryan 1440 plan located in the desirable Sterling Green community! This partial-stone, two-story home offers 3 bedrooms, 2.5 baths and a comfortable open floor plan with plenty of room to grow. The main level opens into a spacious great room and eat-in kitchen featuring black cabinetry, stainless steel appliances, and an upgraded center island that provides additional prep space, storage, and seating. A conveniently located half bath completes the first floor. One of the home's best features is out back—a HUGE rear deck overlooking the privacy-fenced backyard. There's plenty of space for grilling, outdoor dining, entertaining, or simply relaxing while enjoying the privacy of your own backyard. Upstairs you'll find all three bedrooms, convenient second-floor laundry, a full hall bath, and excellent storage. The spacious owner's suite features a large walk-in closet and private en suite bath. Looking for even more space? The unfinished basement with egress window offers tremendous potential for future finished living space. Create a family room, home office, gym, recreation space, or even an additional bedroom—the opportunity is already there while still providing valuable storage today. Sterling Green offers a pond, sidewalks, playground, basketball courts and green space, all conveniently located just minutes from State Route 35. With its huge deck, private fenced yard, open kitchen and great room, and unfinished egress basement ready for future expansion, 2807 Kingman Dr offers a great combination of move-in-ready living and room to make it your own.
For sale
$299,900
2807 Kingman Dr, Xenia, OH 45385
3beds
1,440sqft
Single Family Residence
Built in 2019
8,398 Square Feet Lot
$294,900 Zestimate®
$208/sqft
$21/mo HOA
What's special
Comfortable open floor planStainless steel appliancesPrivacy-fenced backyardBlack cabinetryExcellent storageConvenient second-floor laundryPartial-stone two-story home
- 2 days |
- 256 |
- 14 |
Zillow last checked:
Listing updated:
Listed by:
Nathan Back 9372483206,
Keller Williams Pinnacle Group
Source: DABR MLS,MLS#: 966392 Originating MLS: Dayton Area Board of REALTORS
Originating MLS: Dayton Area Board of REALTORSFacts & features
Interior
Bedrooms & bathrooms
- Bedrooms: 3
- Bathrooms: 3
- Full bathrooms: 2
- 1/2 bathrooms: 1
- Main level bathrooms: 1
Bedroom
- Level: Second
- Dimensions: 16 x 12
Bedroom
- Level: Second
- Dimensions: 12 x 11
Bedroom
- Level: Second
- Dimensions: 16 x 14
Dining room
- Level: Main
- Dimensions: 11 x 7
Great room
- Level: Main
- Dimensions: 16 x 15
Kitchen
- Level: Main
- Dimensions: 11 x 9
Other
- Level: Basement
- Dimensions: 25 x 19
Heating
- Forced Air, Natural Gas
Cooling
- Central Air
Features
- Basement: Full
Interior area
- Total structure area: 1,440
- Total interior livable area: 1,440 sqft
Property
Parking
- Total spaces: 2
- Parking features: Garage, Two Car Garage
- Garage spaces: 2
Features
- Levels: Two
- Stories: 2
Lot
- Size: 8,398 Square Feet
Details
- Parcel number: M40000100440035900
- Zoning: Residential
- Zoning description: Residential
Construction
Type & style
- Home type: SingleFamily
- Property subtype: Single Family Residence
Materials
- Stone, Vinyl Siding
Condition
- Year built: 2019
Community & HOA
Community
- Subdivision: Sterling Green Xing Ph 3
HOA
- Has HOA: Yes
- HOA fee: $250 annually
- HOA name: Eclipse Community Management, LLC
- HOA phone: 513-494-4049
Location
- Region: Xenia
Financial & listing details
- Price per square foot: $208/sqft
- Tax assessed value: $213,750
- Annual tax amount: $2,323
- Date on market: 8/12/2026
Estimated market value
$294,900
$280,000 - $310,000
$2,097/mo
Price history
| Date | Event | Price |
|---|---|---|
| 8/12/2026 | Listed for sale | $299,900+39.5%$208/sqft |
Source:  DABR MLS #966392 Report a problem DABR MLS #966392 Report a problem | ||
| 2/4/2021 | Sold | $215,000+13.2%$149/sqft |
Source:  WRIST #1007755 Report a problem WRIST #1007755 Report a problem | ||
| 9/18/2019 | Sold | $190,000+442.9%$132/sqft |
Source: Public Record Report a problem | ||
| 7/2/2019 | Sold | $35,000$24/sqft |
Source: Public Record Report a problem | ||
Public tax history
| Year | Property taxes | Tax assessment |
|---|---|---|
| 2025 | $2,323 -0.5% | $74,820 |
| 2024 | $2,335 -29.1% | $74,820 |
| 2023 | $3,293 +15.3% | $74,820 +32.5% |
| 2022 | $2,857 -1.3% | $56,460 |
| 2021 | $2,895 +4.3% | $56,460 |
| 2020 | $2,775 | $56,460 |
Find assessor info on the county website
Monthly payment
Est. payment
Payment breakdown
Explore the cost of this home by adjusting the details. Changes won't be saved.Climate risks
Neighborhood: 45385
Nearby schools
GreatSchools rating
- 8/10McKinley Elementary SchoolGrades: K-5Distance: 0.9 mi
- 5/10Warner Middle SchoolGrades: 6-8Distance: 1.7 mi
- 3/10Xenia High SchoolGrades: 9-12Distance: 4.3 mi
Schools provided by the listing agent
- District: Xenia
Source: DABR MLS. This data may not be complete. We recommend contacting the local school district to confirm school assignments for this home.
- $314,2004 bd3 ba1.9k sqft2801 Kingman Dr, Xenia, OH 45385Off Market
- $311,8003 bd3 ba1.8k sqft2813 Kingman Dr, Xenia, OH 45385Off Market
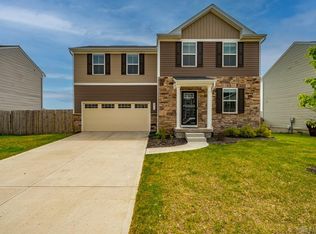
- $311,4004 bd2 ba1.9k sqft2819 Kingman Dr, Xenia, OH 45385Off Market
- $339,9005 bd3 ba2.2k sqft2795 Kingman Dr, Xenia, OH 45385Sold
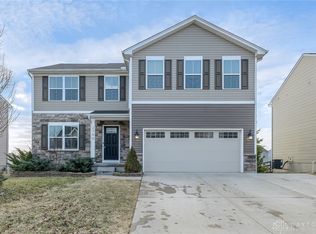
- $359,1005 bd3 ba2.2k sqft1172 Prem Pl, Xenia, OH 45385Off Market
- $308,3003 bd2 ba1.9k sqft2825 Kingman Dr, Xenia, OH 45385Off Market
- $288,5003 bd3 ba1.9k sqft2787 Kingman Dr, Xenia, OH 45385For Sale
- $339,7004 bd2 ba2.2k sqft2808 Kingman Dr, Xenia, OH 45385Off Market
A local agent can set up tours, give advice and negotiate with sellers.
A local lender can help you make sure your offer is ready when you are.
Similar homes
- $304,9004 bd3 ba1.6k sqft1153 Lisa Marie Dr, Xenia, OH 45385For Sale
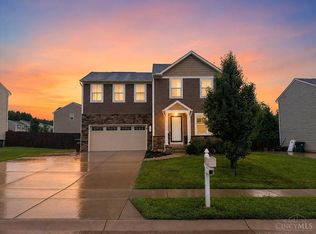
 MLS ID #1888482, Kristen D Carter, Keller Williams Advisors. Cincy MLS
 - $288,5003 bd3 ba1.9k sqft2787 Kingman Dr, Xenia, OH 45385For Sale
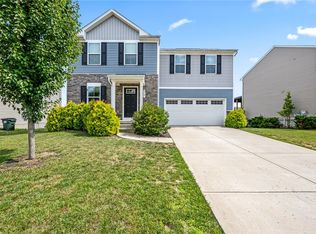
 MLS ID #965141, Tammy L Collins, Coldwell Banker Heritage. DABR MLS
 - $327,5004 bd3 ba1.9k sqft1120 Shannon Ln, Xenia, OH 45385For Sale
 MLS ID #965653, Tyler Blatt, Keller Williams Community Part. DABR MLS
 - $299,9003 bd2 ba1.3k sqft62 Sexton Dr, Xenia, OH 45385For Sale
 MLS ID #966484, Gordon A Caudill, Howard Hanna Real Estate Serv. DABR MLS
 - $335,0004 bd3 ba1.9k sqft2669 Kingman Dr, Xenia, OH 45385For SaleMLS ID #964399, Kaitlyn Smith, Keller Williams Advisors Rlty. DABR MLS
- $334,9004 bd3 ba1.9k sqft2814 Kingman Dr, Xenia, OH 45385For SaleMLS ID #961930, Molly Vaught, Howard Hanna Real Estate Serv. DABR MLS
- $264,9003 bd2 ba1.8k sqft1794 Parkview Dr, Xenia, OH 45385For SaleMLS ID #966638, Jennifer Crosby, BHHS Professional Realty. DABR MLS
- $310,0003 bd2 ba1.4k sqft436 Jodee Dr, Xenia, OH 45385For SaleMLS ID #956456, Andrew Gaydosh, eXp Realty. DABR MLS
- $219,9004 bd2 ba1.2k sqft2013 Connecticut Dr, Xenia, OH 45385For SaleMLS ID #965951, Catherine A Cable, Keller Williams Community Part. DABR MLS
- $225,0003 bd1 ba1.7k sqft415 S Stadium Dr, Xenia, OH 45385For SaleMLS ID #966336, Shane Drake, eXp Realty. DABR MLS
- $298,0003 bd2 ba1.6k sqft4408 Fernbrook St, Dayton, OH 45440For SaleMLS ID #966482, Terri Johnson, Glasshouse Realty Group. DABR MLS
- $320,0003 bd2 ba1.3k sqft9595 Pence Jones Rd, Waynesville, OH 45068For SaleMLS ID #966672, Tayton Pepper, Bella Realty Group. DABR MLS
- $244,9003 bd2 ba1k sqft1901 Connecticut Dr, Xenia, OH 45385For SaleMLS ID #965906, Tyler Walls, Keller Williams Community Part. DABR MLS
- $269,9003 bd2 ba1.5k sqft995 Oak Dale Dr, Xenia, OH 45385For SaleMLS ID #966042, Mark J Peebles, NavX Realty, LLC. DABR MLS
- $299,0003 bd2 ba1.6k sqft2863 Crone Rd, Dayton, OH 45434For SaleMLS ID #966595, Cortney Loyd, Glasshouse Realty Group. DABR MLS
- $239,9004 bd3 ba1.6k sqft1420 Ottawa Dr, Xenia, OH 45385For SaleMLS ID #965943, Kimberly Ballinger, RE/MAX Preferred Group. DABR MLS
- $294,0003 bd2 ba1.9k sqft438 N Galloway St, Xenia, OH 45385For SaleMLS ID #960595, Anne L Gerard, Coldwell Banker Heritage. DABR MLS
- $419,0003 bd3 ba1.7k sqft1543 Wilberforce Switch Rd, Xenia, OH 45385For SaleMLS ID #966313, Kurt D Jackson, Howard Hanna Real Estate Serv. DABR MLS
- $255,0003 bd2 ba1.5k sqft1192 Rockwell Dr, Xenia, OH 45385For SaleMLS ID #958491, Heidi Menke, BHHS Professional Realty. DABR MLS
- $264,9003 bd2 ba1.6k sqft498 Kathys Way, Xenia, OH 45385For SaleMLS ID #964949, Alisa Tackett, Keller Williams Community Part. DABR MLS
