RARE CORNER RESIDENCE | PANORAMIC VIEWS | LUXURY LIVING AT PARK TOWERS
Rare opportunity to own one of the most desirable corner residences at Glendale's iconic Park Towers! Perched on the 8th floor, this beautifully remodeled 3-bedroom, 2-bathroom home offers approximately 1,800 square feet of sophisticated living space, exceptional privacy with no immediately adjoining neighbors, and breathtaking panoramic views of Downtown Los Angeles, the Glendale skyline, and sparkling city lights.
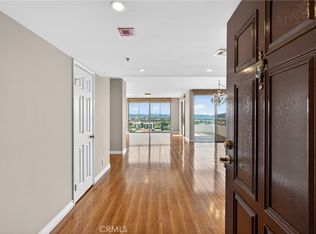
This rarely available floor plan features an expansive open-concept living and dining area, hardwood floors, elegant French doors, and floor-to-ceiling windows that fill the home with natural light. Multiple private balconies and a spacious outdoor deck showcase spectacular views, creating an ideal setting for entertaining or relaxing above the city. From morning coffee overlooking the skyline to evenings surrounded by twinkling lights, the indoor-outdoor connection makes this residence especially inviting.
The remodeled kitchen features granite countertops, premium appliances, abundant cabinetry, generous counter space, and a charming breakfast area overlooking the skyline. The spacious primary suite offers an updated bathroom, a custom walk-in closet with built-in cabinetry, and its own balcony with city-light views. Another bedroom has a private balcony and can serve as a den or home office with French doors. A generous in-unit laundry area with additional cabinetry and storage adds convenience, along with two side-by-side parking spaces conveniently located near the elevator.
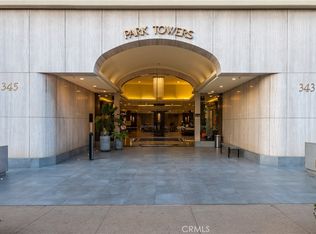
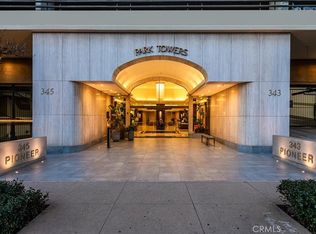
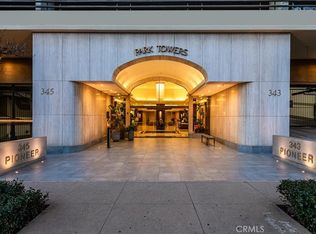
Experience resort-style living at Park Towers, featuring two tennis courts, a heated lap pool, a separate lounge pool, indoor-outdoor spa, fitness center, sauna, basketball and paddleball courts, barbecue areas, recreation room with skyline views, an elegant Art Deco-inspired lobby, a welcoming clubhouse, landscaped sundecks, and 24-hour security. Whether enjoying a swim, a tennis match, or an evening with friends, the amenities offer a true resort atmosphere.
Ideally located near the Americana at Brand, Glendale Galleria, dining, shopping, entertainment, and major freeways, this remarkable residence combines privacy, luxury, and everyday convenience. Rare corner location. Extraordinary views. Exceptional floor plan. Truly one of a kind!
For sale
Listed by: Coldwell Banker Hallmark • Edwin Ordubegian • 818-631-3324
$1,249,900
345 Pioneer Dr Unit 804, Glendale, CA 91203
3beds
1,783sqft
Condominium
Built in 1988
-- sqft lot
$1,246,600 Zestimate®
$701/sqft
$1,157/mo HOA
What's special
- 11 days
- 519
- 37
Zillow last checked:
Listing updated:
Listed by:
Edwin Ordubegian DRE #01264835 818-631-3324,
Coldwell Banker Hallmark
Source: CRMLS,MLS#: GD26235083 Originating MLS: California Regional MLS
Facts & features
Interior
Bedrooms & bathrooms
- Bedrooms: 3
- Bathrooms: 2
- Full bathrooms: 2
- Main level bathrooms: 2
- Main level bedrooms: 3
Rooms
- Room types: Bedroom, Entry/Foyer, Foyer, Kitchen, Laundry, Living Room, Primary Bathroom, Primary Bedroom, Other
Primary bedroom
- Features: Main Level Primary
Bedroom
- Features: Bedroom on Main Level
Bathroom
- Features: Bathtub, Granite Counters, Remodeled, Separate Shower, Upgraded
Other
- Features: Dressing Area
Kitchen
- Features: Granite Counters, Kitchenette, Remodeled, Updated Kitchen
Heating
- Central, Forced Air, Natural Gas, See Remarks
Cooling
- Central Air, Gas, Heat Pump
Appliances
- Included: Dishwasher, Electric Cooktop, Electric Oven, Disposal, Microwave, Refrigerator, Dryer, Washer
- Laundry: Washer Hookup, Inside, Laundry Room
Features
- Balcony, Breakfast Area, Eat-in Kitchen, Elevator, Intercom, Open Floorplan, See Remarks, Bedroom on Main Level, Dressing Area, Entrance Foyer, Main Level Primary, Walk-In Closet(s)
- Flooring: Tile, Wood
- Doors: Double Door Entry, French Doors, Sliding Doors
- Windows: Double Pane Windows
- Has fireplace: No
- Fireplace features: None
- Common walls with other units/homes: 1 Common Wall,End Unit
Interior area
- Total interior livable area: 1,783 sqft
Video & virtual tour
Property
Parking
- Total spaces: 2
- Parking features: Assigned, Covered, Underground, Guest, One Space, Community Structure, See Remarks
- Attached garage spaces: 2
Accessibility
- Accessibility features: Parking, See Remarks
Features
- Levels: One
- Stories: 1
- Entry location: Foyer
- Patio & porch: Covered, See Remarks
- Pool features: Community, Filtered, Gas Heat, Heated, In Ground, Association
- Has spa: Yes
- Spa features: Association, Community, In Ground, See Remarks
- Has view: Yes
- View description: City Lights, Canyon, Hills, Neighborhood, Panoramic
Lot
- Size: 2.02 Acres
- Features: 0-1 Unit/Acre
Details
- Parcel number: 5637001082
- Special conditions: Standard,Trust
- Other equipment: Intercom
Construction
Type & style
- Home type: Condo
- Architectural style: Contemporary
- Property subtype: Condominium
- Attached to another structure: Yes
Materials
- Copper Plumbing
Condition
- Updated/Remodeled
- New construction: No
- Year built: 1988
Utilities & green energy
- Sewer: Public Sewer
- Water: Public
- Utilities for property: Sewer Available, Sewer Connected, Water Available, Water Connected
Community & HOA
Community
- Features: Curbs, Street Lights, Sidewalks, Pool
- Security: Carbon Monoxide Detector(s), Fire Sprinkler System, Security Gate, Smoke Detector(s)
HOA
- Has HOA: Yes
- Amenities included: Call for Rules, Clubhouse, Controlled Access, Sport Court, Dog Park, Fitness Center, Fire Pit, Maintenance Grounds, Hot Water, Meeting Room, Management, Outdoor Cooking Area, Barbecue, Playground, Pool, Pet Restrictions, Guard, Sauna, Spa/Hot Tub, Security, Tennis Court(s)
- Services included: Sewer
- HOA fee: $1,157 monthly
- HOA name: Park Towers
- HOA phone: 818-548-1534
Location
- Region: Glendale
Financial & listing details
- Price per square foot: $701/sqft
- Tax assessed value: $993,155
- Date on market: 11/2/2026
- Cumulative days on market: 12 days
- Listing terms: Cash,Cash to New Loan,Conventional,Contract
Estimated market value
$1,246,600
$1.18M - $1.31M
$4,845/mo
Price history
| Date | Event | Price |
|---|---|---|
| 11/2/2026 | Listed for sale | $1,249,900+47%$701/sqft |
Source:  CRMLS #GD26235083 Report a problem | ||
| 6/1/2018 | Sold | $850,000+37.1%$477/sqft |
Source: Public Record Report a problem | ||
| 4/2/2015 | Sold | $620,000$348/sqft |
Source: Public Record Report a problem | ||
Public tax history
| Year | Property taxes | Tax assessment |
|---|---|---|
| 2026 | -- | $993,155 +2% |
| 2025 | $10,758 +2.2% | $973,682 +2% |
| 2024 | $10,529 +3% | $954,591 +2.7% |
| 2023 | $10,219 +1.8% | $929,596 +2% |
| 2022 | $10,040 +1.8% | $911,370 +2% |
| 2021 | $9,866 +1.5% | $893,501 +1% |
| 2020 | $9,723 | $884,340 +2% |
| 2019 | $9,723 +35.5% | $867,000 +32.4% |
| 2018 | $7,174 | $654,882 +2% |
| 2017 | $7,174 +1.6% | $642,042 +2% |
| 2016 | $7,061 +3.3% | $629,454 +23.5% |
| 2015 | $6,837 +25.2% | $509,627 +2% |
| 2014 | $5,460 | $499,645 +2.5% |
| 2012 | -- | $487,636 +2% |
| 2011 | -- | $478,075 +0.8% |
| 2010 | -- | $474,503 -0.2% |
| 2009 | -- | $475,631 +2% |
| 2008 | -- | $466,305 +2% |
| 2007 | -- | $457,163 +2% |
| 2006 | -- | $448,200 |
| 2005 | -- | $448,200 +4% |
| 2004 | -- | $430,798 +1.9% |
| 2003 | -- | $422,903 +12.4% |
| 2002 | -- | $376,200 +28% |
| 2000 | -- | $294,000 |
Find assessor info on the county website
Monthly payment
Est. payment
Payment breakdown
Explore the cost of this home by adjusting the details. Changes won't be saved.Climate risks
Neighborhood: Vineyard
Nearby schools
Schools provided by the listing agent
- High: Glendale
Source: CRMLS. This data may not be complete. We recommend contacting the local school district to confirm school assignments for this home.
Similar homes
- $959,0002 bd2 ba1.4k sqft345 Pioneer Dr Unit 1705, Glendale, CA 91203For Sale
 MLS ID #GD26216988, Maya Gulbekova, Re/Max Tri-City Realty. CRMLS
- $998,0003 bd3 ba1.4k sqft1429 Valley View Rd APT 18, Glendale, CA 91202For Sale
 MLS ID #GD26235868, Arbi Baghoomian, Americana Real Estate Services. CRMLS
- $725,0003 bd2 ba1.2k sqft330 Burchett St Unit 206, Glendale, CA 91203For Sale
 MLS ID #SR26211753, Meline Khacheryan, RE/MAX One. CRMLS
- $720,0002 bd2 ba1.2k sqft600 W Stocker St APT 304, Glendale, CA 91202For Sale
 MLS ID #GD26233651, Vahe Petrosyan, 121 Properties Inc. CRMLS
