You've spent years making other people's properties feel like home. Come see what happens when it actually is one. When you guest opens the front door, the main level opens with it — living, dining, and kitchen laid out in one bright, connected space that makes 1,661 square feet feel considerably larger than the number suggests. No wasted hallways. No dark corners. Just an open floor plan that lets light travel from one end of the house to the other.
The kitchen is where you'll end up standing most of the time, and you'll be glad you do. A generous center island gives you counter space to actually work with, room to set down four bags of groceries at once, and an overhang built for bar stools — which means the kitchen is never a place where one person is stuck alone. Whoever comes over will drift here. They always do. There's a half bath on the main level too — the kind of small mercy you never think to shop for and then thank yourself for weekly, every time company comes. The patio sits just off the house, and this is where the daydream really takes hold, because you've got 0.70 of an acre to work with. Not a courtyard. Not a strip of grass between fences. An actual yard, with actual room. So put two chairs on the patio and a small table between them. Then look past all that at the open ground and start deciding. A fire pit? Raised garden beds along the sunny edge? A cornhole setup? A dog who has never had a yard before and cannot believe her good fortune? String lights running from the house out to somewhere — anywhere — because it's your property and you can.
Head upstairs and the whole feeling changes. Up here it's quiet and private — three bedrooms and two full baths, arranged so the primary suite keeps to its own side of the floor.
The primary bedroom is genuinely a room, not an afterthought. Room for a king. Room for a dresser and a chair and a lamp in the corner for reading. The kind of space where you wake up on a Saturday with nowhere to be and no reason to get up yet. Its private bath gives you an extended vanity with real counter space — plus a separate water closet for privacy and a walk-in closet that ends the negotiation over who gets which side.
Two more bedrooms sit across the way with a second full bath between them, and their whole purpose is possibility. Guest room now, office later. Office now, nursery later. A studio. A gym.
And then the detail that quietly wins people over every single time: the laundry room is upstairs, right where the bedrooms are. No hauling baskets down two flights. It's a small thing that turns into a big one.
Brookstone sits just outside Lincolnton, where you get real elbow room without giving up conveniences.
Lincolnton is a genuine small city with a genuine history — a walkable historic courthouse square at its center, a downtown that has held onto its character. Everyday shopping, groceries, restaurants, and medical services are all close at hand, so a gallon of milk doesn't require an expedition. The location works because of what you can reach from it. US-321 runs north–south, putting Gastonia and the I-85 corridor within an easy drive. NC-150 and NC-16 carry you east toward Denver, Lake Norman, and Mooresville — meaning boat ramps, lake days, hiking, and waterfront dining are a weekend decision, not a vacation. And greater Charlotte sits close enough for the airport, the arena, the job market, and the night out, while remaining far enough away that you come home to crickets instead of sirens. It's the balance that's hardest to find: land under your feet, a real town nearby, and a metro area you can visit without living inside it. THIS HOME DOES NOT HAVE A FINAL CO OR SEPTIC PERMIT, THE SELLER IS WORKING TO OBTAIN.
Active
$310,000
3334 Laboratory Rd, Lincolnton, NC 28092
3beds
1,660sqft
Single Family Residence
Built in 2023
0.7 Acres Lot
$308,300 Zestimate®
$187/sqft
$-- HOA
What's special
- 50 days
- 526
- 58
Zillow last checked:
Listing updated:
Listed by:
Tim Brown me@realtortimbrown.com,
Hines & Associates Realty LLC
Source: Canopy MLS as distributed by MLS GRID,MLS#: 4421992
Facts & features
Interior
Bedrooms & bathrooms
- Bedrooms: 3
- Bathrooms: 3
- Full bathrooms: 2
- 1/2 bathrooms: 1
Primary bedroom
- Features: En Suite Bathroom
- Level: Upper
Bedroom s
- Level: Upper
Bedroom s
- Level: Upper
Bathroom full
- Features: Walk-In Closet(s)
- Level: Upper
Bathroom full
- Level: Upper
Dining area
- Level: Main
Great room
- Level: Main
Kitchen
- Level: Main
Laundry
- Level: Upper
Heating
- Central, Electric, Heat Pump
Cooling
- Central Air
Appliances
- Included: Dishwasher, Disposal, Electric Range, Microwave
- Laundry: Electric Dryer Hookup, Laundry Room, Upper Level
Features
- Kitchen Island
- Flooring: Laminate
- Doors: Insulated Door(s)
- Windows: Insulated Windows
- Has basement: No
- Attic: Pull Down Stairs
Interior area
- Total structure area: 1,660
- Total interior livable area: 1,660 sqft
- Finished area above ground: 1,660
- Finished area below ground: 0
Property
Parking
- Total spaces: 1
- Parking features: Driveway, Attached Garage, Garage Faces Front, Garage on Main Level
- Attached garage spaces: 1
- Has uncovered spaces: Yes
Features
- Levels: Two
- Stories: 2
- Patio & porch: Covered, Front Porch, Patio
Lot
- Size: 0.7 Acres
- Features: Level
Details
- Parcel number: 59453
- Zoning: R-S
- Special conditions: Notice Of Default
Construction
Type & style
- Home type: SingleFamily
- Property subtype: Single Family Residence
Materials
- Brick Partial, Vinyl
- Foundation: Slab
Condition
- New construction: No
- Year built: 2023
Utilities & green energy
- Sewer: Septic Installed
- Water: County Water
- Utilities for property: Electricity Connected
Community & HOA
Community
- Security: Smoke Detector(s)
- Subdivision: Brookestone
Location
- Region: Lincolnton
Financial & listing details
- Price per square foot: $187/sqft
- Tax assessed value: $263,114
- Date on market: 9/4/2026
- Cumulative days on market: 50 days
- Listing terms: Cash,Conventional,FHA,VA Loan
- Electric utility on property: Yes
- Road surface type: Concrete, Paved
Estimated market value
$308,300
$293,000 - $324,000
$2,023/mo
Price history
Price history is unavailable.
Public tax history
Tax history is unavailable.
Monthly payment
Est. payment
Payment breakdown
Explore the cost of this home by adjusting the details. Changes won't be saved.Climate risks
Neighborhood: 28092
- $285,8003 bd2 ba1.2k sqft1458 Brookestone Dr, Lincolnton, NC 28092Off Market
- $253,7003 bd1 ba1.3k sqft3304 Laboratory Rd, Lincolnton, NC 28092Off Market
- $285,5003 bd2 ba1.2k sqft1476 Brookestone Dr, Lincolnton, NC 28092Off Market
- $210,3004 bd2 ba2.1k sqft3313 Laboratory Rd, Lincolnton, NC 28092Off Market
Similar homes
- $285,0003 bd2 ba1.2k sqft1225 Janice Rd, Lincolnton, NC 28092New Construction
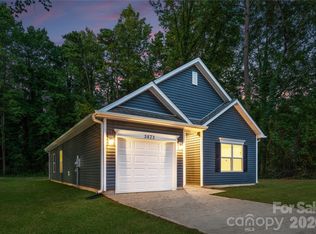
 MLS ID #4429214, Stephanie Brown, Better Homes and Garden Real Estate Paracle. Canopy MLS as distributed by MLS GRID
 - $290,0003 bd2 ba1.2k sqft1243 Janice Rd, Lincolnton, NC 28092New Construction
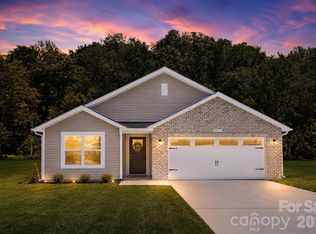 MLS ID #4422698, Stephanie Brown, Better Homes and Garden Real Estate Paracle. Canopy MLS as distributed by MLS GRID
 - $349,9004 bd3 ba1.8k sqft411 Lee St, Lincolnton, NC 28092New Construction
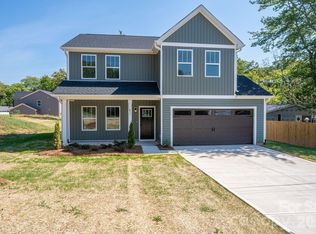 MLS ID #4429102, Sheena Thomas, Southern Realty Partners LLC. Canopy MLS as distributed by MLS GRID
 - $385,0003 bd3 ba1.6k sqft1074 Lyndsey Brook Ct, Lincolnton, NC 28092New Construction
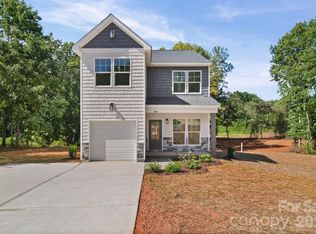 MLS ID #4417119, Susie Johnson, Howard Hanna Allen Tate Huntersville. Canopy MLS as distributed by MLS GRID
 - $313,9904 bd3 ba2.1k sqft2833 Frances View Ln, Lincolnton, NC 28092New ConstructionCanopy MLS as distributed by MLS GRID
- $329,9904 bd3 ba2.2k sqft1033 Hallman Branch Ln, Lincolnton, NC 28092New ConstructionCanopy MLS as distributed by MLS GRID
- $334,9905 bd3 ba2.2k sqft1049 Hallman Branch Ln, Lincolnton, NC 28092New ConstructionCanopy MLS as distributed by MLS GRID
- $399,9003 bd3 ba1.8k sqft2883 Loviee Rd, Lincolnton, NC 28092New ConstructionMLS ID #4421814, Jay White, Keller Williams Ballantyne Area. Canopy MLS as distributed by MLS GRID
- $310,0005 bd3 ba2.1k sqft203 Hermitage Ct, Shelby, NC 28150New ConstructionMLS ID #4418450, Nancy Buckstad, EXP Realty LLC Mooresville. Canopy MLS as distributed by MLS GRID
- $315,0004 bd3 ba2.2k sqft107 Frank Burns Way, Kings Mountain, NC 28086For SaleMLS ID #4418335, Justin Sciranko, Keller Williams Lake Norman. Canopy MLS as distributed by MLS GRID
- $314,9003 bd2 ba1.5k sqft1074 Mountain Crest Dr, Kings Mountain, NC 28086New ConstructionMLS ID #4423056, Liesel Jacullo, Oak and Willow Realty LLC. Canopy MLS as distributed by MLS GRID
- $318,7104 bd3 ba1.9k sqft5060 Poplin Valley, Cherryville, NC 28021New ConstructionCanopy MLS as distributed by MLS GRID
- $319,9003 bd2 ba1.5k sqft108 Briarwood Ln, Mount Holly, NC 28120For SaleMLS ID #4403680, Robert Salmons, Entera Realty LLC. Canopy MLS as distributed by MLS GRID
- $322,0003 bd2 ba1.3k sqft311 W Chestnut St, Stanley, NC 28164New ConstructionMLS ID #4398444, Crystal Lane, Premier South. Canopy MLS as distributed by MLS GRID
- $282,9003 bd2 ba1.3k sqft611 E Sanders Rd, Shelby, NC 28150New ConstructionMLS ID #4422730, Justin Sizemore, EXP Realty LLC Ballantyne. Canopy MLS as distributed by MLS GRID
- $334,9004 bd3 ba1.6k sqft1545 Mayfair Dr, Conover, NC 28613For SaleMLS ID #4416132, Robert Salmons, Entera Realty LLC. Canopy MLS as distributed by MLS GRID
- $285,0003 bd3 ba1.4k sqft1003 Hunter Valley Rd, Shelby, NC 28150For SaleMLS ID #4376070, Alex Jaffe, NorthGroup Real Estate LLC. Canopy MLS as distributed by MLS GRID
- $275,0003 bd2 ba1.5k sqft226 Caley St, Kings Mountain, NC 28086For SaleMLS ID #4408413, Justin Sciranko, Keller Williams Lake Norman. Canopy MLS as distributed by MLS GRID
- $287,4003 bd3 ba1.5k sqft467 Belcaro Dr, Kings Mountain, NC 28086For SaleMLS ID #4392298, Summer Brady, Mainstay Brokerage LLC. Canopy MLS as distributed by MLS GRID
- $354,9003 bd3 ba1.6k sqft1544 Farmington Hills Dr, Conover, NC 28613For SaleMLS ID #4405042, Candi Hollar, EXP Realty LLC Mooresville. Canopy MLS as distributed by MLS GRID
