So nice to come HOME to! Built in 2020 and lovingly maintained, this beautiful ranch-style home in the desirable Audubon Heights subdivision has so much to offer inside and out! Step inside to a bright and welcoming living room with beautiful wide plank flooring, lots of natural light and a cozy gas fireplace. The open layout flows right into the kitchen and dining area, making it a great space for everyday living and entertaining. The kitchen is sure to be a favorite with its huge center island, quartz countertops, beautiful dark cabinetry, stainless steel appliances and walk-in pantry. There's plenty of room for everyone to gather, whether it's a quick breakfast or a house full of friends and family. Just off the dining area, step outside to the deck overlooking the expansive, fully fenced backyard. There's plenty of room for kids, pets, games or simply enjoying the outdoors. The deck is a great spot for grilling, relaxing around the fire table or spending evenings with friends. You'll also love the additional patio area below, giving you even more room to entertain and enjoy the backyard. Back inside, you'll find three bedrooms and two full bathrooms on the main level, including a spacious primary suite with its own private bath and walk-in closet. Main-floor laundry adds another level of convenience. The lower level is full of possibilities! Already framed, partially insulated and plumbed for a future bathroom, much of the groundwork has been done for additional living space. For now, it's a great space for storage, hobbies or a game of ping pong! Another favorite feature is the oversized three-stall garage! Not only is there plenty of room for vehicles and storage, but it's also heated so the perfect spot to hang out with friends, watch the big game or host a gathering. And the location is hard to beat! You're within walking distance of the Cedar Valley bike trail and just minutes from schools, parks, Lost Island Waterpark and Theme Park, the casino and more. This home has been lovingly cared for and offers a wonderful combination of comfortable living, great entertaining spaces and room to grow. Call for your private showing and end your home search today!
For sale
$435,000
1719 Waxwing Way, Waterloo, IA 50701
3beds
1,627sqft
Single Family Residence
Built in 2020
0.29 Acres Lot
$457,800 Zestimate®
$267/sqft
$8/mo HOA
What's special
Oversized three-stall garageOpen layoutMain-floor laundryLots of natural lightWalk-in pantryBeautiful wide plank flooringQuartz countertops
- 11 hours
- 180
- 16
Zillow last checked:
Listing updated:
Listed by:
Sara Junaid 319-883-5008,
Oakridge Real Estate
Source: Northeast Iowa Regional BOR as distributed by MLS GRID,MLS#: 20265226
Facts & features
Interior
Bedrooms & bathrooms
- Bedrooms: 3
- Bathrooms: 2
- Full bathrooms: 2
Rooms
- Room types: Lwr Level Roughed in Bath, Primary Bedroom En Suite, Primary Bedroom, Primary Bedroom w/ Closet
Heating
- Forced Air
Cooling
- Ceiling Fan(s), Central Air
Appliances
- Included: Appliances Negotiable, Dishwasher, Dryer, Disposal, Microwave, Free-Standing Range, Refrigerator, Washer, Gas Water Heater, Water Softener Owned
- Laundry: 1st Floor, Laundry Room
Features
- Ceiling Fan(s), Solid Surface Counters, Pantry
- Doors: Paneled Doors
- Basement: Concrete,Exterior Entry,Floor Drain,Unfinished
- Has fireplace: Yes
- Fireplace features: One, Gas, Living Room
Interior area
- Total interior livable area: 1,627 sqft
- Finished area below ground: 0
Video & virtual tour
Property
Parking
- Total spaces: 3
- Parking features: Attached Garage, Garage Door Opener, Heated Garage
- Has attached garage: Yes
- Carport spaces: 3
Features
- Patio & porch: Deck, Patio
- Fencing: Fenced
Lot
- Size: 0.29 Acres
- Dimensions: 84 x 149
- Features: Landscaped
Details
- Parcel number: 881308378005
- Zoning: R-1
- Special conditions: Standard
- Other equipment: Air Exchanger System
Construction
Type & style
- Home type: SingleFamily
- Property subtype: Single Family Residence
Materials
- Stone, Vinyl Siding
- Roof: Shingle,Asphalt
Condition
- Year built: 2020
Utilities & green energy
- Sewer: Public Sewer
- Water: Public
Community & HOA
HOA
- Has HOA: Yes
- HOA fee: $100 annually
Location
- Region: Waterloo
Financial & listing details
- Price per square foot: $267/sqft
- Tax assessed value: $433,500
- Annual tax amount: $8,848
- Date on market: 10/24/2026
- Road surface type: Concrete, Hard Surface Road
Estimated market value
$457,800
$435,000 - $481,000
$2,119/mo
Price history
| Date | Event | Price |
|---|---|---|
| 10/24/2026 | Listed for sale | $435,000+18.7%$267/sqft |
Source:  Northeast Iowa Regional BOR as distributed by MLS GRID #20265226 Report a problem | ||
| 7/7/2020 | Sold | $366,559$225/sqft |
Source: Northeast Iowa Regional BOR as distributed by MLS GRID #20201613 Report a problem | ||
Public tax history
| Year | Property taxes | Tax assessment |
|---|---|---|
| 2025 | $1,255 +8.5% | $433,500 +649.6% |
| 2024 | $1,156 -9% | $57,830 |
| 2023 | $1,270 -83.1% | $57,830 |
| 2022 | $7,515 +10016.5% | $57,830 -83.5% |
| 2021 | $74 +1.7% | $351,460 +10615.2% |
| 2020 | $73 -0.9% | $3,280 |
| 2019 | $74 | $3,280 |
| 2018 | -- | $3,280 |
Find assessor info on the county website
Monthly payment
Est. payment
Payment breakdown
Explore the cost of this home by adjusting the details. Changes won't be saved.Climate risks
Neighborhood: Audobon
Nearby schools
Schools provided by the listing agent
- Elementary: Orange Elementary
- Middle: Hoover Intermediate
- High: West High - Waterloo
Source: Northeast Iowa Regional BOR as distributed by MLS GRID. This data may not be complete. We recommend contacting the local school district to confirm school assignments for this home.
Similar homes
- $395,0004 bd4 ba2.1k sqft1255 Partridge Ln, Waterloo, IA 50701For Sale
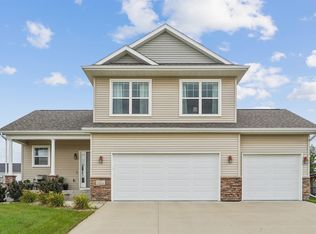 MLS ID #20263830, Courtney S Rueber, Century 21 Signature RE- Cedar Falls. Northeast Iowa Regional BOR as distributed by MLS GRID
- $492,5003 bd3 ba2k sqft1337 Partridge Ln, Waterloo, IA 50701For Sale
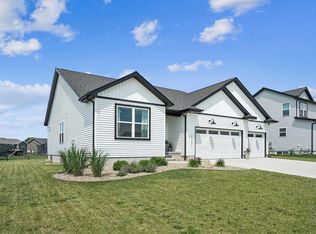 MLS ID #20263116, Zakary M Jenn, Vine Valley Real Estate. Northeast Iowa Regional BOR as distributed by MLS GRID
- $220,0003 bd2 ba1.5k sqft235 Windsor Dr, Waterloo, IA 50701For Sale
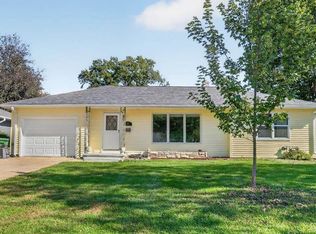 MLS ID #20265138, Ann Lyons, Oakridge Real Estate. Northeast Iowa Regional BOR as distributed by MLS GRID
- $244,9003 bd2 ba1.3k sqft2030 Rainbow Dr, Waterloo, IA 50701For Sale
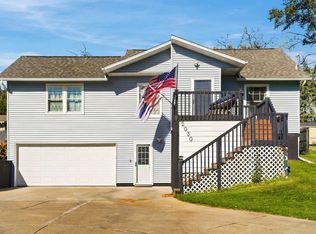 MLS ID #20265189, Carissa L Holton, EXP Realty, LLC. Northeast Iowa Regional BOR as distributed by MLS GRID
