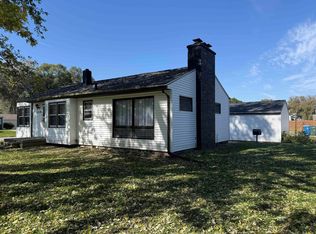
Come check out this move-in ready, like-new ranch on Lincolnshire! This beautiful home features an open floor plan and vaulted ceilings throughout the living room, kitchen, and dining area. The kitchen has white cabinets, stainless steel appliances, an island with bar seating and a pantry closet. The dining area has a sliding glass door with steps down to a concrete patio, overlooking a backyard with lush green grass and an irrigation system to help keep it looking great all summer long. There are 2 bedrooms on the main floor, including one just off the entry and the master suite just off the living room. The master suite was recently upgraded for sound resistance, making it a great place to enjoy a quiet night's sleep. The bathroom features a large, separate shower, a vanity with lots of counter space and an attached walk-in closet. You'll also appreciate the main floor laundry room, with the washer and dryer included, and easy access to the generously sized garage with plenty of room for 2 cars. The basement is unfinished, but offers a fantastic opportunity to add more living space, room for an additional bedroom, family room and a bathroom with the plumbing stubbed in. This home has a great layout with room to grow. Come see for yourself - schedule a showing today!
For sale
$330,000
3346 Lincolnshire Rd, Waterloo, IA 50701
2beds
1,256sqft
Single Family Residence
Built in 2021
6,229 Square Feet Lot
$321,900 Zestimate®
$263/sqft
$8/mo HOA
What's special
Attached walk-in closetOpen floor planIsland with bar seatingIrrigation systemPantry closetStainless steel appliances
- 5 days
- 156
- 4
Zillow last checked:
Listing updated:
Listed by:
Joshua A Bey 319-464-2607,
Oakridge Real Estate,
Sarah Bey 319-939-9606,
Oakridge Real Estate
Source: Northeast Iowa Regional BOR as distributed by MLS GRID,MLS#: 20264942
Facts & features
Interior
Bedrooms & bathrooms
- Bedrooms: 2
- Bathrooms: 2
- Full bathrooms: 1
- 3/4 bathrooms: 1
Rooms
- Room types: Great Room, Lwr Level Roughed in Bath, Main Floor Laundry, Primary Bedroom En Suite, Primary Bedroom w/ Closet
Other
- Level: Upper
Other
- Level: Main
Other
- Level: Lower
Heating
- Forced Air, Natural Gas
Cooling
- Central Air
Appliances
- Included: Dishwasher, Dryer, Disposal, Microwave, Free-Standing Range, Refrigerator, Washer, Gas Water Heater
- Laundry: 1st Floor, Laundry Room
Features
- Ceiling Fan(s)
- Doors: Sliding Doors, Paneled Doors
- Basement: Concrete,Unfinished
- Has fireplace: No
- Fireplace features: None
Interior area
- Total interior livable area: 1,256 sqft
- Finished area below ground: 0
Video & virtual tour
Property
Parking
- Total spaces: 2
- Parking features: Attached Garage, Garage Door Opener
- Has attached garage: Yes
- Carport spaces: 2
Features
- Patio & porch: Patio, Covered
Lot
- Size: 6,229 Square Feet
- Dimensions: 50 x 125
Details
- Parcel number: 881305228073
- Zoning: R-1
- Special conditions: Standard
- Other equipment: Irrigation Equipment
Construction
Type & style
- Home type: SingleFamily
- Property subtype: Single Family Residence
Materials
- Vinyl Siding
- Roof: Shingle,Asphalt
Condition
- Year built: 2021
Details
- Builder name: Skogman Homes
Utilities & green energy
- Sewer: Public Sewer
- Water: Public
Community & HOA
Community
- Subdivision: Lincolnshire Addition
HOA
- Has HOA: Yes
- HOA fee: $100 annually
Location
- Region: Waterloo
Financial & listing details
- Price per square foot: $263/sqft
- Tax assessed value: $283,760
- Annual tax amount: $792
- Date on market: 10/9/2026
- Cumulative days on market: 6 days
- Road surface type: Concrete
Estimated market value
$321,900
$306,000 - $338,000
$1,696/mo
Price history
| Date | Event | Price |
|---|---|---|
| 10/9/2026 | Listed for sale | $330,000+2.6%$263/sqft |
Source:  Northeast Iowa Regional BOR as distributed by MLS GRID #20264942 Report a problem Northeast Iowa Regional BOR as distributed by MLS GRID #20264942 Report a problem | ||
| 6/10/2022 | Sold | $321,531$256/sqft |
Source: Northeast Iowa Regional BOR as distributed by MLS GRID #20211601 Report a problem | ||
| 4/15/2022 | Pending sale | $321,531$256/sqft |
Source: Northeast Iowa Regional BOR as distributed by MLS GRID #20211601 Report a problem | ||
| 12/30/2021 | Price change | $321,531+0.3%$256/sqft |
Source: Northeast Iowa Regional BOR as distributed by MLS GRID #20211601 Report a problem | ||
| 11/18/2021 | Price change | $320,631+0%$255/sqft |
Source: Northeast Iowa Regional BOR as distributed by MLS GRID #20211601 Report a problem | ||
| 11/15/2021 | Price change | $320,573+4%$255/sqft |
Source: Northeast Iowa Regional BOR as distributed by MLS GRID #20211601 Report a problem | ||
| 10/13/2021 | Price change | $308,278-1.9%$245/sqft |
Source: Northeast Iowa Regional BOR as distributed by MLS GRID #20211601 Report a problem | ||
| 9/2/2021 | Price change | $314,278+0.5%$250/sqft |
Source: Northeast Iowa Regional BOR as distributed by MLS GRID #20211601 Report a problem | ||
| 6/11/2021 | Price change | $312,778+0.4%$249/sqft |
Source: Northeast Iowa Regional BOR as distributed by MLS GRID #20211601 Report a problem | ||
| 6/3/2021 | Price change | $311,561+4.4%$248/sqft |
Source: Northeast Iowa Regional BOR as distributed by MLS GRID #20211601 Report a problem | ||
| 5/24/2021 | Price change | $298,561+1.2%$238/sqft |
Source: Northeast Iowa Regional BOR as distributed by MLS GRID #20211601 Report a problem | ||
| 5/5/2021 | Price change | $295,061+2.8%$235/sqft |
Source: Northeast Iowa Regional BOR as distributed by MLS GRID #20211601 Report a problem | ||
| 4/22/2021 | Listed for sale | $287,061$229/sqft |
Source: Northeast Iowa Regional BOR as distributed by MLS GRID #20211601 Report a problem | ||
Public tax history
| Year | Property taxes | Tax assessment |
|---|---|---|
| 2025 | $842 +8.5% | $38,800 |
| 2024 | $776 -83.2% | $38,800 |
| 2023 | $4,618 +2784.1% | $38,800 -81.5% |
| 2022 | $160 | $210,280 |
Find assessor info on the county website
Monthly payment
Est. payment
Payment breakdown
Explore the cost of this home by adjusting the details. Changes won't be saved.Climate risks
Neighborhood: 50701
Nearby schools
Schools provided by the listing agent
- Elementary: Lou Henry
- Middle: Hoover Intermediate
- High: West High - Waterloo
Source: Northeast Iowa Regional BOR as distributed by MLS GRID. This data may not be complete. We recommend contacting the local school district to confirm school assignments for this home.
Similar homes

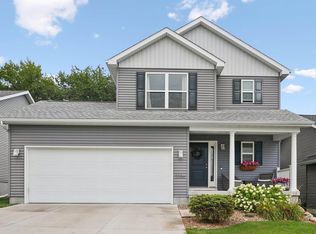
- $298,5002 bd3 ba1.5k sqft3367 Lincolnshire Rd, Waterloo, IA 50701For Sale
 MLS ID #20263537, Luann M Moran, Realty ONE Group Movement. Northeast Iowa Regional BOR as distributed by MLS GRID
 - $205,0003 bd2 ba1.2k sqft437 Norris Ct, Waterloo, IA 50701For Sale
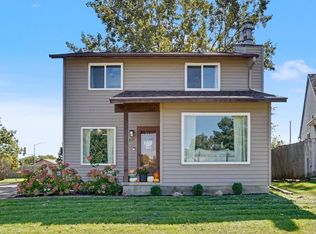 MLS ID #20264963, Janae M Ohrt, Century 21 Signature RE- Cedar Falls. Northeast Iowa Regional BOR as distributed by MLS GRID
 - $244,9003 bd2 ba1.8k sqft1137 Scott Ave, Waterloo, IA 50701For Sale
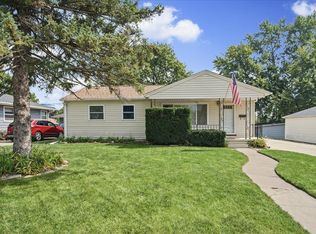 MLS ID #20265023, Bryce J Clark, Re/Max Concepts. Northeast Iowa Regional BOR as distributed by MLS GRID
 - $214,9003 bd1 ba1.3k sqft1710 Huntington Rd, Waterloo, IA 50701For Sale
 MLS ID #20264966, Michael J Taylor, Lockard Realty Company. Northeast Iowa Regional BOR as distributed by MLS GRID
