Perfect starter or investment property! With just a little work you can build quick equity. Susquehanna Manor three-bedroom rancher in need of cosmetics that is priced to move you! Located just off North Progress within minutes of I-81 and I-83 making travel in all direction simple and convenient. Home in need of cosmetics and has been discounted to sell fast! Living room with brick masonry fireplace, hardwood floors, eat-in kitchen with breakfast nook and pantry, full bath with tub shower and three bedrooms with carpet covered hardwood floors. Walk-out finished basement with half bath, large family room, laundry room with lots of built-in cabinets, updated 200-amp electric distribution box and mechanical room with storage area. Attached carport with removable seasonal screenings that allows the carport to be used as a screened in porch during the warmer months and will keep bad weather off you or your vehicle in the winter. Thermal replacement windows, central air conditioning and a storage area under carport that is accessible from rear yard. If you have good credit, there are numerous financing options available that can help you purchase with minimal down payment. Call now
For sale
$239,900
3335 Trinity Rd, Harrisburg, PA 17109
3beds
1,820sqft
Single Family Residence
Built in 1968
10,019 Square Feet Lot
$-- Zestimate®
$132/sqft
$-- HOA
What's special
Half bathWalk-out finished basementEat-in kitchenLarge family roomBreakfast nookBrick masonry fireplaceHardwood floors
- 4 days
- 611
- 29
Likely to sell faster than
Zillow last checked:
Listing updated:
Listed by:
Mr. Tim Clouser 717-574-4753,
RE/MAX Realty Select 7175264300
Source: Bright MLS,MLS#: PADA2064750
Facts & features
Interior
Bedrooms & bathrooms
- Bedrooms: 3
- Bathrooms: 2
- Full bathrooms: 1
- 1/2 bathrooms: 1
- Main level bathrooms: 1
- Main level bedrooms: 3
Rooms
- Room types: Living Room, Bedroom 2, Bedroom 3, Kitchen, Family Room, Breakfast Room, Bedroom 1, Laundry, Utility Room, Bathroom 1, Half Bath
Bedroom 1
- Features: Flooring - HardWood, Ceiling Fan(s)
- Level: Main
- Area: 169 Square Feet
- Dimensions: 13 X 13
Bedroom 2
- Features: Flooring - Carpet, Ceiling Fan(s)
- Level: Main
- Area: 126 Square Feet
- Dimensions: 14 X 9
Bedroom 3
- Features: Ceiling Fan(s), Flooring - Carpet
- Level: Main
- Area: 100 Square Feet
- Dimensions: 10 X 10
Bathroom 1
- Features: Bathroom - Tub Shower
- Level: Main
- Area: 112 Square Feet
- Dimensions: 8 X 14
Breakfast room
- Features: Flooring - Vinyl
- Level: Main
- Area: 70 Square Feet
- Dimensions: 10 X 7
Family room
- Features: Fireplace - Wood Burning
- Level: Lower
- Area: 598 Square Feet
- Dimensions: 26 X 23
Half bath
- Features: Flooring - Luxury Vinyl Plank
- Level: Lower
- Area: 42 Square Feet
- Dimensions: 6 X 7
Kitchen
- Features: Ceiling Fan(s), Breakfast Nook, Kitchen - Electric Cooking
- Level: Main
- Area: 110 Square Feet
- Dimensions: 10 X 11
Laundry
- Level: Lower
Living room
- Features: Ceiling Fan(s), Flooring - Carpet, Fireplace - Wood Burning
- Level: Main
- Area: 224 Square Feet
- Dimensions: 16 X 14
Utility room
- Level: Lower
Heating
- Forced Air, Oil
Cooling
- Central Air, Electric
Appliances
- Included: Electric Water Heater
- Laundry: In Basement, Laundry Room
Features
- Bar, Bathroom - Tub Shower, Breakfast Area, Ceiling Fan(s), Entry Level Bedroom, Pantry, Plaster Walls
- Flooring: Carpet, Vinyl, Luxury Vinyl, Hardwood, Wood
- Windows: Replacement
- Basement: Partially Finished,Walk-Out Access
- Number of fireplaces: 1
- Fireplace features: Brick
Interior area
- Total structure area: 2,240
- Total interior livable area: 1,820 sqft
- Finished area above ground: 1,120
- Finished area below ground: 700
Property
Parking
- Total spaces: 1
- Parking features: Concrete, Attached Carport
- Carport spaces: 1
- Has uncovered spaces: Yes
Accessibility
- Accessibility features: None
Features
- Levels: One
- Stories: 1
- Pool features: None
- Frontage length: Road Frontage: 75
Lot
- Size: 10,019 Square Feet
- Dimensions: 75 x 125 x 86 x 120 m/l
Details
- Additional structures: Above Grade, Below Grade
- Parcel number: 620311880000000
- Zoning: RESIDENTIAL
- Special conditions: Standard
Construction
Type & style
- Home type: SingleFamily
- Architectural style: Ranch/Rambler
- Property subtype: Single Family Residence
Materials
- Brick, Aluminum Siding
- Foundation: Block
- Roof: Shingle
Condition
- Good
- New construction: No
- Year built: 1968
Utilities & green energy
- Electric: 200+ Amp Service
- Sewer: Public Sewer
- Water: Public
- Utilities for property: Broadband, Cable
Community & HOA
Community
- Subdivision: Susquehanna Manor
HOA
- Has HOA: No
Location
- Region: Harrisburg
- Municipality: SUSQUEHANNA TWP
Financial & listing details
- Price per square foot: $132/sqft
- Tax assessed value: $104,000
- Annual tax amount: $4,100
- Date on market: 10/14/2026
- Listing agreement: Exclusive Right To Sell
- Listing terms: Cash,Conventional,FHA,VA Loan
- Ownership: Fee Simple
- Road surface type: Paved
Estimated market value
Not available
Estimated sales range
Not available
Not available
Price history
| Date | Event | Price |
|---|---|---|
| 10/14/2026 | Listed for sale | $239,900$132/sqft |
Source:  Bright MLS #PADA2064750 Report a problem Bright MLS #PADA2064750 Report a problem | ||
Public tax history
| Year | Property taxes | Tax assessment |
|---|---|---|
| 2026 | $3,996 +5.7% | $104,000 |
| 2025 | $3,779 +13% | $104,000 |
| 2023 | $3,344 +2.4% | $104,000 |
| 2022 | $3,267 +1.3% | $104,000 |
| 2021 | $3,226 +165% | $104,000 |
| 2020 | $1,217 +2.2% | $104,000 |
| 2019 | $1,191 +5.3% | $104,000 |
| 2018 | $1,131 | $104,000 |
| 2017 | -- | $104,000 |
| 2016 | -- | $104,000 |
| 2015 | -- | $104,000 |
| 2014 | -- | $104,000 |
| 2013 | -- | $104,000 |
| 2012 | -- | $104,000 |
| 2011 | -- | $104,000 |
| 2010 | -- | $104,000 |
| 2008 | -- | $104,000 |
| 2007 | -- | $104,000 |
| 2006 | -- | $104,000 |
Find assessor info on the county website
Monthly payment
Est. payment
Payment breakdown
Explore the cost of this home by adjusting the details. Changes won't be saved.Climate risks
Neighborhood: Progress
Nearby schools
Schools provided by the listing agent
- Elementary: Sara Lindemuth
- Middle: Susquehanna Township
- High: Susquehanna Township
- District: Susquehanna Township
Source: Bright MLS. This data may not be complete. We recommend contacting the local school district to confirm school assignments for this home.
Similar homes
- $239,9002 bd2 ba1.8k sqft415 N Progress Ave, Harrisburg, PA 17109For Sale

 MLS ID #PADA2064300, Tom Reustle, Coldwell Banker Realty. Bright MLS
 - $230,0003 bd1 ba1.1k sqft4521 Londonderry Rd, Harrisburg, PA 17109For Sale
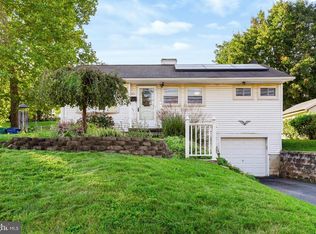 MLS ID #PADA2064466, CHERYL VULICH, Coldwell Banker Realty. Bright MLS
 - $244,9004 bd3 ba1.9k sqft302 Wedgewood Rd, Harrisburg, PA 17109For Sale
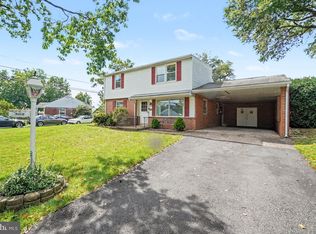 MLS ID #PADA2063952, JASON MCMULLEN, Iron Valley Real Estate of Central PA. Bright MLS
 - $239,9003 bd3 ba2.5k sqft4001 Locust Ln, Harrisburg, PA 17109For Sale
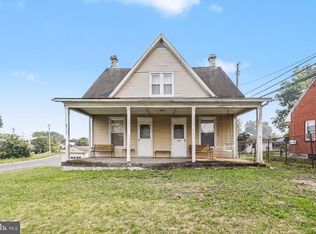 MLS ID #PADA2062028, Schylar Bethea, Keller Williams of Central PA. Bright MLS
 - $255,0004 bd2 ba2.1k sqft307 N 31st St, Harrisburg, PA 17109For SaleMLS ID #PADA2063438, APRIL RUCKER, Coldwell Banker Realty. Bright MLS
- $305,0004 bd2 ba1.4k sqft306 Berryhill Rd, Harrisburg, PA 17109For SaleMLS ID #PADA2065040, Ben Green, Keller Williams Realty. Bright MLS
- $239,9003 bd2 ba1.7k sqft4609 Marblehead St, Harrisburg, PA 17109For SaleMLS ID #PADA2062940, Mackenzie Hilsinger, Coldwell Banker Realty. Bright MLS
- $279,9003 bd3 ba1.4k sqft4008 Lexington St, Harrisburg, PA 17109For SaleMLS ID #PADA2064982, Bradley Hamilton, RE/MAX Delta Group, Inc.. Bright MLS
- $244,9003 bd2 ba1.4k sqft401 Wood St, Harrisburg, PA 17109For SaleMLS ID #PADA2062822, JIM BEDORF, Coldwell Banker Realty. Bright MLS
- $269,9002 bd2 ba1.4k sqft5009 Irene Dr, Harrisburg, PA 17112For SaleMLS ID #PADA2065108, Ryan Groff, Iron Valley Real Estate of Central PA. Bright MLS
- $265,0003 bd2 ba1.6k sqft600 Luther Rd, Harrisburg, PA 17111For SaleMLS ID #PADA2065002, John Lukas, Keller Williams Keystone Realty. Bright MLS
- $239,9002 bd3 ba2.1k sqft3873 N Sarayo Cir, Harrisburg, PA 17110For SaleMLS ID #PADA2065214, BROOKS R. WATTS, RE/MAX 1st Advantage. Bright MLS
- $234,5003 bd2 ba1.6k sqft2819 Boas St, Harrisburg, PA 17103For SaleMLS ID #PADA2061604, Mr. Derek Greene, The Greene Realty Group. Bright MLS
- $249,9002 bd1 ba960 sqft25 Dartmouth St, Harrisburg, PA 17109For SaleMLS ID #PADA2064090, MELISSA ANDERSON, Coldwell Banker Realty. Bright MLS
- $224,9003 bd1 ba1.7k sqft2323 Canby St, Harrisburg, PA 17103For SaleMLS ID #PADA2063488, FRAN VALERIO, Coldwell Banker Realty. Bright MLS
- $279,9002 bd2 ba1k sqft211 Wood St, Harrisburg, PA 17109For SaleMLS ID #PADA2063424, LORRAINE BENEDETTO, Berkshire Hathaway HomeServices Homesale Realty. Bright MLS
- $230,0003 bd1 ba1.7k sqft2437 Parkway Blvd, Harrisburg, PA 17103For SaleMLS ID #PADA2063546, Mary Lynn Casey, Coldwell Banker Realty. Bright MLS
- $320,0003 bd3 ba1.2k sqft503 Matthew Rd, Harrisburg, PA 17109For SaleMLS ID #PADA2063902, padam Khanal, Iron Valley Real Estate of Central PA. Bright MLS
- $289,9004 bd1 ba1.3k sqft4312 Fritchey St, Harrisburg, PA 17109For SaleMLS ID #PADA2064850, Mr. DONALD WALKER JR., TrueVision, REALTORS. Bright MLS
