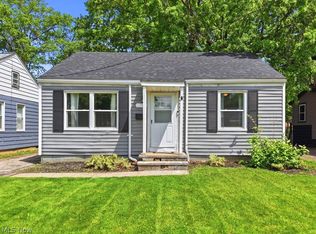
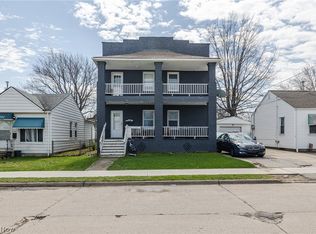
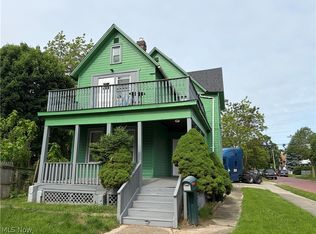
Beautifully Updated Move-in ready Home located on a quiet dead street, includes an additional 40 x 153 lot for extra yard space or future build.
Major updates completed in 2007 include double-pane vinyl tilt-in windows, architectural roof with ice guard, premium Alcoa vinyl siding, seamless gutters, full insulation, copper plumbing, gas lines, and upgraded 200-amp electrical service with room for future central air or 220 service additions
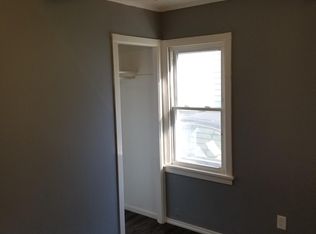
Interior features include new waterproof Pergo flooring, LVT flooring, updated kitchen with new cabinets, countertops, built-in dishwasher and range hood, remodeled bathrooms with ceramic tile floors, large first-floor laundry room, and abundant closet space.
Additional upgrades include tankless hot water heater (Unlimited Hot Water 2023), new plumbing fixtures (2026), steel entry doors, dedicated A/C outlets, and a reprogrammable security system. Hardwired smoke and CO detectors are interconnected throughout the home for added safety. This is a Beautifully Maintained Family Home with an Additional lot included in the Sale.
Active
$179,000
11714 Kirton Ave, Cleveland, OH 44135
3beds
--sqft
Est.: Get pre-qualified
Single Family Residence
Built in 1925
0.28 Acres Lot
$-- Zestimate®
$--/sqft
$-- HOA
What's special
Gas linesLarge first-floor laundry roomReprogrammable security systemSeamless guttersAbundant closet spaceSteel entry doorsNew waterproof pergo flooring
- 8 hours |
- 119 |
- 7 |
Zillow last checked:
Listing updated:
Listing Provided by:
Dion P Hocking 440-345-9062 dion.hocking@81westrealty.com,
81 West Realty, LLC.,
Lisa J Hocking 440-476-1930,
81 West Realty, LLC.
Source: MLS Now,MLS#: 5212985 Originating MLS: Akron Cleveland Association of REALTORS
Originating MLS: Akron Cleveland Association of REALTORSTour with a local agent
Facts & features
Interior
Bedrooms & bathrooms
- Bedrooms: 3
- Bathrooms: 2
- Full bathrooms: 1
- 1/2 bathrooms: 1
- Main level bathrooms: 1
Heating
- Forced Air
Cooling
- None
Appliances
- Included: Dishwasher
- Laundry: Main Level, Laundry Room
Features
- Ceiling Fan(s), Eat-in Kitchen, Open Floorplan
- Windows: Double Pane Windows, Window Treatments
- Basement: Full
- Has fireplace: No
Video & virtual tour
Property
Parking
- Parking features: Asphalt
Features
- Levels: Two
- Stories: 2
Lot
- Size: 0.28 Acres
- Features: Additional Land Available, City Lot, Dead End, Flat, Level
Details
- Additional structures: Shed(s)
- Additional parcels included: 02014083
- Parcel number: 02014084
Construction
Type & style
- Home type: SingleFamily
- Architectural style: Colonial
- Property subtype: Single Family Residence
Materials
- Vinyl Siding
- Foundation: Stone, Block
- Roof: Asphalt,Fiberglass
Condition
- Year built: 1925
Utilities & green energy
- Sewer: Public Sewer
- Water: Public
Community & HOA
Community
- Subdivision: Clark-Manchester Companys Home
HOA
- Has HOA: No
Location
- Region: Cleveland
Financial & listing details
- Tax assessed value: $92,300
- Annual tax amount: $2,180
- Date on market: 5/27/2026
Estimated market value
Not available
Estimated sales range
Not available
Not available
Price history
| Date | Event | Price |
|---|---|---|
| 5/27/2026 | Listed for sale | $179,000+588.5% |
Source:  MLS Now #5212985 Report a problem MLS Now #5212985 Report a problem | ||
| 5/31/1985 | Sold | $26,000 |
Source: Agent Provided Report a problem | ||
Public tax history
| Year | Property taxes | Tax assessment |
|---|---|---|
| 2024 | $2,118 +24.4% | $32,310 +44% |
| 2023 | $1,702 +0.6% | $22,440 |
| 2022 | $1,692 +1% | $22,440 |
| 2021 | $1,675 +11.5% | $22,440 +29% |
| 2020 | $1,503 +5.6% | $17,400 |
| 2019 | $1,424 +2.8% | $17,400 |
| 2018 | $1,385 -0.5% | $17,400 +3.1% |
| 2017 | $1,392 +0.8% | $16,880 |
| 2016 | $1,380 | $16,880 |
| 2015 | $1,380 -8.4% | $16,880 -8% |
| 2014 | $1,507 +1.8% | $18,350 |
| 2013 | $1,480 +3.1% | $18,350 |
| 2012 | $1,436 +16.2% | $18,350 -10.7% |
| 2011 | $1,236 +0.2% | $20,550 |
| 2010 | $1,234 +0.8% | $20,550 |
| 2009 | $1,224 -6.5% | $20,550 -11% |
| 2008 | $1,309 -17% | $23,100 |
| 2007 | $1,577 +24.6% | $23,100 |
| 2006 | $1,266 +6.5% | $23,100 +12% |
| 2005 | $1,188 +1.2% | $20,620 |
| 2004 | $1,175 +1.1% | $20,620 |
| 2003 | $1,162 +11.8% | $20,620 +10.7% |
| 2002 | $1,040 -42.8% | $18,620 |
| 2001 | $1,819 +4.5% | $18,620 |
| 2000 | $1,741 | $18,620 |
Find assessor info on the county website
Monthly payment
Est. payment$--/mo
Payment breakdown
Explore the cost of this home by adjusting the details. Changes won't be saved.
All calculations are estimates and provided by Zillow, Inc. for informational purposes only. Actual amounts may vary.
HOA fees may include property taxes on listings classified as Co-Ops. Contact the listing agent and/or owner for fee details.
Mortgage interest rates are dependent on a number of factors, including credit score, down payment, and repayment length. Interest rate data provided by Zillow Group Marketplace, Inc. as of 1/1/1970 from various mortgage lenders with which we have lead or other similar arrangements; the Estimated Payment is an average of those rates.
See how much you could borrow to make a competitive offer.
Climate risks
Neighborhood: Puritas-Longmead
Nearby schools
GreatSchools rating
- 4/10Artemus Ward SchoolGrades: PK-8Distance: 1.2 mi
- 8/10Bard Early College ClevelandGrades: 9-12Distance: 1.1 mi
- 4/10New Technology WestGrades: 9-12Distance: 1.3 mi
Schools provided by the listing agent
- District: Cleveland Municipal - 1809
Source: MLS Now. This data may not be complete. We recommend contacting the local school district to confirm school assignments for this home.
A local agent can set up tours, give advice and negotiate with sellers.
A local lender can help you make sure your offer is ready when you are.
- Ohio
- Cuyahoga County
- Cleveland
- 44135
- Puritas-Longmead
- 11714 Kirton Ave
Nearby cities
Nearby neighborhoods
Nearby zip codes
Other Cleveland Topics
