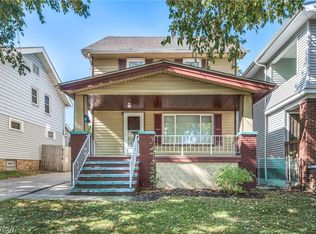
welcome to this spectacular home located in a well sought after area offering 4 bedrooms and 2 full bathrooms. This stunning home blends elegance, comfort, and modern sophistication. As you enter, you’re greeted by a spacious living room opens seamlessly into both the former dining room and the state-of-the-art gourmet kitchen. The chef’s kitchen is a masterpiece, featuring sleek cabinetry, exquisite quartz countertops, huge island and stainless steel appliances. Fresh paint throughout enhances the crisp, clean aesthetic, while newly updated bathrooms offer a contemporary touch. Two bedrooms bonus room and a full modern bath make up the main level. Take couple steps up to find 2 large bedrooms bonus room and another full modern bath. Rear patio overlooking a beautiful park-like yard perfect for entertaining. Front porch and 2 car garage makes this house the perfect home. Recent updates include the new roof, new HVAC system, new windows, updated kitchen, updated bathrooms, new flooring throughout, stylish light fixtures, fresh paint and much much more. This extraordinary home is move-in ready, and the seller is offering a home warranty for peace of mind. Don’t miss out on this rare opportunity! Call today to schedule your private tour
Active
Price cut: $10.1K (10/13)
$239,900
3874 W 132nd St, Cleveland, OH 44111
4beds
1,800sqft
Single Family Residence
Built in 1927
5,998 Square Feet Lot
$-- Zestimate®
$133/sqft
$-- HOA
What's special
Huge islandStylish light fixturesSleek cabinetryExquisite quartz countertopsStainless steel appliancesFresh paint throughoutFresh paint
- 28 days
- 830
- 110
Zillow last checked:
Listing updated:
Listed by:
MarieRose J Nader 216-407-1974 marienader@howardhanna.com,
Howard Hanna,
Hani M Nader 216-337-1976,
Howard Hanna
Source: MLS Now,MLS#: 5246598Originating MLS: Lorain County Association Of REALTORS
Facts & features
Interior
Bedrooms & bathrooms
- Bedrooms: 4
- Bathrooms: 2
- Full bathrooms: 2
- Main level bathrooms: 1
- Main level bedrooms: 2
Primary bedroom
- Description: Flooring: Luxury Vinyl Tile
- Level: First
- Dimensions: ND x ND
Bedroom
- Description: Flooring: Carpet
- Level: Second
- Dimensions: ND x ND
Bedroom
- Description: Flooring: Carpet
- Level: Second
- Dimensions: ND x ND
Bedroom
- Description: Flooring: Luxury Vinyl Tile
- Level: First
- Dimensions: ND x ND
Bonus room
- Description: Flooring: Carpet
- Level: Second
- Dimensions: ND x ND
Bonus room
- Description: Flooring: Luxury Vinyl Tile
- Level: First
- Dimensions: ND x ND
Dining room
- Description: Flooring: Luxury Vinyl Tile
- Features: Chandelier, Bar
- Level: First
- Dimensions: ND x ND
Eat in kitchen
- Description: Flooring: Luxury Vinyl Tile
- Features: Breakfast Bar, Chandelier, Stone Counters
- Level: First
- Dimensions: ND x ND
Living room
- Description: Flooring: Luxury Vinyl Tile
- Features: Fireplace
- Level: First
- Dimensions: ND x ND
Heating
- Forced Air
Cooling
- Central Air
Appliances
- Included: Dishwasher, Disposal, Range, Refrigerator
- Laundry: In Basement
Features
- Breakfast Bar, Built-in Features, Chandelier, Crown Molding, Entrance Foyer, Eat-in Kitchen, Granite Counters, Primary Downstairs, Open Floorplan, Pantry, Stone Counters, Recessed Lighting, Bar
- Basement: Full
- Number of fireplaces: 1
Interior area
- Total structure area: 1,800
- Total interior livable area: 1,800 sqft
- Finished area above ground: 1,800
Video & virtual tour
Property
Parking
- Parking features: Driveway, Detached, Garage
- Garage spaces: 2
Features
- Levels: Two
- Stories: 2
- Patio & porch: Front Porch, Patio
Lot
- Size: 5,998 Square Feet
Details
- Parcel number: 02213108
Construction
Type & style
- Home type: SingleFamily
- Architectural style: Cape Cod
- Property subtype: Single Family Residence
- Attached to another structure: Yes
Materials
- Aluminum Siding, Vinyl Siding
- Roof: Asphalt
Condition
- Updated/Remodeled
- Year built: 1927
Details
- Warranty included: Yes
Utilities & green energy
- Sewer: Public Sewer
- Water: Public
Community & HOA
Community
- Security: Carbon Monoxide Detector(s), Smoke Detector(s)
- Subdivision: Jefferson Park
HOA
- Has HOA: No
Location
- Region: Cleveland
Financial & listing details
- Price per square foot: $133/sqft
- Tax assessed value: $132,800
- Annual tax amount: $2,382
- Date on market: 9/20/2026
- Cumulative days on market: 80 days
- Listing agreement: Exclusive Right To Sell
- Listing terms: Cash,Conventional,FHA,VA Loan
Estimated market value
Not available
Estimated sales range
Not available
Not available
Price history
| Date | Event | Price |
|---|---|---|
| 10/13/2026 | Price change | $239,900-4%$133/sqft |
Source: MLS Now #5246598 Report a problem | ||
| 9/30/2026 | Price change | $250,000-7.4%$139/sqft |
Source: MLS Now #5246598 Report a problem | ||
| 9/20/2026 | Listed for sale | $269,900+0.3%$150/sqft |
Source: MLS Now #5246598 Report a problem | ||
| 9/4/2026 | Listing removed | $269,000$149/sqft |
Source: MLS Now #5227700 Report a problem | ||
| 8/1/2026 | Price change | $269,000-3.9%$149/sqft |
Source: MLS Now #5227700 Report a problem | ||
| 7/15/2026 | Listed for sale | $279,900+115%$156/sqft |
Source: MLS Now #5227700 Report a problem | ||
| 4/1/2026 | Sold | $130,200$72/sqft |
Source: Public Record Report a problem | ||
Public tax history
| Year | Property taxes | Tax assessment |
|---|---|---|
| 2025 | $2,383 -0.9% | $46,480 |
| 2024 | $2,405 +29.6% | $46,480 +38.2% |
| 2023 | $1,856 -1.1% | $33,640 |
| 2022 | $1,877 +1% | $33,640 |
| 2021 | $1,858 +24.2% | $33,640 +29% |
| 2020 | $1,497 -29.9% | $26,080 |
| 2019 | $2,134 +54.7% | $26,080 |
| 2018 | $1,379 +2.7% | $26,080 +4.2% |
| 2017 | $1,342 +0.8% | $25,030 |
| 2016 | $1,331 | $25,030 |
| 2015 | $1,331 -7.9% | $25,030 -5% |
| 2014 | $1,446 +1.8% | $26,360 |
| 2013 | $1,420 +3.1% | $26,360 |
| 2012 | $1,378 +908.7% | $26,360 -16.2% |
| 2011 | $137 -90% | $31,470 |
| 2010 | $1,364 +0.8% | $31,470 |
| 2009 | $1,353 -10.2% | $31,470 -11% |
| 2008 | $1,507 +3.3% | $35,350 |
| 2007 | $1,459 -8.1% | $35,350 |
| 2006 | $1,588 -8.6% | $35,350 +10.7% |
| 2005 | $1,737 -4.5% | $31,920 |
| 2004 | $1,819 +1.1% | $31,920 |
| 2003 | $1,799 +11.8% | $31,920 +10.8% |
| 2002 | $1,609 -42.8% | $28,810 |
| 2001 | $2,815 +4.5% | $28,810 |
| 2000 | $2,694 | $28,810 |
Find assessor info on the county website
Monthly payment
Est. payment
Payment breakdown
Explore the cost of this home by adjusting the details. Changes won't be saved.Climate risks
Neighborhood: Jefferson
Nearby schools
Schools provided by the listing agent
- District: Cleveland Municipal - 1809
Source: MLS Now. This data may not be complete. We recommend contacting the local school district to confirm school assignments for this home.

Similar homes
- $236,9004 bd2 ba2k sqft12416 Mortimer Ave, Cleveland, OH 44111For Sale
 MLS ID #5236321, Mathew P Chase, Keller Williams Greater Metropolitan. MLS Now
 - $245,0003 bd2 ba1.1k sqft3206 W 138th St, Cleveland, OH 44111For Sale
 MLS ID #5253052, Lori A Schwarz, Keller Williams Elevate. MLS Now
 - $239,9004 bd2 ba2.6k sqft3593 W 130th St, Cleveland, OH 44111For Sale
 MLS ID #5227392, Terry Young, Keller Williams Greater Metropolitan. MLS Now
 - $220,0003 bd2 ba1.5k sqft3222 W 115th St, Cleveland, OH 44111For Sale
 MLS ID #5253338, Daniel Josselson, Real of Ohio. MLS Now
