
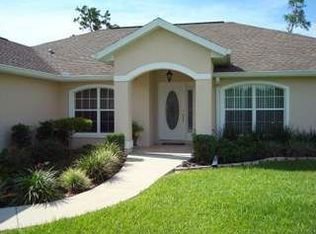
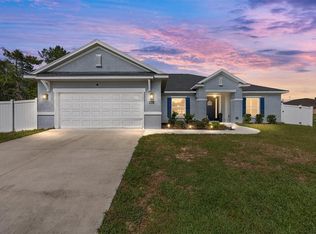
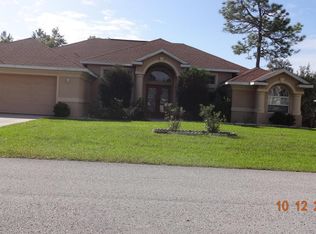
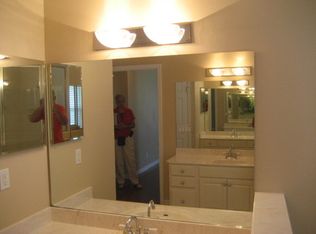
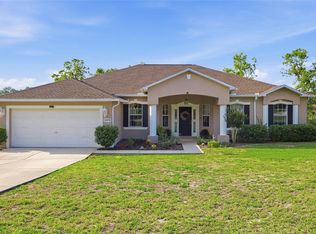
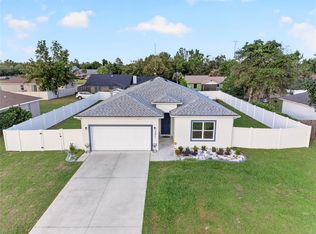
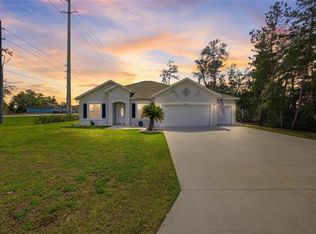
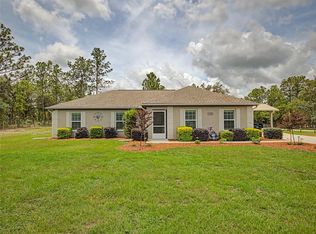
Welcome to this stunning single-story home that perfectly blends modern comfort with timeless elegance. Built in 2020, this beautifully maintained 4-bedroom, 2-bathroom residence offers 2,183 square feet of living space on a 0.43-acre lot with NO HOA. Step inside to discover an open-concept floor plan that seamlessly connects the living, dining, and kitchen areas, creating a bright and inviting space ideal for everyday living and entertaining. The kitchen features modern appliances, including a dishwasher, microwave, and range, providing both style and functionality. This home offers spacious bedrooms throughout, including a generous primary suite that serves as a private retreat. The additional bedrooms provide ample room for family, guests, or a home office. Both bathrooms are thoughtfully designed with contemporary fixtures and finishes. Enjoy outdoor living in the expansive backyard, perfect for gatherings, gardening, pets, or future additions such as a pool or outdoor kitchen. The well-maintained yard offers plenty of space to relax and take advantage of Florida’s beautiful weather. Additional highlights include a two-car attached garage, central air conditioning, a durable shingle roof, and excellent overall condition for peace of mind. Ideally located just minutes from SW 200, this home offers quick access to shopping, dining, schools, and recreational amenities. Experience the perfect combination of space, comfort, freedom, and accessibility in a home you’ll be proud to own.
For sale
Price cut: $4K (3/13)
$379,000
4590 SW 99th St, Ocala, FL 34476
4beds
2,183sqft
Est.: Get pre-qualified
Single Family Residence
Built in 2020
0.43 Acres Lot
$370,900 Zestimate®
$174/sqft
$-- HOA
What's special
Two-car attached garageStunning single-story homeSpacious bedrooms throughoutDurable shingle roofExpansive backyardOpen-concept floor planBright and inviting space
- 123 days |
- 229 |
- 26 |
Zillow last checked:
Listing updated:
Listing Provided by:
Felix Vizcaino 561-420-3428,
KELLER WILLIAMS CORNERSTONE RE 352-369-4044
Source: Stellar MLS,MLS#: OM717221 Originating MLS: Ocala - Marion
Originating MLS: Ocala - Marion
Tour with a local agent
Facts & features
Interior
Bedrooms & bathrooms
- Bedrooms: 4
- Bathrooms: 2
- Full bathrooms: 2
Primary bedroom
- Features: Walk-In Closet(s)
- Level: First
- Area: 224 Square Feet
- Dimensions: 16x14
Bathroom 2
- Level: First
- Area: 143 Square Feet
- Dimensions: 11x13
Bathroom 3
- Level: First
- Area: 143 Square Feet
- Dimensions: 11x13
Bathroom 4
- Level: First
- Area: 143 Square Feet
- Dimensions: 11x13
Kitchen
- Level: First
- Area: 148.5 Square Feet
- Dimensions: 11x13.5
Living room
- Level: First
- Area: 272 Square Feet
- Dimensions: 16x17
Heating
- Central, Electric, Heat Pump
Cooling
- Central Air
Appliances
- Included: Cooktop, Dishwasher, Disposal, Electric Water Heater, Microwave, Range, Refrigerator
- Laundry: Electric Dryer Hookup, Laundry Room, Washer Hookup
Features
- Living Room/Dining Room Combo, Split Bedroom
- Flooring: Carpet, Ceramic Tile
- Doors: Outdoor Kitchen
- Has fireplace: No
Interior area
- Total structure area: 2,702
- Total interior livable area: 2,183 sqft
Video & virtual tour
Property
Parking
- Total spaces: 2
- Parking features: Garage - Attached
- Attached garage spaces: 2
Features
- Levels: One
- Stories: 1
- Exterior features: Fire Pit, None, Outdoor Kitchen
Lot
- Size: 0.43 Acres
- Dimensions: 112 x 169
Details
- Parcel number: 3507003008
- Zoning: R1
- Special conditions: None
Construction
Type & style
- Home type: SingleFamily
- Property subtype: Single Family Residence
Materials
- Block, Brick
- Foundation: Slab
- Roof: Shingle
Condition
- New construction: No
- Year built: 2020
Utilities & green energy
- Sewer: Septic Tank
- Water: Well
- Utilities for property: Cable Available, Electricity Connected, Phone Available
Community & HOA
Community
- Pet fee: $0 monthly
- Subdivision: KINGSLAND COUNTRY ESTATE
HOA
- Has HOA: No
Location
- Region: Ocala
Financial & listing details
- Price per square foot: $174/sqft
- Tax assessed value: $293,060
- Annual tax amount: $4,627
- Date on market: 1/27/2026
- Cumulative days on market: 118 days
- Ownership: Fee Simple
- Total actual rent: 0
- Electric utility on property: Yes
- Road surface type: Asphalt
Estimated market value
$370,900
$352,000 - $389,000
$2,182/mo
Price history
| Date | Event | Price |
|---|---|---|
| 4/10/2026 | Listed for sale | $379,000$174/sqft |
Source:  Stellar MLS #OM717221 Report a problem Stellar MLS #OM717221 Report a problem | ||
| 4/5/2026 | Pending sale | $379,000$174/sqft |
Source: Stellar MLS #OM717221 Report a problem | ||
| 3/13/2026 | Price change | $379,000-1%$174/sqft |
Source: Stellar MLS #OM717221 Report a problem | ||
| 1/27/2026 | Listed for sale | $383,000$175/sqft |
Source: Stellar MLS #OM717221 Report a problem | ||
| 8/27/2025 | Listing removed | $383,000$175/sqft |
Source: Stellar MLS #O6286723 Report a problem | ||
| 4/10/2025 | Price change | $383,000-1.3%$175/sqft |
Source: Stellar MLS #O6286723 Report a problem | ||
| 4/3/2025 | Price change | $388,000-2.5%$178/sqft |
Source: Stellar MLS #O6286723 Report a problem | ||
| 3/9/2025 | Listed for sale | $398,000-0.5%$182/sqft |
Source: Stellar MLS #O6286723 Report a problem | ||
| 8/10/2023 | Listing removed | -- |
Source: Stellar MLS #OM653135 Report a problem | ||
| 2/16/2023 | Listed for sale | $399,900+45.4%$183/sqft |
Source: Stellar MLS #OM653135 Report a problem | ||
| 9/16/2020 | Sold | $275,000+1275%$126/sqft |
Source: Public Record Report a problem | ||
| 3/12/2009 | Sold | $20,000$9/sqft |
Source: Public Record Report a problem | ||
Public tax history
| Year | Property taxes | Tax assessment |
|---|---|---|
| 2024 | $4,360 -9.5% | $293,060 +15.1% |
| 2023 | $4,817 +4.7% | $254,693 +10% |
| 2022 | $4,599 +19.3% | $231,539 +10% |
| 2021 | $3,855 +899.8% | $210,490 +1190.8% |
| 2020 | $386 +15.5% | $16,307 +31.5% |
| 2019 | $334 | $12,403 +6.5% |
| 2018 | $334 +18.1% | $11,648 +11.1% |
| 2017 | $283 -2.6% | $10,483 +12.5% |
| 2016 | $290 | $9,318 -11.1% |
| 2015 | $290 -15.1% | $10,483 -25.6% |
| 2014 | $342 +4.1% | $14,094 +10% |
| 2013 | $328 +10.7% | $12,813 +10% |
| 2012 | $296 -15.6% | $11,648 -23.1% |
| 2011 | $351 +21.8% | $15,142 -13.3% |
| 2010 | $288 +2.9% | $17,472 |
| 2009 | $280 -64.7% | $17,472 -66.7% |
| 2008 | $795 -22% | $52,416 -21.7% |
| 2007 | $1,018 +28.7% | $66,976 +43.8% |
| 2006 | $791 +157.5% | $46,592 +128.6% |
| 2005 | $307 | $20,384 +29.6% |
| 2004 | $307 +2.6% | $15,725 +17.4% |
| 2002 | $300 +644.9% | $13,395 +1049.8% |
| 2001 | $40 | $1,165 |
| 2000 | $40 | $1,165 |
Find assessor info on the county website
Monthly payment
Est. payment$--/mo
Payment breakdown
Explore the cost of this home by adjusting the details. Changes won't be saved.
All calculations are estimates and provided by Zillow, Inc. for informational purposes only. Actual amounts may vary.
HOA fees may include property taxes on listings classified as Co-Ops. Contact the listing agent and/or owner for fee details.
Mortgage interest rates are dependent on a number of factors, including credit score, down payment, and repayment length. Interest rate data provided by Zillow Group Marketplace, Inc. as of 1/1/1970 from various mortgage lenders with which we have lead or other similar arrangements; the Estimated Payment is an average of those rates.
See how much you could borrow to make a competitive offer.
Climate risks
Neighborhood: 34476
Nearby schools
GreatSchools rating
- 3/10Hammett Bowen Jr. Elementary SchoolGrades: PK-5Distance: 0.6 mi
- 4/10Liberty Middle SchoolGrades: 6-8Distance: 0.5 mi
- 4/10West Port High SchoolGrades: 9-12Distance: 6.1 mi
Schools provided by the listing agent
- Elementary: Hammett Bowen Jr. Elementary
- Middle: Liberty Middle School
- High: West Port High School
Source: Stellar MLS. This data may not be complete. We recommend contacting the local school district to confirm school assignments for this home.
A local agent can set up tours, give advice and negotiate with sellers.
A local lender can help you make sure your offer is ready when you are.

- Florida
- Marion County
- Ocala
- 34476
- 4590 SW 99th St
Nearby cities
Nearby neighborhoods
Nearby zip codes
Other Ocala Topics
