Welcome to a beautifully maintained 3-bedroom, 2-bath home offering 1,816 sq ft of fabulous Florida living in the desirable 55+ community of JB Ranch in Ocala. If a private fenced yard, screened lanai, spacious open floor plan, and modern finishes are on your wish list, this home deserves a closer look! Step inside to a light and inviting open-concept living space designed for both everyday comfort and entertaining. Luxury Tile flooring adds style and easy maintenance, while the kitchen becomes the heart of the home with a large island, beautiful granite countertops, stainless steel appliances, abundant cabinetry, and plenty of space to gather with family and friends. The spacious primary suite offers a peaceful retreat with a private en-suite bath that boasts His and Hers generous walk-in closets. Two additional bedrooms give you the flexibility you've been looking for—room for overnight guests, a home office, hobby room, or all three. Then step outside to one of this home's BEST features—the fully fenced backyard! Whether you have a four-legged companion, enjoy gardening, want added privacy, or simply love spending time outdoors, this space is a wonderful bonus. The screened lanai makes it easy to enjoy morning coffee, afternoon breezes, and relaxing Florida evenings year-round. And the lifestyle extends beyond your front door. JB Ranch offers resort-style amenities and an active adult community where you can enjoy the Florida lifestyle while remaining conveniently close to shopping, restaurants, medical facilities, and everything Ocala has to offer. Why settle for Just a house when you can have the Home, the backyard, AND the lifestyle? Schedule your private showing today!
For sale
Price cut: $5.1K (10/19)
$269,900
9309 SW 60TH COURT ROAD, OCALA, FL 34476
3beds
1,808sqft
Single Family Residence
Built in 2025
6,970 Square Feet Lot
$268,000 Zestimate®
$149/sqft
$197/mo HOA
What's special
- 169 days
- 565
- 22
Zillow last checked:
Listing updated:
Listed by:
Dava Peters 352-895-0527,
WEICHERT REALTORS HALLMARK PROPERTIES 352-867-7800
Source: Stellar MLS,MLS#: OM724046 Originating MLS: Ocala - Marion
Originating MLS: Ocala - Marion
Facts & features
Interior
Bedrooms & bathrooms
- Bedrooms: 3
- Bathrooms: 2
- Full bathrooms: 2
Primary bedroom
- Features: Walk-In Closet(s)
- Level: First
Kitchen
- Level: First
Living room
- Level: First
Heating
- Central
Cooling
- Central Air
Appliances
- Included: Dishwasher, Microwave, Range
- Laundry: Laundry Room
Features
- Open Floorplan, Primary Bedroom Main Floor, Walk-In Closet(s)
- Flooring: Carpet, Luxury Vinyl, Tile
- Has fireplace: No
Interior area
- Total structure area: 2,468
- Total interior livable area: 1,808 sqft
Video & virtual tour
Property
Parking
- Total spaces: 2
- Parking features: Garage - Attached
- Attached garage spaces: 2
Features
- Levels: One
- Stories: 1
- Exterior features: Irrigation System, Rain Gutters
- Fencing: Fenced
Lot
- Size: 6,970 Square Feet
Details
- Parcel number: 3570002031
- Zoning: PUD
- Special conditions: None
Construction
Type & style
- Home type: SingleFamily
- Property subtype: Single Family Residence
Materials
- Block, Stucco
- Foundation: Slab
- Roof: Shingle
Condition
- New construction: No
- Year built: 2025
Utilities & green energy
- Sewer: Public Sewer
- Water: Public
- Utilities for property: Cable Available, Underground Utilities
Community & HOA
Community
- Features: Clubhouse, Fitness Center, Gated Community - No Guard, Pool
- Pet fee: $0 monthly
- Senior community: Yes
- Subdivision: JB RANCH SUB PH 2A
HOA
- Has HOA: Yes
- Amenities included: Clubhouse, Fitness Center, Pool
- Services included: Community Pool, Maintenance Grounds, Trash
- HOA fee: $197 monthly
- HOA name: Vine Management
Location
- Region: Ocala
Financial & listing details
- Price per square foot: $149/sqft
- Tax assessed value: $52,350
- Annual tax amount: $1,103
- Date on market: 5/4/2026
- Cumulative days on market: 169 days
- Listing terms: Cash,Conventional,FHA,VA Loan
- Ownership: Fee Simple
- Total actual rent: 0
- Road surface type: Paved
Estimated market value
$268,000
$255,000 - $281,000
$2,011/mo
Price history
| Date | Event | Price |
|---|---|---|
| 10/19/2026 | Price change | $269,900-1.9%$149/sqft |
Source:  Stellar MLS #OM724046 Report a problem Stellar MLS #OM724046 Report a problem | ||
| 10/6/2026 | Price change | $275,000-2.5%$152/sqft |
Source: Stellar MLS #OM724046 Report a problem | ||
| 9/22/2026 | Price change | $282,000-1.1%$156/sqft |
Source: Stellar MLS #OM724046 Report a problem | ||
| 9/10/2026 | Price change | $285,000-1.7%$158/sqft |
Source: Stellar MLS #OM724046 Report a problem | ||
| 8/17/2026 | Price change | $289,900-1.4%$160/sqft |
Source: Stellar MLS #OM724046 Report a problem | ||
| 7/13/2026 | Price change | $294,000-1%$163/sqft |
Source: Stellar MLS #OM724046 Report a problem | ||
| 6/29/2026 | Price change | $297,000-5.7%$164/sqft |
Source: Stellar MLS #OM724046 Report a problem | ||
| 5/4/2026 | Listed for sale | $315,000+5.7%$174/sqft |
Source: Stellar MLS #OM724046 Report a problem | ||
| 5/5/2025 | Sold | $298,000-1.6%$165/sqft |
Source: Stellar MLS #OM690004 Report a problem | ||
| 3/28/2025 | Pending sale | $302,990$168/sqft |
Source: Stellar MLS #OM690004 Report a problem | ||
| 3/25/2025 | Price change | $302,990-1%$168/sqft |
Source: Stellar MLS #OM690004 Report a problem | ||
| 12/31/2024 | Price change | $305,990-0.2%$169/sqft |
Source: Stellar MLS #OM690004 Report a problem | ||
| 11/21/2024 | Listed for sale | $306,500$170/sqft |
Source: Stellar MLS #OM690004 Report a problem | ||
Public tax history
| Year | Property taxes | Tax assessment |
|---|---|---|
| 2025 | $1,103 +188.1% | $52,350 +122.8% |
| 2024 | $383 -0.2% | $23,500 +0.6% |
| 2023 | $383 | $23,350 |
Find assessor info on the county website
Monthly payment
Est. payment
Payment breakdown
Explore the cost of this home by adjusting the details. Changes won't be saved.Climate risks
Neighborhood: 34476
Similar homes
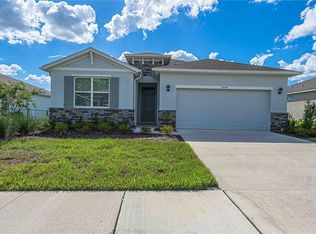
- $269,9003 bd2 ba1.5k sqft8952 SW 78TH COURT, OCALA, FL 34476For Sale

 MLS ID #OM729947, Peggy Pittas, RE/MAX ALLSTARS REALTY. Stellar MLS
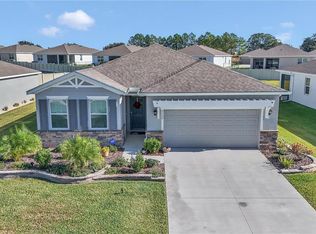
 - $300,0004 bd2 ba2k sqft6474 SW 89TH LOOP, OCALA, FL 34476For Sale
 MLS ID #OM730821, Julie Castro, COLDWELL BANKER ELLISON REALTY O. Stellar MLS
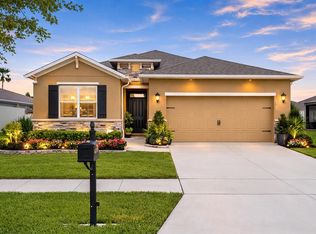
 - $239,9003 bd2 ba1.7k sqft9614 SW 53RD CIRCLE, OCALA, FL 34476For Sale
 MLS ID #OM731980, Leigh Ann Venable, HOMERUN REALTY. Stellar MLS
 - $255,9003 bd2 ba1.6k sqft9619 SW 62ND COURT, OCALA, FL 34476For Sale
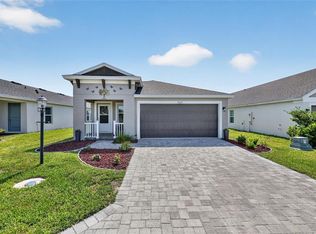 MLS ID #OM728856, Martha Maclin-Reynolds, ON TOP OF THE WORLD REAL EST. Stellar MLS
 - $269,0003 bd2 ba1.4k sqft4745 SW 83RD LOOP, OCALA, FL 34476For SaleMLS ID #OM730928, Suzette Weddington-Moore, SELLSTATE NEXT GENERATION REALTY. Stellar MLS
- $299,9003 bd2 ba1.8k sqft8221 SW 78TH TERRACE ROAD, OCALA, FL 34476For SaleMLS ID #OM730549, Carlos Acosta, ON TOP OF THE WORLD REAL EST. Stellar MLS
- $279,0003 bd2 ba1.6k sqft4716 SW 85TH PLACE, OCALA, FL 34476For SaleMLS ID #O6415158, Richard Gailey, GAILEY ENTERPRISES REAL ESTATE. Stellar MLS
- $299,0003 bd3 ba2k sqft8709 SW 46TH AVENUE, OCALA, FL 34476For SaleMLS ID #OM727782, Cristian Gonzalez, EXP REALTY LLC. Stellar MLS
- $299,9003 bd2 ba2k sqft8017 SW 81ST LOOP, OCALA, FL 34476For SaleMLS ID #OM732029, Colleen Skeffington, FLORIDA ADVANTAGE REALTY GROUP. Stellar MLS
- $389,0004 bd3 ba2k sqft5688 SW 92ND PLACE, OCALA, FL 34476For SaleMLS ID #OM710706, Romel Camacho, TCT REALTY GROUP LLC. Stellar MLS
- $374,9004 bd3 ba2.4k sqft5624 SW 93RD STREET, OCALA, FL 34476For SaleMLS ID #OM729835, Shelby Correia, ON TOP OF THE WORLD REAL EST. Stellar MLS
- $284,9003 bd2 ba1.7k sqft7934 SW 74TH LOOP, OCALA, FL 34481For SaleMLS ID #O6390222, Allyson Peterson, HOMESMART. Stellar MLS
- $359,0003 bd2 ba1.9k sqft11284 SW 54TH CIRCLE, OCALA, FL 34476For SaleMLS ID #OM731887, Diane Trexler, ROBERTS REAL ESTATE INC. Stellar MLS
- $259,9002 bd2 ba1.7k sqft9316 SW 94TH LOOP, OCALA, FL 34481For SaleMLS ID #OM731976, Amber Milko, ON TOP OF THE WORLD REAL EST. Stellar MLS
- $243,5002 bd2 ba1.4k sqft8237 SW 78TH TERRACE ROAD, OCALA, FL 34476For SaleMLS ID #OM724701, Teri McKeon LLC, RE/MAX PREMIER REALTY HWY 200. Stellar MLS
- $289,9994 bd2 ba1.8k sqft5491 SW 43RD COURT, OCALA, FL 34474For SaleMLS ID #OM730011, Christopher Holl, ON TOP OF THE WORLD REAL EST. Stellar MLS
- $275,0002 bd2 ba1.4k sqft9947 SW 100TH TERRACE ROAD, OCALA, FL 34481For SaleMLS ID #OM731105, Courtney Forrest, RE/MAX PREMIER REALTY. Stellar MLS
- $334,9004 bd2 ba1.8k sqft8566 SW 79TH AVENUE, OCALA, FL 34476For SaleMLS ID #OM721595, Alair Boshela, ENGEL & VOLKERS OCALA. Stellar MLS
- $279,9003 bd2 ba1.6k sqft6651 SW 151ST LOOP, OCALA, FL 34473For SaleMLS ID #OM727945, Trish Ramcharan, GREAT EXPECTATIONS REALTY, LLC. Stellar MLS
- $399,0004 bd2 ba2.2k sqft11578 SW 50TH CIRCLE, OCALA, FL 34476For SaleMLS ID #OM724602, Alexa Perkiel, KELLER WILLIAMS CORNERSTONE RE. Stellar MLS
