Welcome to your own private oasis! This beautifully renovated and meticulously maintained brick ranch is situated on 10 picturesque acres in the Northern York County School District. Featuring 3 bedrooms and 2 full baths, the home offers comfortable one-level living with an open-concept kitchen, dining, and living area ideal for everyday living and entertaining. The galley-style kitchen features granite countertops, stainless steel appliances, and convenient step-out access to the incredible outdoor living space. The partially finished lower level, currently used as a home gym, provides additional flexible living space, ample storage, and convenient exterior access. Outside, enjoy an inground pool surrounded by extensive hardscaping, a scenic pond, creek, walking trails, and a large outbuilding offering endless possibilities. Whether you envision space for hobbies, a workshop, car collection, recreational equipment, this versatile building and acreage provide plenty of room to make the property your own. The majority of the acreage behind the home is wooded, offering exceptional privacy, abundant wildlife, and the opportunity to hunt on your own property. With 10 acres, the possibilities for recreation and outdoor enjoyment are endless! A portion of the acreage is located within a designated flood zone; however, the home itself is not and does not currently require flood insurance. Come tour this one-of-a-kind property and experience what it has to offer before you miss out!
For sale
$695,000
210 Old York Rd, Dillsburg, PA 17019
3beds
2,180sqft
Single Family Residence
Built in 1968
10.05 Acres Lot
$680,800 Zestimate®
$319/sqft
$-- HOA
What's special
Comfortable one-level livingPartially finished lower levelAdditional flexible living spaceConvenient exterior accessAmple storageGranite countertopsGalley-style kitchen
- 20 days
- 1,939
- 152
Likely to sell faster than
Zillow last checked:
Listing updated:
Listed by:
BETH LEITZEL 717-503-0728,
RE/MAX Realty Associates 7177616300
Source: Bright MLS,MLS#: PAYK2112816
Facts & features
Interior
Bedrooms & bathrooms
- Bedrooms: 3
- Bathrooms: 2
- Full bathrooms: 2
- Main level bathrooms: 2
- Main level bedrooms: 3
Basement
- Description: Percent Finished: 50.0
- Area: 700
Heating
- Forced Air, Heat Pump, Electric, Propane
Cooling
- Central Air, Electric
Appliances
- Included: Microwave, Dishwasher, Oven/Range - Electric, Refrigerator, Stainless Steel Appliance(s), Electric Water Heater
- Laundry: Main Level
Features
- Combination Kitchen/Dining, Eat-in Kitchen, Primary Bath(s), Recessed Lighting
- Flooring: Hardwood, Tile/Brick, Carpet
- Basement: Full,Partially Finished,Side Entrance
- Has fireplace: No
Interior area
- Total structure area: 2,180
- Total interior livable area: 2,180 sqft
- Finished area above ground: 1,480
- Finished area below ground: 700
Property
Parking
- Total spaces: 6
- Parking features: Garage Faces Side, Inside Entrance, Driveway, Attached, Off Street
- Attached garage spaces: 2
- Uncovered spaces: 4
Accessibility
- Accessibility features: Accessible Entrance
Features
- Levels: One
- Stories: 1
- Patio & porch: Patio
- Exterior features: Extensive Hardscape, Lighting, Stone Retaining Walls
- Has private pool: Yes
- Pool features: Fenced, In Ground, Heated, Private
- Spa features: Hot Tub
- Fencing: Aluminum
- Body of water: Stony Run Creek
Lot
- Size: 10.05 Acres
- Features: Backs to Trees, Corner Lot, Hunting Available, Pond, Stream/Creek
Details
- Additional structures: Above Grade, Below Grade, Outbuilding
- Parcel number: 20000OC0184A000000
- Zoning: AGRICULTURAL CONSERVATION
- Special conditions: Standard
Construction
Type & style
- Home type: SingleFamily
- Architectural style: Ranch/Rambler
- Property subtype: Single Family Residence
Materials
- Brick
- Foundation: Block
- Roof: Architectural Shingle
Condition
- Very Good
- New construction: No
- Year built: 1968
- Major remodel year: 2015
Utilities & green energy
- Electric: 200+ Amp Service
- Sewer: On Site Septic
- Water: Well
- Utilities for property: Cable Connected, Electricity Available, Phone, Propane, Cable
Community & HOA
Community
- Subdivision: None Available
HOA
- Has HOA: No
Location
- Region: Dillsburg
- Municipality: CARROLL TWP
Financial & listing details
- Price per square foot: $319/sqft
- Tax assessed value: $225,580
- Annual tax amount: $4,153
- Date on market: 10/2/2026
- Listing agreement: Exclusive Agency
- Listing terms: Cash,Conventional
- Inclusions: Washer / Dryer Combo, Kitchen Refrigerator, Hot Tub
- Exclusions: Outdoor Fuel Tanks Used For Equipment
- Ownership: Fee Simple
Estimated market value
$680,800
$647,000 - $715,000
$2,419/mo
Price history
| Date | Event | Price |
|---|---|---|
| 10/22/2026 | Listed for sale | $695,000$319/sqft |
Source:  Bright MLS #PAYK2112816 Report a problem | ||
| 10/11/2026 | Contingent | $695,000$319/sqft |
Source: Bright MLS #PAYK2112816 Report a problem | ||
| 10/2/2026 | Listed for sale | $695,000+447.2%$319/sqft |
Source: Bright MLS #PAYK2112816 Report a problem | ||
| 2/24/2015 | Sold | $127,000+6159.2%$58/sqft |
Source: Public Record Report a problem | ||
| 12/19/2014 | Sold | $2,029$1/sqft |
Source: Public Record Report a problem | ||
Public tax history
| Year | Property taxes | Tax assessment |
|---|---|---|
| 2026 | $4,038 +0.7% | $132,620 |
| 2025 | $4,011 +1% | $132,620 |
| 2024 | $3,971 | $132,620 |
| 2023 | $3,971 +12.7% | $132,620 |
| 2022 | $3,523 -2.5% | $132,620 |
| 2021 | $3,614 +4.9% | $132,620 |
| 2020 | $3,447 +2.3% | $132,620 |
| 2019 | $3,368 +9.3% | $132,620 +7.2% |
| 2018 | $3,082 +220.1% | $123,770 |
| 2017 | $963 | $123,770 |
| 2016 | -- | $123,770 -35.4% |
| 2015 | -- | $191,730 |
Find assessor info on the county website
Monthly payment
Est. payment
Payment breakdown
Explore the cost of this home by adjusting the details. Changes won't be saved.Climate risks
Neighborhood: 17019
Nearby schools
Schools provided by the listing agent
- District: Northern York County
Source: Bright MLS. This data may not be complete. We recommend contacting the local school district to confirm school assignments for this home.
Similar homes
- $629,9003 bd2 ba1.9k sqft1736 Baltimore Pike, Dillsburg, PA 17019For Sale
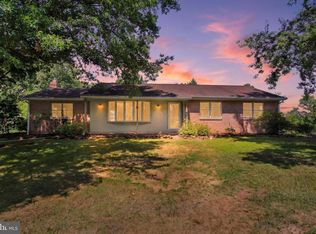
 MLS ID #PAYK2106218, Stacey Raffensberger, Keller Williams Keystone Realty. Bright MLS
- $399,9004 bd2 ba2.8k sqft37 Impala Dr, Dillsburg, PA 17019For Sale
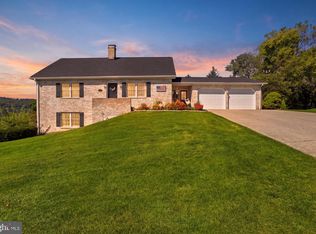 MLS ID #PAYK2113118, Kristin Patterson, House Broker Realty LLC. Bright MLS
- $430,0003 bd3 ba2.7k sqft525 Mountain Rd, Dillsburg, PA 17019For Sale
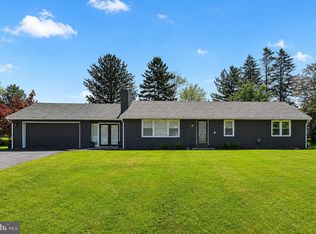 MLS ID #PAYK2113356, Anthony Ramos, Ramos Realty. Bright MLS
- $490,0004 bd2 ba2.2k sqft1061 York Rd, Dillsburg, PA 17019For Sale
 MLS ID #PACB2059002, DAVID OBENSTINE, RE/MAX Realty Associates. Bright MLS
- $389,9004 bd3 ba2.1k sqft3 Justabee Ln, Dillsburg, PA 17019For SaleMLS ID #PAYK2113064, VINCENT MELLOTT, Century 21 A Better Way. Bright MLS
- $725,0004 bd4 ba3k sqft1198 Park Pl, Mechanicsburg, PA 17055For SaleMLS ID #PACB2056578, Cindy Armour-Helm, Better Homes and Gardens Real Estate - Maturo PA. Bright MLS
- $429,8003 bd3 ba2.2k sqft116 Greenbriar Ln, Dillsburg, PA 17019For SaleMLS ID #PAYK2109316, DENISE AMIG, RSR, REALTORS, LLC. Bright MLS
- $400,0003 bd3 ba1.9k sqft10 Wargo Ln, Dillsburg, PA 17019For SaleMLS ID #PAYK2111296, Krista Carroll, Berkshire Hathaway HomeServices Homesale Realty. Bright MLS
- $774,9003 bd3 ba2k sqft120 Plank Rd, York Springs, PA 17372For SaleMLS ID #PAAD2025734, Nolan Peterson, Samson Properties. Bright MLS
- $895,0004 bd3 ba3k sqft354 Kralltown Rd, Wellsville, PA 17365For SaleMLS ID #PAYK2113134, Chris Poborsky, Coldwell Banker Realty. Bright MLS
- $849,9003 bd2 ba2.5k sqft1414 Keener Rd, Bainbridge, PA 17502For SaleMLS ID #PALA2093538, Rachel Stoltzfus, Iron Valley Real Estate of Lancaster. Bright MLS
- $835,0004 bd3 ba2.1k sqft720 Seitz Dr, Lewisberry, PA 17339For SaleMLS ID #PAYK2103990, SALLY CHAPLIN, Keller Williams of Central PA. Bright MLS
- $350,0003 bd2 ba1.6k sqft324 W Lisburn Rd, Mechanicsburg, PA 17055For SaleMLS ID #PACB2059492, Nicole Pearson, Howard Hanna Company-Carlisle. Bright MLS
- $574,9004 bd3 ba2.7k sqft2805 Ionoff Rd, Harrisburg, PA 17110For SaleMLS ID #PADA2065106, REUEL MAY, Berkshire Hathaway HomeServices Homesale Realty. Bright MLS
- $679,9004 bd3 ba2.6k sqft7 Brubacker Dr, Carlisle, PA 17013For SaleMLS ID #PACB2057740, Amy Kuhaneck, Coldwell Banker Realty. Bright MLS
- $499,9993 bd4 ba1.7k sqft5390 Nursery Rd, Dover, PA 17315For SaleMLS ID #PAYK2112088, rayna Abboud, Coldwell Banker Realty. Bright MLS
- $665,0004 bd4 ba3.1k sqft887 Ashfield Dr, Carlisle, PA 17015For SaleMLS ID #PACB2058298, Kelly Shulenberger, RE/MAX 1st Advantage. Bright MLS
- $415,0004 bd3 ba2.5k sqft219 Westview Dr, Mechanicsburg, PA 17055For SaleMLS ID #PACB2059174, Madison Nunemaker, Real of Pennsylvania. Bright MLS
- $450,0006 bd2 ba1.3k sqft490 Rockville Rd, Spring Grove, PA 17362For SaleMLS ID #PAYK2113650, Spencer Blake, Renaissance Realty Sales, LLC. Bright MLS
- $875,0006 bd7 ba3k sqft102 Encks Mill Rd, Carlisle, PA 17015For SaleMLS ID #PACB2056950, GARRETT ROTHMAN, RSR, REALTORS, LLC. Bright MLS
