Experience refined desert living in this exceptional Phase 5 Plan 8 SERENITY residence, beautifully appointed with a sophisticated prairie facade and ideally positioned on a premium OVERSIZED CORNER LOT within the highly sought-after 55+ community of Del Webb Rancho Mirage. Showcasing stunning MOUNTAIN VIEWS, a resort-style SALTWATER POOL, OWNED SOLAR, and the desirable THREE-BEDROOM configuration with additional flex space, this home effortlessly blends luxury, comfort, and modern design. Inside, a bright and airy neutral palette creates an elegant backdrop, complemented by upgraded luxury vinyl PLANK FLOORING, plush designer carpet, and custom window treatments throughout. The expansive open-concept design is elevated by soaring 12 foot ceilings and an abundance of natural light, creating a warm yet grand atmosphere ideal for both everyday living and entertaining. The gourmet kitchen is thoughtfully designed with upgraded QUARTZ countertops, SOFT-CLOSE cabinetry with DOVETAIL joinery, 42-inch upper cabinets with jewel-top display cabinetry and crown molding, and a dramatic counter-to-ceiling glass tile backsplash. A large executive island anchors the space, offering generous storage, additional seating, and seamless connection to the dining and living areas.The impressive great room is designed for elevated indoor-outdoor living, featuring built-in 5.1 SURROUND SOUND and the highly coveted QUAD-PANEL sliding glass door system that opens effortlessly to the covered patio and pool beyond. Retreat to the luxurious primary suite, where expansive windows frame beautiful mountain views while filling the room with natural light. Built-in audio speakers enhance the serene ambiance, while the spa-inspired ensuite bath offers dual vanities, elegant tile flooring, a large walk-in shower with bench seating and frameless glass enclosure, dedicated linen storage, and an expansive custom-designed walk-in closet system. Step outside to your private desert oasis. The oversized corner lot provides exceptional outdoor space, highlighted by a covered patio perfect for entertaining, a stunning PebbleTec saltwater pool, and breathtaking mountain vistas that create the ultimate resort-style setting. The optional three-bedroom layout thoughtfully positions the guest suites and secondary bath on the opposite side of the home, providing privacy and comfort for visiting family and friends. The additional flex space with built-in cabinetry and shelving offers endless versatility as a sophisticated home office, library, media lounge, or creative retreat. Additional highlights include a spacious laundry room with full-size washer and dryer, extensive cabinetry, utility sink, and abundant workspace. The oversized 2.5-car garage easily accommodates larger vehicles and has been upgraded with floating storage cabinetry and its own HVAC system for year-round comfort and functionality. Del Webb Rancho Mirage offers an unparalleled lifestyle with a stunning clubhouse, state-of-the-art fitness center, resort pool and spa, tennis and pickleball courts, social clubs, and endless activities designed for vibrant active living. HOA dues now also include an enhanced cable and internet package, adding even greater value and convenience to this extraordinary home.
For sale
$1,249,000
31 Chardonnay, Rancho Mirage, CA 92270
3beds
2,329sqft
Residential, Single Family Residence
Built in 2021
9,543 Square Feet Lot
$1,213,400 Zestimate®
$536/sqft
$530/mo HOA
What's special
- 2 days |
- 331 |
- 10 |
Zillow last checked:
Listing updated:
Listed by:
The Morgner Group DRE # 01863356 760-832-4000,
Equity Union 760-621-0395
Source: CLAW,MLS#: 26871285PS
Facts & features
Interior
Bedrooms & bathrooms
- Bedrooms: 3
- Bathrooms: 2
- Full bathrooms: 1
- 3/4 bathrooms: 1
Rooms
- Room types: Dining Area, Breakfast Area, Entry, Family Room, Formal Entry, Great Room, Living Room, Pantry, Patio Covered, Walk-In Closet, Walk-In Pantry
Bedroom
- Features: Walk-In Closet(s)
Bathroom
- Features: Low Flow Shower(s), Low Flow Toilet(s), Shower Stall, Shower Over Tub, Tile, Linen Closet
Kitchen
- Features: Kitchen Island, Open to Family Room, Pantry
Heating
- Central, Natural Gas, Forced Air
Cooling
- Air Conditioning, Ceiling Fan(s), Central Air
Appliances
- Included: Gas Cooktop, Microwave, Range Hood, Oven, Dishwasher, Freezer, Disposal, Exhaust Fan, Ice Maker, Range/Oven, Refrigerator, Vented Exhaust Fan, Water Line to Refrigerator, Central Water Heater, Gas Water Heater, Tankless Water Heater
- Laundry: Laundry Room
Features
- High Ceilings, Open Floorplan, Recessed Lighting, Ceiling Fan(s), Kitchen Island, Dining Area, Breakfast Counter / Bar
- Flooring: Carpet, Vinyl Plank, Tile
- Doors: Sliding Doors
- Windows: Double Pane Windows, Custom Window Covering
- Has fireplace: No
- Fireplace features: None
Interior area
- Total structure area: 2,329
- Total interior livable area: 2,329 sqft
Property
Parking
- Total spaces: 4
- Parking features: Attached, Direct Access, Garage Door Opener, Driveway, Garage - 2 Car, Garage Is Attached, Side By Side, Oversized, Air Conditioned Garage
- Attached garage spaces: 2
- Uncovered spaces: 2
Features
- Levels: One
- Stories: 1
- Entry location: Foyer
- Patio & porch: Concrete Slab, Covered
- Has private pool: Yes
- Pool features: Association, Fenced, In Ground, Private, Community
- Spa features: Association Spa, Community, Fenced, Heated, In Ground
- Fencing: Wrought Iron,Block,Fenced Yard
- Has view: Yes
- View description: Desert, Mountain(s), Pool
- Has water view: Yes
Lot
- Size: 9,543 Square Feet
- Features: Back Yard, Sidewalks, Close to Clubhouse, Park Nearby
Details
- Additional structures: None
- Parcel number: 673980047
- Special conditions: Standard
- Other equipment: Cable
Construction
Type & style
- Home type: SingleFamily
- Architectural style: Contemporary
- Property subtype: Residential, Single Family Residence
Materials
- Stucco
- Foundation: Other, Slab
- Roof: Tile
Condition
- Year built: 2021
Utilities & green energy
- Sewer: In Street
- Water: Water District
- Utilities for property: Cable Available, Underground Utilities
Green energy
- Energy generation: Solar
Community & HOA
Community
- Features: Community Mailbox
- Security: Gated Community, Gated with Guard, Secured Community, 24 Hour Security, Fire Sprinkler System, Gated Community with Guard, Smoke Detector(s)
- Senior community: Yes
HOA
- Has HOA: Yes
- Amenities included: Assoc Barbecue, Assoc Pet Rules, Billiard Room, Bocce Ball Court, Card Room, Clubhouse, Conference, Controlled Access, Fire Pit, Fitness Center, Gated, Gated Community Guard, Greenbelt/Park, Lake or Pond, Meeting Room, Onsite Property Management, Pickleball, Picnic Area, Pool, Security, Spa/Hot Tub, Tennis Court(s)
- Services included: Clubhouse, Security, Cable TV
- HOA fee: $530 monthly
Location
- Region: Rancho Mirage
Financial & listing details
- Price per square foot: $536/sqft
- Tax assessed value: $1,022,171
- Date on market: 8/12/2026
- Inclusions: Washer, Dryer, Refrigerator
- Road surface type: Paved
Estimated market value
$1,213,400
$1.15M - $1.27M
$5,016/mo
Price history
| Date | Event | Price |
|---|---|---|
| 8/12/2026 | Listed for sale | $1,249,000-0.8%$536/sqft |
Source:  CLAW #26871285PS Report a problem CLAW #26871285PS Report a problem | ||
| 6/24/2026 | Listing removed | $1,259,000$541/sqft |
Source: CLAW #26833859PS Report a problem | ||
| 5/19/2026 | Listed for sale | $1,259,000+39.3%$541/sqft |
Source: CLAW #26833859PS Report a problem | ||
| 3/10/2022 | Sold | $903,500$388/sqft |
Source: Public Record Report a problem | ||
Public tax history
| Year | Property taxes | Tax assessment |
|---|---|---|
| 2026 | -- | $1,022,171 +2% |
| 2025 | $14,535 -1.4% | $1,002,129 +2% |
| 2024 | $14,748 +0.2% | $982,480 +2% |
| 2023 | $14,714 +156.8% | $963,216 +268.1% |
| 2022 | $5,730 +1934.5% | $261,683 +1494.1% |
| 2021 | $282 | $16,416 |
Find assessor info on the county website
Monthly payment
Est. payment
Payment breakdown
Explore the cost of this home by adjusting the details. Changes won't be saved.Climate risks
Neighborhood: 92270
Nearby schools
GreatSchools rating
- 5/10Sunny Sands Elementary SchoolGrades: K-5Distance: 2.7 mi
- 4/10Nellie N. Coffman Middle SchoolGrades: 6-8Distance: 2.3 mi
- 6/10Rancho Mirage HighGrades: 9-12Distance: 1.7 mi
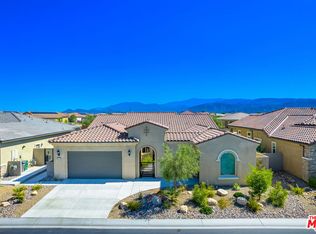
- $1,350,0003 bd3 ba2.5k sqft29 Chardonnay, Rancho Mirage, CA 92270Sold
- $897,2002 bd2 ba1.8k sqft37 Chardonnay, Rancho Mirage, CA 92270Off Market
- $1,088,9002 bd2 ba2.3k sqft27 Chardonnay, Rancho Mirage, CA 92270Off Market
- $721,4002 bd2 ba1.8k sqft32 Chardonnay, Rancho Mirage, CA 92270Off Market
- $870,4002 bd2 ba2k sqft34 Grenache, Rancho Mirage, CA 92270Off Market
- $690,7002 bd2 ba1.8k sqft30 Chardonnay, Rancho Mirage, CA 92270Off Market
- $965,3002 bd2 ba2k sqft39 Chardonnay, Rancho Mirage, CA 92270Off Market
- $856,4002 bd2 ba2.2k sqft32 Grenache, Rancho Mirage, CA 92270Off Market
A local agent can set up tours, give advice and negotiate with sellers.
Similar homes
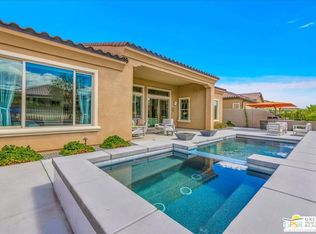
- $1,215,0002 bd3 ba2.5k sqft25 Chardonnay, Rancho Mirage, CA 92270For Sale
 MLS ID #26872587PS, John Salinger DRE # 01463762, JP Salinger Realtors. CLAW
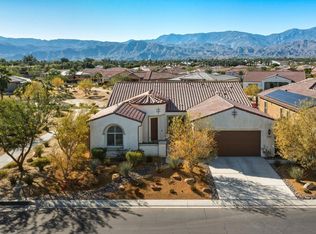
 - $1,250,0002 bd2 ba2.4k sqft120 Cabernet, Rancho Mirage, CA 92270For Sale
 MLS ID #219146079DA, Joyce Abela, Century 21 Affiliated Fine Homes & Estates. CRMLS
 - $1,379,0004 bd4 ba2.3k sqft33 Calle La Reina, Rancho Mirage, CA 92270For Sale
 MLS ID #219151392DA, Susan Canavan, Compass. CRMLS
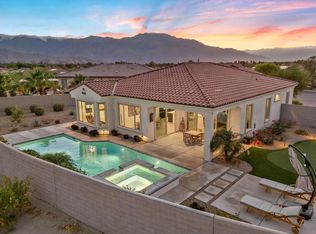
 - $1,050,0002 bd2 ba1.8k sqft16 Cuvee, Rancho Mirage, CA 92270For Sale
 MLS ID #219147593DA, Honey Guleria, Coldwell Banker Realty. CRMLS
 - $1,350,0004 bd3 ba2.5k sqft2 Iridium Way, Rancho Mirage, CA 92270For SaleMLS ID #219147380DA, Anthony Bauer, Coldwell Banker Realty. CRMLS
- $1,289,0003 bd4 ba3.4k sqft47 Calle Del Norte, Rancho Mirage, CA 92270For SaleMLS ID #219149283DA, Roman Salem, eXp Realty Of Southern California Inc. CRMLS
- $998,0002 bd2 ba1.8k sqft15 Prosecco, Rancho Mirage, CA 92270For SaleMLS ID #219148300DA, Teri Dorfler Finley, Windermere Real Estate. CRMLS
- $1,278,0003 bd3 ba3k sqft37223 Palmdale Rd, Rancho Mirage, CA 92270For SaleMLS ID #219148763DA, Douglas McCourt, Bennion Deville Homes. CRMLS
- $1,150,0003 bd3 ba3k sqft21 Dartmouth Dr, Rancho Mirage, CA 92270For SaleMLS ID #219150909DA, Equity Union Onsite-The Springs, Equity Union. CRMLS
- $1,500,0003 bd3 ba2.3k sqft31755 Avenida Del Padre, Cathedral City, CA 92234For Sale By Owner
- $1,039,0003 bd4 ba2.7k sqft75 San Marino Cir, Rancho Mirage, CA 92270For SaleMLS ID #219147033PS, James Bianco, Coldwell Banker Realty. CRMLS
- $770,0002 bd2 ba1.8k sqft118 Barolo, Rancho Mirage, CA 92270For SaleMLS ID #26861241PS, The Morgner Group DRE # 01863356, Equity Union. CLAW
- $979,0003 bd3 ba3k sqft1 Tulane Ct, Rancho Mirage, CA 92270For SaleMLS ID #219150758DA, Joyce Xavier, Equity Union. CRMLS
- $699,0002 bd2 ba1.7k sqft77 Cabernet, Rancho Mirage, CA 92270For SaleMLS ID #219147967DA, Jelmberg Team, KW Coachella Valley. CRMLS
- $678,0002 bd2 ba1.6k sqft62 Syrah, Rancho Mirage, CA 92270For SaleMLS ID #219146164DA, Gina Martlaro Anderson, Berkshire Hathaway HomeServices California Properties. CRMLS
- $1,250,0003 bd4 ba2.1k sqft4651 Kellogg Way, Palm Springs, CA 92262For SaleMLS ID #26852727PS, Andy Kevin and Read DRE # 01156954, Compass. CLAW
- $1,675,0003 bd4 ba3.3k sqft14 Collegiate Cir, Rancho Mirage, CA 92270For SaleMLS ID #219150495DA, Elina Linner, Desert Sotheby's International Realty. CRMLS
- $899,0003 bd3 ba2.9k sqft34 Duke Dr, Rancho Mirage, CA 92270For SaleMLS ID #219150092PS, David Whitworth, Compass. CRMLS
- $825,0003 bd3 ba2.4k sqft616 Desert West Dr, Rancho Mirage, CA 92270For SaleMLS ID #219151187DA, Bespoke Real Estate Group, Equity Union. CRMLS
- $1,245,0003 bd3 ba2k sqft1205 Passage St, Palm Springs, CA 92262For SaleMLS ID #26827107PS, Matt Ennis DRE # 02076928, Bennion Deville Homes. CLAW
Local buyer's agents are ready to help
