NO SHOW TIL 11/1 * Lovely 3 bedroom 2.5 bath ranch sitting on a 4+ acre lot with tons of privacy. 3rd Bedroom is situated in the LL. This home is situated just a few miles outside of Pacific and was built in 2019. It includes an open floor plan, 2 bedrooms and 2 bathrooms on the main level and a 3rd bedroom and half bathroom on the lower level. Tall ceilings, easy maintenance flooring throughout, tons of windows, screened in porch off the kitchen and breakfast area, plus a small deck. The acreage has a pond right off the deck so you can watch the wildlife. This home has very tall ceilings, canned lighting, lots of natural light even when its cloudy. The basement is a walk out and ready to finish. The home has an attached 2 car garage but it also has a large Workshop/Storage/Barn building that is terrific for all kinds of projects or storage needed. If you want a little privacy and still have neighbors this one is for you! This is a definite must see!
Active
Listed by: Select Group Realty • Sandy Trenz • 314-308-4398
$435,000
2523 Nike Base Rd, Catawissa, MO 63015
3beds
1,338sqft
Single Family Residence
Built in 2019
4 Acres Lot
$394,800 Zestimate®
$325/sqft
$-- HOA
What's special
Small deckOpen floor planCanned lightingTons of windowsTall ceilingsLots of natural lightEasy maintenance flooring throughout
- 7 hours
- 21
- 3
Zillow last checked:
Listing updated:
Listed by:
Sandy Trenz 314-308-4398,
Select Group Realty
Source: MARIS,MLS#: 26069100 Originating MLS: St. Louis Association of REALTORS
Facts & features
Interior
Bedrooms & bathrooms
- Bedrooms: 3
- Bathrooms: 3
- Full bathrooms: 2
- 1/2 bathrooms: 1
- Main level bathrooms: 2
- Main level bedrooms: 2
Heating
- Electric, Forced Air
Cooling
- Central Air
Appliances
- Included: Propane Cooktop, Disposal, Exhaust Fan, Microwave, Built-In Gas Oven, Refrigerator, Water Heater
- Laundry: Laundry Room, Main Level
Features
- Coffered Ceiling(s), Dining/Living Room Combo, Eat-in Kitchen, High Ceilings, Kitchen/Dining Room Combo, Open Floorplan, Recessed Lighting
- Windows: Insulated Windows
- Basement: Concrete,Partially Finished
- Number of fireplaces: 1
Interior area
- Total structure area: 1,338
- Total interior livable area: 1,338 sqft
- Finished area above ground: 1,338
- Finished area below ground: 500
Property
Parking
- Total spaces: 2
- Parking features: Additional Parking
- Attached garage spaces: 2
Features
- Levels: One
- Patio & porch: Deck, Enclosed, Screened
- Exterior features: Private Yard, Storage
- Has view: Yes
- View description: Pond
- Water view: Pond
Lot
- Size: 4 Acres
- Dimensions: 4 acres
- Features: Back Yard, Front Yard, Many Trees, Pond on Lot, Private, Sloped Down
Details
- Additional structures: Barn(s), Garage(s), Metal Building, Outbuilding, RV/Boat Storage, Workshop
- Parcel number: 2010200025006500
- Special conditions: Standard
Construction
Type & style
- Home type: SingleFamily
- Architectural style: Ranch
- Property subtype: Single Family Residence
Materials
- Brick Veneer, Frame, Vinyl Siding
- Foundation: Concrete Perimeter, Permanent
- Roof: Asphalt
Condition
- Year built: 2019
Utilities & green energy
- Electric: Single Phase
- Sewer: Aerobic Septic
- Water: Well
- Utilities for property: Electricity Available, Natural Gas Not Available, Phone Available, Propane
Community & HOA
Community
- Subdivision: Williams Valley
HOA
- Has HOA: No
Location
- Region: Catawissa
Financial & listing details
- Price per square foot: $325/sqft
- Tax assessed value: $39,902
- Annual tax amount: $2,835
- Date on market: 11/1/2026
- Listing terms: Cash,Conventional
- Ownership: Private
- Electric utility on property: Yes
- Road surface type: Asphalt
Estimated market value
$394,800
$347,000 - $450,000
$1,898/mo
Price history
| Date | Event | Price |
|---|---|---|
| 11/1/2026 | Listed for sale | $435,000$325/sqft |
Source:  MARIS #26069100 Report a problem | ||
Public tax history
| Year | Property taxes | Tax assessment |
|---|---|---|
| 2025 | $2,835 +2.1% | $39,902 +7.5% |
| 2024 | $2,776 +1.2% | $37,108 |
| 2023 | $2,744 +1.2% | $37,108 -5.8% |
| 2022 | $2,711 +0.5% | $39,376 |
| 2021 | $2,699 +104.7% | $39,376 +104.9% |
| 2020 | $1,319 | $19,219 |
Find assessor info on the county website
Monthly payment
Est. payment
Payment breakdown
Explore the cost of this home by adjusting the details. Changes won't be saved.Climate risks
Neighborhood: 63015
Nearby schools
Schools provided by the listing agent
- Elementary: Nike Elem.
- Middle: Meramec Valley Middle
- High: Pacific High
Source: MARIS. This data may not be complete. We recommend contacting the local school district to confirm school assignments for this home.


Similar homes
- $320,0004 bd3 ba1.7k sqft3625 Wayside Dr, Catawissa, MO 63015For Sale
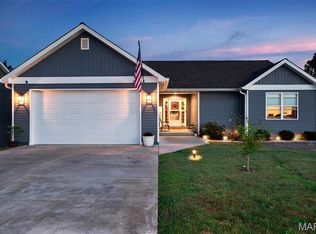
 MLS ID #26063197, Tim Husereau, MORE, REALTORS. MARIS
- $425,0003 bd2 ba1.6k sqft135 Wood Valley Trl, Pacific, MO 63069For Sale
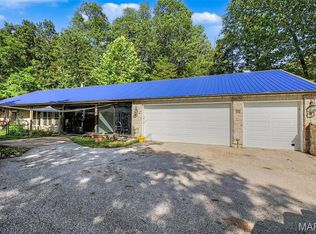 MLS ID #26041503, Loretta Terrio, Realty Executives Premiere. MARIS
- $394,8004 bd3 ba1.4k sqft8431 Fawn Hill Ln, House Springs, MO 63051For Sale
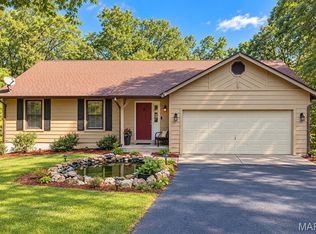 MLS ID #26058251, Brianna L Sims, Keller Williams Realty St. Louis. MARIS
- $565,5004 bd3 ba2k sqft885 Shannon Hills Ln, Robertsville, MO 63072For Sale
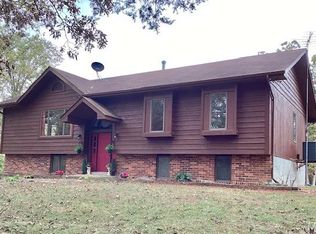 MLS ID #26068750, Kay LeClaire, Route 66, REALTORS. MARIS
- $499,9704 bd2 ba1.9k sqft212 Tiny Blossom Flds, Villa Ridge, MO 63089For SaleMLS ID #26065254, Jesse R Klingler, Trophy Properties & Auction. MARIS
- $365,0003 bd3 ba1.5k sqft675 Rocky Top Rd, Pacific, MO 63069For SaleMLS ID #26064531, Tyler J Hopkins, Nettwork Global. MARIS
- $299,9004 bd1 ba1.2k sqft702 Highway At, Villa Ridge, MO 63089For SaleMLS ID #26068634, Heather M Bastunas, HD Real Estate LLC. MARIS
- $359,9003 bd2 ba1.4k sqft1030 Palisades Ln, Pacific, MO 63069For SaleMLS ID #26065215, Adam Hoff, Homebound Realty LLC. MARIS
- $349,9003 bd2 ba1.5k sqft146 Winter Wheat Trl, Pacific, MO 63069For SaleMLS ID #26057171, Heather Liwapattanapichit, MORE, REALTORS. MARIS
- $589,0003 bd2 ba1.4k sqft10224 Cedar Tree Ln, Dittmer, MO 63023For SaleMLS ID #26064650, Skip E Eder, Realty Executives of St. Louis. MARIS
- $349,5004 bd2 ba1.7k sqft300 Echo Valley Rd, Union, MO 63084For SaleMLS ID #26065684, Brenda K Eckelkamp, RE/MAX Today. MARIS
- $385,9002 bd2 ba1.4k sqft7220 Summit Dr, Cedar Hill, MO 63016For SaleMLS ID #26062184, Tammy L Meyer, Coldwell Banker Realty - Gundaker. MARIS
- $299,0003 bd2 ba1.7k sqft207 Serenity Place Ct, Pacific, MO 63069For SaleMLS ID #26065931, Regan N Luetkemeyer, Coldwell Banker Realty - Gundaker West Regional. MARIS
- $535,0003 bd3 ba1.8k sqft1416 Highway T, Labadie, MO 63055For SaleMLS ID #26049255, Janie Schriewer, RE/MAX Results. MARIS
- $221,0003 bd1 ba960 sqft48 Cedar Ridge Dr, Pacific, MO 63069For SaleMLS ID #26068810, Grant M Thornton, Patriot Realty & Management, L. MARIS
- $399,9002 bd2 ba1.6k sqft171 Bridgewater Chase Ln, Villa Ridge, MO 63089For SaleMLS ID #26058215, Jennifer E Beatty, Robeck Realty West. MARIS
- $395,0003 bd2 ba1.4k sqft1576 Westlake Cir, Pacific, MO 63069For SaleMLS ID #26057839, Amy L Stokes, RE/MAX Platinum. MARIS
- $245,0003 bd3 ba1k sqft9053 Hickory Dr, Cedar Hill, MO 63016For SaleMLS ID #26067767, John V Castelli, Sold in the Lou. MARIS
- $431,0583 bd3 ba1.7k sqft1708 Martingale Ln, Eureka, MO 63025New ConstructionMARIS
- $399,9003 bd2 ba1.2k sqft205 Red Fox Ct, Eureka, MO 63025For SaleMLS ID #26067536, Angela M Barrow, Route 66, REALTORS. MARIS
