Built in 2021, this 3-bedroom, 2-bath home offers 1,534 square feet of comfortable, single-level living on 1.26 open, level acres. Inside, the open floor plan features hardwood floors, granite countertops, a pantry, and all new kitchen appliances. The primary suite includes a double vanity and walk-in shower, while two additional bedrooms are located on the opposite side of the home. A dedicated laundry room, attached 2-car garage, covered front porch, and covered back deck round out the space. Outside, the open lot offers plenty of room to enjoy the property, along with an existing concrete pad for additional possibilities. Set in the countryside but only about 10 minutes from Winchester and Tims Ford Lake, this home offers a nice balance of space and convenience.
Active
$349,900
3232 Owl Hollow Rd, Belvidere, TN 37306
3beds
1,534sqft
:
Get pre-qualified$2,078/mo
Single Family Residence, Residential
Built in 2021
1.26 Acres Lot
$-- Zestimate®
$228/sqft
$-- HOA
What's special
- 10 days |
- 182 |
- 19 |
Likely to sell faster than
Zillow last checked:
Listing updated:
Listed by:
Anthony Parker 931-321-6890,
eXp Realty 888-519-5113
Source: RealTracs MLS as distributed by MLS GRID,MLS#: 3285779
Facts & features
Interior
Bedrooms & bathrooms
- Bedrooms: 3
- Bathrooms: 2
- Full bathrooms: 2
- Main level bedrooms: 3
Bedroom 1
- Features: Full Bath
- Level: Full Bath
- Area: 154 Square Feet
- Dimensions: 14x11
Bedroom 2
- Area: 110 Square Feet
- Dimensions: 10x11
Bedroom 3
- Area: 110 Square Feet
- Dimensions: 10x11
Kitchen
- Area: 204 Square Feet
- Dimensions: 17x12
Living room
- Features: Combination
- Level: Combination
- Area: 255 Square Feet
- Dimensions: 17x15
Heating
- Central
Cooling
- Central Air
Appliances
- Included: Electric Oven, Electric Range, Dishwasher, Microwave
Features
- Pantry, Kitchen Island
- Flooring: Wood
- Basement: Crawl Space
Interior area
- Total structure area: 1,534
- Total interior livable area: 1,534 sqft
- Finished area above ground: 1,534
Property
Parking
- Total spaces: 2
- Parking features: Garage Door Opener, Garage Faces Front, Concrete, Driveway
- Attached garage spaces: 2
- Has uncovered spaces: Yes
Features
- Levels: One
- Stories: 1
- Patio & porch: Deck, Covered, Porch
Lot
- Size: 1.26 Acres
Details
- Parcel number: 085 01904 000
- Special conditions: Standard
Construction
Type & style
- Home type: SingleFamily
- Property subtype: Single Family Residence, Residential
Materials
- Vinyl Siding
- Roof: Shingle
Condition
- New construction: No
- Year built: 2021
Utilities & green energy
- Sewer: Septic Tank
- Water: Private
- Utilities for property: Water Available
Community & HOA
Community
- Subdivision: Owl Hollow Estates
HOA
- Has HOA: No
Location
- Region: Belvidere
Financial & listing details
- Price per square foot: $228/sqft
- Tax assessed value: $261,100
- Annual tax amount: $1,302
- Date on market: 7/16/2026
Estimated market value
Not available
Estimated sales range
Not available
Not available
Price history
| Date | Event | Price |
|---|---|---|
| 7/17/2026 | Listed for sale | $349,900-2.3%$228/sqft |
Source:  RealTracs MLS as distributed by MLS GRID #3285779 Report a problem RealTracs MLS as distributed by MLS GRID #3285779 Report a problem | ||
| 1/30/2026 | Listing removed | $358,000$233/sqft |
Source: RealTracs MLS as distributed by MLS GRID #2943738 Report a problem | ||
| 12/1/2025 | Contingent | $358,000$233/sqft |
Source: RealTracs MLS as distributed by MLS GRID #2943738 Report a problem | ||
| 10/22/2025 | Price change | $358,000-0.4%$233/sqft |
Source: RealTracs MLS as distributed by MLS GRID #2943738 Report a problem | ||
| 10/14/2025 | Price change | $359,500-0.1%$234/sqft |
Source: RealTracs MLS as distributed by MLS GRID #2943738 Report a problem | ||
| 8/28/2025 | Price change | $360,000-1.4%$235/sqft |
Source: RealTracs MLS as distributed by MLS GRID #2943738 Report a problem | ||
| 7/18/2025 | Listed for sale | $365,000+7.7%$238/sqft |
Source: RealTracs MLS as distributed by MLS GRID #2943738 Report a problem | ||
| 5/9/2024 | Sold | $339,000-2.3%$221/sqft |
Source: RealTracs MLS as distributed by MLS GRID #2622207 Report a problem | ||
| 5/6/2024 | Contingent | $347,000$226/sqft |
Source: RealTracs MLS as distributed by MLS GRID #2622207 Report a problem | ||
| 5/1/2024 | Listed for sale | $347,000$226/sqft |
Source: RealTracs MLS as distributed by MLS GRID #2622207 Report a problem | ||
| 3/14/2024 | Contingent | $347,000$226/sqft |
Source: RealTracs MLS as distributed by MLS GRID #2622207 Report a problem | ||
| 2/22/2024 | Listed for sale | $347,000$226/sqft |
Source: RealTracs MLS as distributed by MLS GRID #2622207 Report a problem | ||
Public tax history
| Year | Property taxes | Tax assessment |
|---|---|---|
| 2025 | $1,302 | $65,275 |
| 2024 | $1,302 | $65,275 |
| 2023 | $1,302 +6.4% | $65,275 |
| 2022 | $1,224 +937.2% | $65,275 +1492.1% |
| 2021 | $118 | $4,100 |
| 2020 | $118 | $4,100 |
Find assessor info on the county website
Monthly payment
Est. payment
Payment breakdown
Explore the cost of this home by adjusting the details. Changes won't be saved.Climate risks
Neighborhood: 37306
Nearby schools
GreatSchools rating
- 5/10Huntland SchoolGrades: PK-12Distance: 7.9 mi
Schools provided by the listing agent
- Elementary: Broadview Elementary
- Middle: South Middle School
- High: Franklin Co High School
Source: RealTracs MLS as distributed by MLS GRID. This data may not be complete. We recommend contacting the local school district to confirm school assignments for this home.
- $--8 Acres0 Owl Hollow Rd, Belvidere, TN 37306Off Market
- $262,300-- bd-- ba1k sqft3214 Owl Hollow Rd, Belvidere, TN 37306Off Market
- $334,400-- bd-- ba1.5k sqft3252 Owl Hollow Rd, Belvidere, TN 37306Off Market
- $244,600-- bd-- ba-- sqft3288 Owl Hollow Rd, Belvidere, TN 37306Off Market
- $90,1001.96 Acres3374 Owl Hollow Rd, Belvidere, TN 37306Off Market
- $323,200-- bd-- ba1.5k sqft3198 Owl Hollow Rd, Belvidere, TN 37306Off Market
- $324,100-- bd-- ba1.5k sqft3178 Owl Hollow Rd, Belvidere, TN 37306Off Market
- $684,700-- bd3 ba2k sqft3317 Owl Hollow Rd, Belvidere, TN 37306Off Market
A local agent can set up tours, give advice and negotiate with sellers.
A local lender can help you make sure your offer is ready when you are.
Similar homes
- $315,0003 bd1 ba1.1k sqft840 Crawford Ln, Belvidere, TN 37306For Sale

 MLS ID #3234068, Thomas Ore. RealTracs MLS as distributed by MLS GRID
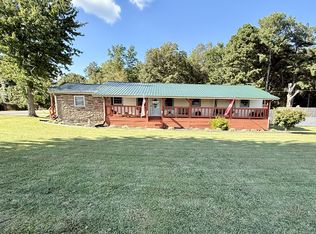
 - $329,9002 bd2 ba1.6k sqft26 Water Cure Rd, Belvidere, TN 37306For Sale
 MLS ID #3015718, Kathy J. Hill. RealTracs MLS as distributed by MLS GRID
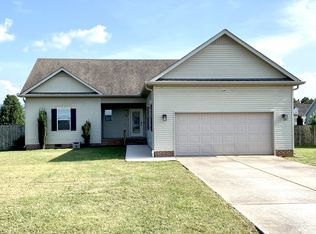
 - $355,0003 bd2 ba1.3k sqft79 Charlotte Dr, Winchester, TN 37398For Sale
 MLS ID #3256175, Amberly Tomme. RealTracs MLS as distributed by MLS GRID
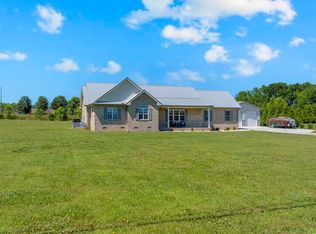
 - $369,0003 bd2 ba1.5k sqft3896 Lynchburg Rd, Winchester, TN 37398For Sale
 MLS ID #3220839, Melissa K. Stewart. RealTracs MLS as distributed by MLS GRID
 - $369,9993 bd2 ba1.5k sqft131 Charlotte Dr, Winchester, TN 37398For SaleMLS ID #3251006, Landon Keller. RealTracs MLS as distributed by MLS GRID
- $329,9003 bd2 ba1.7k sqft30 W Paradise Dr, Winchester, TN 37398For SaleMLS ID #3244505, W. M. Anderton. RealTracs MLS as distributed by MLS GRID
- $310,9993 bd2 ba1.5k sqft101 Royal Oak Dr, Winchester, TN 37398For SaleMLS ID #3294985, Chesney R Luttrell. RealTracs MLS as distributed by MLS GRID
- $360,0004 bd2 ba1.8k sqft715 Marbury Rd, Tullahoma, TN 37388For SaleMLS ID #3306392, Shannon Rich. RealTracs MLS as distributed by MLS GRID
- $359,0003 bd2 ba1.9k sqft6606 Old Tullahoma Rd, Winchester, TN 37398For SaleMLS ID #3242003, Ashley Lynch. RealTracs MLS as distributed by MLS GRID
- $359,9003 bd2 ba1.8k sqft67 Lake Ln, Winchester, TN 37398For SaleMLS ID #3189974, Brandy Michelle Scott. RealTracs MLS as distributed by MLS GRID
- $379,9003 bd2 ba1.7k sqft216 Woodson Dr, Tullahoma, TN 37388For Sale By Owner
- $299,9993 bd1 ba1.5k sqft119 Spring Hill Dr, Winchester, TN 37398For Sale By Owner
- $369,5003 bd2 ba1.7k sqft145 Murray Lake Dr, Winchester, TN 37398For SaleMLS ID #3230993, Chris Hawkersmith. RealTracs MLS as distributed by MLS GRID
- $298,0003 bd2 ba1.4k sqft23 Woods Edge Rd, Winchester, TN 37398For SaleMLS ID #3259669, Sharon Swafford. RealTracs MLS as distributed by MLS GRID
- $289,9003 bd1 ba1.3k sqft125 Spring Creek Rd, Estill Springs, TN 37330For SaleMLS ID #3306071, Clint Payne. RealTracs MLS as distributed by MLS GRID
- $400,0003 bd2 ba1.7k sqft0 Hasty Ln Lot 2, Estill Springs, TN 37330New ConstructionMLS ID #3303978, Bo Davis. RealTracs MLS as distributed by MLS GRID
- $349,9003 bd2 ba1.6k sqft4855 Winchester Hwy, Estill Springs, TN 37330For SaleMLS ID #3243839, Michelle Phillips. RealTracs MLS as distributed by MLS GRID
- $329,9004 bd2 ba1.7k sqft512 New Rock Creek Rd, Tullahoma, TN 37388For SaleMLS ID #3246458, Baltazar Barrera. RealTracs MLS as distributed by MLS GRID
- $369,9003 bd3 ba1.8k sqft6063 Mansford Rd, Winchester, TN 37398For SaleMLS ID #3185381, Joey Simmons (The Simmons Team). RealTracs MLS as distributed by MLS GRID
- $324,0003 bd3 ba2k sqft173 Country Club Ter, Winchester, TN 37398For SaleMLS ID #3198195, Sharon Swafford. RealTracs MLS as distributed by MLS GRID
