Welcome to 251 Saratoga Court, a beautifully appointed detached home in Laurel Creek, a newer community of just 68 residences in Vista. Built by D.R. Horton in 2020, this 3-bedroom, 2.5-bath home offers the space and privacy of a single-family residence with the ease of newer construction. Inside, a bright, open great room is filled with natural light and flows into a crisp white kitchen with quartz countertops, stainless steel appliances, and generous cabinetry. A custom pantry tucked beneath the stairs adds clever storage, while a downstairs powder room, tankless water heater, fire sprinklers, recessed lighting, and an attached two-car garage add everyday convenience. 13 fully owned solar panels offer an added bonus for long-term ownership. Upstairs, the thoughtful floor plan continues with three spacious bedrooms, a dedicated loft, and a conveniently located laundry room with storage. The loft offers flexibility for a home office, playroom, media space, or second living area. The oversized primary suite feels like a true retreat with a generous walk-in closet featuring built-ins and plenty of room to unwind. Outside, the private backyard is where this home really shines. Enclosed by mature greenery and high fencing, the space features a spa that conveys, expansive paver areas for outdoor dining and entertaining, a garden, a mature plum tree, and turf along one side that creates a perfect space for kids, pets, or play. It is a backyard designed to be used and enjoyed, not simply admired. Set within Laurel Creek, this intimate community offers a peaceful setting with just 68 homes, along with neighborhood walking paths, a clubhouse, spa, and barbecue areas. With construction completed between 2019 and 2020, the community offers the appeal of newer construction without the feel of a large, sprawling development. The home is also served by the Vista Unified School District. Beyond the neighborhood, this location puts you within easy reach of the best of North County. Downtown Vista offers an eclectic mix of restaurants, craft breweries, local shops, live entertainment, and community events, while nearby parks and recreation options include Vista Sports Park, Buena Vista Park, Alta Vista Botanical Gardens, and Moonlight Amphitheatre. When it's time to head west, Oceanside's beaches, harbor, pier, dining, and coastal activities are close by, while Carlsbad adds even more shopping, dining, beaches, and attractions including LEGOLAND and the Flower Fields. This is a home that delivers the best of newer construction, private outdoor living, and a connected North County lifestyle, all in one beautifully cared-for package.
For sale
Listed by: Real Broker • Amber Kelley • Contact: 858-880-4953
$784,900
251 Saratoga Ct, Vista, CA 92083
3beds
1,777sqft
Single Family Residence
Built in 2020
2,850 Square Feet Lot
$780,800 Zestimate®
$442/sqft
$249/mo HOA
What's special
- 1 day |
- 316 |
- 13 |
Zillow last checked:
Listing updated:
Listed by:
Amber Kelley DRE #02097150 858-880-4953,
Real Broker,
Megan Vukov DRE #02241961 760-310-0663,
Real Broker
Source: CRMLS,MLS#: PTP2606260 Originating MLS: California Regional MLS (North San Diego County & Pacific Southwest AORs)
Originating MLS: California Regional MLS (North San Diego County & Pacific Southwest AORs)Facts & features
Interior
Bedrooms & bathrooms
- Bedrooms: 3
- Bathrooms: 3
- Full bathrooms: 2
- 1/2 bathrooms: 1
- Main level bathrooms: 1
Rooms
- Room types: Attic, Bedroom, Great Room, Kitchen, Laundry, Loft, Living Room, Other, Pantry
Bedroom
- Features: All Bedrooms Up
Other
- Features: Walk-In Closet(s)
Pantry
- Features: Walk-In Pantry
Heating
- Central
Cooling
- Central Air
Appliances
- Included: Built-In Range, Dishwasher, Gas Cooking, Gas Cooktop, Disposal, Gas Oven, Ice Maker, Microwave, Refrigerator, Tankless Water Heater, Vented Exhaust Fan, Water To Refrigerator, Dryer, Washer
- Laundry: Inside, Laundry Room
Features
- Ceiling Fan(s), Open Floorplan, Pantry, Recessed Lighting, All Bedrooms Up, Attic, Loft, Walk-In Pantry, Walk-In Closet(s)
- Flooring: Carpet, Vinyl
- Windows: Blinds, Double Pane Windows
- Has fireplace: No
- Fireplace features: None
- Common walls with other units/homes: No Common Walls
Interior area
- Total interior livable area: 1,777 sqft
Video & virtual tour
Property
Parking
- Total spaces: 4
- Parking features: Garage, Guest
- Attached garage spaces: 2
- Uncovered spaces: 2
Features
- Levels: Two
- Stories: 2
- Entry location: Front Door
- Patio & porch: Enclosed
- Pool features: None
- Has spa: Yes
- Has view: Yes
- View description: None
- Park: Laurel Creek
Lot
- Size: 2,850 Square Feet
- Features: Back Yard, Drip Irrigation/Bubblers, Garden
Details
- Parcel number: 1660808532
- Zoning: R-1:Single Fam-Res
- Special conditions: Standard
Construction
Type & style
- Home type: SingleFamily
- Property subtype: Single Family Residence
Materials
- Foundation: Concrete Perimeter
Condition
- Under Construction
- Year built: 2020
Utilities & green energy
- Sewer: Public Sewer
- Utilities for property: Electricity Connected
Community & HOA
Community
- Features: Gutter(s), Hiking, Street Lights
- Security: Security System, Carbon Monoxide Detector(s), Fire Detection System, Fire Sprinkler System, Smoke Detector(s)
HOA
- Has HOA: Yes
- Amenities included: Clubhouse, Insurance, Management, Barbecue, Spa/Hot Tub
- HOA fee: $249 monthly
- HOA name: Laurel Creek
- HOA phone: 760-520-0334
Location
- Region: Vista
Financial & listing details
- Price per square foot: $442/sqft
- Tax assessed value: $652,086
- Annual tax amount: $8,123
- Date on market: 8/15/2026
- Listing terms: Cash,Conventional,FHA,USDA Loan,VA Loan
- Inclusions: Jacuzzi and all appliances.
Estimated market value
$780,800
$742,000 - $820,000
$4,413/mo
Price history
| Date | Event | Price |
|---|---|---|
| 8/15/2026 | Listed for sale | $784,900+30.3%$442/sqft |
Source:  CRMLS #PTP2606260 Report a problem CRMLS #PTP2606260 Report a problem | ||
| 8/13/2026 | Listing removed | $4,695$3/sqft |
Source: Zillow Rentals Report a problem | ||
| 6/24/2026 | Price change | $4,695-2.1%$3/sqft |
Source: Zillow Rentals Report a problem | ||
| 6/15/2026 | Listed for rent | $4,795$3/sqft |
Source: Zillow Rentals Report a problem | ||
| 5/7/2026 | Listing removed | $4,795$3/sqft |
Source: Zillow Rentals Report a problem | ||
| 4/20/2026 | Price change | $4,795+2.1%$3/sqft |
Source: Zillow Rentals Report a problem | ||
| 3/10/2026 | Price change | $4,695-0.1%$3/sqft |
Source: Zillow Rentals Report a problem | ||
| 3/4/2026 | Listed for rent | $4,700+3.3%$3/sqft |
Source: Zillow Rentals Report a problem | ||
| 8/10/2022 | Listing removed | -- |
Source: Zillow Rental Manager Report a problem | ||
| 7/10/2022 | Listed for rent | $4,550$3/sqft |
Source: Zillow Rental Manager Report a problem | ||
| 10/22/2020 | Sold | $602,500$339/sqft |
Source: Public Record Report a problem | ||
Public tax history
| Year | Property taxes | Tax assessment |
|---|---|---|
| 2025 | $8,123 +5.5% | $652,086 +2% |
| 2024 | $7,702 +2.2% | $639,301 +2% |
| 2023 | $7,534 +0.2% | $626,767 +2% |
| 2022 | $7,517 +2.3% | $614,478 +2% |
| 2021 | $7,351 +122.3% | $602,430 +104.5% |
| 2020 | $3,307 | $294,533 |
Find assessor info on the county website
Monthly payment
Est. payment
Payment breakdown
Explore the cost of this home by adjusting the details. Changes won't be saved.Climate risks
Neighborhood: 92083
Nearby schools
GreatSchools rating
- 3/10Grapevine Elementary SchoolGrades: K-5Distance: 0.4 mi
- 3/10Madison Middle SchoolGrades: 6-8Distance: 1.6 mi
- 6/10Rancho Buena Vista High SchoolGrades: 9-12Distance: 2.6 mi
- $5,675,000-- bd-- ba-- sqftGrapevine Rd, Vista, CA 92083Off Market
- $825,1003 bd2 ba2.1k sqft256 Saratoga Ct, Vista, CA 92083Off Market
- $827,0003 bd2 ba1.7k sqft252 Saratoga Ct, Vista, CA 92083Off Market
- $822,9003 bd2 ba2.1k sqft248 Saratoga Ct, Vista, CA 92083Off Market
- $791,7003 bd3 ba1.7k sqft244 Saratoga Ct, Vista, CA 92083Off Market
- $888,4003 bd3 ba2.1k sqft255 Saratoga Ct, Vista, CA 92083Off Market
- $857,8003 bd3 ba2.1k sqft247 Saratoga Ct, Vista, CA 92083Off Market
- $772,5003 bd2 ba1.7k sqft243 Saratoga Ct, Vista, CA 92083Off Market
A local agent can set up tours, give advice and negotiate with sellers.
Similar homes
- $950,0004 bd4 ba2.1k sqft1551 Jonathon St, Vista, CA 92083For Sale
 MLS ID #OC26172759, Qing Cao, Real Broker. CRMLS
 - $849,0003 bd3 ba2k sqft359 Cobalt Dr, Vista, CA 92083For Sale
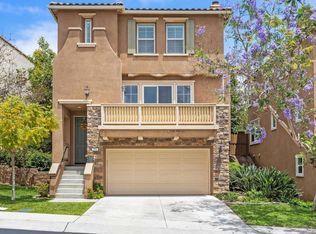 MLS ID #NDP2605076, John Rice, LPT Realty. CRMLS
 - $925,0003 bd3 ba1.8k sqft653 Cantara Ln, Vista, CA 92081For Sale
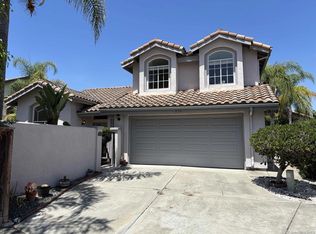 MLS ID #260019557, Miguel Nunez, Keller Williams Realty. SDMLS
 - $698,0003 bd1 ba1k sqft560 W Los Angeles Dr, Vista, CA 92083For Sale
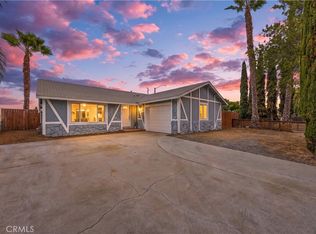 MLS ID #OC26177054, Paige Ortiz, Realty One Group West. CRMLS
 - $699,0003 bd2 ba1k sqft334 W California Ave, Vista, CA 92083For SaleMLS ID #SR26169089, Jordan Ott, Pinnacle Estate Properties. CRMLS
- $875,0005 bd3 ba2.1k sqft2349 Seasons Rd, Oceanside, CA 92056For SaleMLS ID #OC26174119, Victor Leon, Keller Williams OC Coastal Realty. CRMLS
- $579,0003 bd2 ba1.1k sqft201 Diamond Way APT 222, Vista, CA 92083For SaleMLS ID #NDP2607243, Jason Jia, Rancho Coastal Properties, Inc. CRMLS
- $959,0004 bd3 ba2.5k sqft715 Marsopa Dr, Vista, CA 92081For SaleMLS ID #PTP2606122, Hugo Efren Farias, ROA California Inc. CRMLS
- $689,0003 bd3 ba1.1k sqft1722 Promenade Cir, Vista, CA 92083For SaleMLS ID #OC26166077, Jeffrey Nakamura, Dedicated Property Management. CRMLS
- $820,0003 bd2 ba1.5k sqft3018 Thunder Dr, Oceanside, CA 92056For SaleMLS ID #SW26159087, Maria Velazquez, Century 21 Masters. CRMLS
- $935,0003 bd3 ba1.7k sqftNA, Oceanside, CA 92056For SaleMLS ID #260019815, Lisa Soltesz, Opendoor Brokerage Inc.. SDMLS
- $885,0003 bd3 ba1.6k sqft1461 Calle Goya, Oceanside, CA 92056For SaleMLS ID #260019950, Charlie Baker, Redfin Corporation. SDMLS
- $734,9004 bd2 ba1.4k sqft1171 Woodrail Dr, Vista, CA 92083For SaleMLS ID #260016878, Jose Del Rosario, Del Rosario Realty. SDMLS
- $825,0003 bd3 ba1.4k sqft4244 Esperanza Way, Oceanside, CA 92056For SaleMLS ID #SW26153939, Eva Perez, BLVDS REALTY. CRMLS
- $894,0004 bd2 ba2k sqft707 Granada Dr, Vista, CA 92083For SaleMLS ID #260010538, Stella D Martin, HomeSmart Realty West. SDMLS
- $898,0003 bd2 ba1.2k sqft2337 Fallingleaf Rd, Oceanside, CA 92056For SaleMLS ID #260019173, Shannon Dempsey, Allview Real Estate. SDMLS
- $735,0002 bd2 ba1.4k sqftEmerald Lake Village, Oceanside, CA 92056For SaleMLS ID #260018729, Alex Baltov, eXp Realty of California Inc. SDMLS
- $745,0003 bd2 ba1.4k sqft3524 Sky Haven Ln, Oceanside, CA 92056For SaleMLS ID #IG26168964, Cesar Diaz, eXp Realty of Greater Los Angeles, Inc.. CRMLS
- $1,049,9994 bd2 ba1.5k sqft4016 Mira Costa St, Oceanside, CA 92056For SaleMLS ID #PTP2606192, Vanessa Munoz, BLVDS Realty. CRMLS
- $849,0003 bd3 ba1.9k sqftHarbor and Strand, Oceanside, CA 92056For SaleMLS ID #260019932, Melissa Storer, Compass. SDMLS
Local buyer's agents are ready to help
