ALL AGENTS MUST HOLD A MOBILE HOME DEALER LICENSE TO REPRESENT BUYER/SELLER IN THIS REAL ESTATE TRANSACTION. Welcome to 1559 Larkmore Lane! Offering over 1,800 sq ft, this beautifully maintained 3-bed, 2-bath home has the space & features you've been looking for. Enjoy 2 separate living areas, including a family room w/ stone fireplace, plus a bright kitchen & dining area perfect for gathering. The spacious primary suite features a private bath w/ dual sinks, soaking tub & separate shower. An attached 2-car garage, covered front porch, deck & neighboring open green space add even more to love. Big-ticket updates include roof (2020), appliances (2021), central air (2024) & water heater (2024). Located in Andover Estates, current lot rent is $579/month & includes trash. Community amenities include a clubhouse, fitness center, playground, basketball court, dog park & walking trails. Spacious, well cared for and full of extras—come see what makes 1559 Larkmore Lane feel like home!
Active
$129,900
1559 Larkmore Ln, Grass Lake, MI 49240
3beds
1,836sqft
Manufactured Home
Built in 2001
-- sqft lot
$125,200 Zestimate®
$71/sqft
$-- HOA
What's special
Covered front porchSpacious primary suiteNeighboring open green space
- 2 days |
- 313 |
- 14 |
Zillow last checked:
Listing updated:
Listed by:
Ashley Bacon 517-812-0177,
Century 21 Affiliated - Jackson 517-888-0050,
Matt Robertson 517-930-7511,
Century 21 Affiliated
Source: MichRIC,MLS#: 26042639
Facts & features
Interior
Bedrooms & bathrooms
- Bedrooms: 3
- Bathrooms: 2
- Full bathrooms: 2
- Main level bedrooms: 3
Heating
- Forced Air
Cooling
- Central Air
Appliances
- Included: Dishwasher, Dryer, Microwave, Oven, Range, Refrigerator, Washer, Water Softener Owned
- Laundry: Electric Dryer Hookup, Gas Dryer Hookup, Laundry Room, Main Level, Washer Hookup
Features
- Ceiling Fan(s), Center Island, Eat-in Kitchen, Pantry
- Flooring: Carpet, Laminate
- Windows: Window Treatments
- Basement: Other
- Number of fireplaces: 1
- Fireplace features: Gas Log, Living Room
Interior area
- Total structure area: 1,836
- Total interior livable area: 1,836 sqft
Property
Parking
- Total spaces: 2
- Parking features: Garage Faces Side, Garage Door Opener, Attached
- Garage spaces: 2
Features
- Stories: 1
Lot
- Features: Leased Land, Ground Cover, Shrubs/Hedges
Details
- Parcel number: 804103360702300
- On leased land: Yes
Construction
Type & style
- Home type: MobileManufactured
- Architectural style: Ranch
- Property subtype: Manufactured Home
Materials
- Vinyl Siding
- Roof: Shingle
Condition
- New construction: No
- Year built: 2001
Utilities & green energy
- Sewer: Public Sewer
- Water: Public
- Utilities for property: Natural Gas Connected, Cable Connected
Community & HOA
Location
- Region: Grass Lake
Financial & listing details
- Price per square foot: $71/sqft
- Tax assessed value: $9,000
- Date on market: 8/13/2026
- Listing terms: Other,Cash
- Road surface type: Paved
Estimated market value
$125,200
$119,000 - $131,000
$1,187/mo
Price history
| Date | Event | Price |
|---|---|---|
| 8/13/2026 | Listed for sale | $129,900-3.8%$71/sqft |
Source:  MichRIC #26042639 Report a problem MichRIC #26042639 Report a problem | ||
| 8/4/2026 | Listing removed | $135,000$74/sqft |
Source: MichRIC #26027025 Report a problem | ||
| 7/20/2026 | Listed for sale | $135,000$74/sqft |
Source: MichRIC #26027025 Report a problem | ||
| 7/1/2026 | Listing removed | $135,000$74/sqft |
Source: MichRIC #26027025 Report a problem | ||
| 6/4/2026 | Listed for sale | $135,000-3.6%$74/sqft |
Source: MichRIC #26027025 Report a problem | ||
| 4/25/2026 | Listing removed | $140,000$76/sqft |
Source: MichRIC #25054973 Report a problem | ||
| 2/3/2026 | Price change | $140,000-6.7%$76/sqft |
Source: MichRIC #25054973 Report a problem | ||
| 10/25/2025 | Listed for sale | $150,000$82/sqft |
Source: MichRIC #25054973 Report a problem | ||
Public tax history
| Year | Property taxes | Tax assessment |
|---|---|---|
| 2025 | -- | $8,600 -4.4% |
| 2024 | -- | $9,000 -15.9% |
| 2021 | -- | $10,700 +12.6% |
| 2018 | -- | $9,500 |
Find assessor info on the county website
Monthly payment
Climate risks
Neighborhood: 49240
Nearby schools
GreatSchools rating
- 8/10George Long Elementary SchoolGrades: K-5Distance: 0.8 mi
- 7/10Grass Lake Middle SchoolGrades: 6-8Distance: 0.6 mi
- 8/10Grass Lake High SchoolGrades: 9-12Distance: 1.2 mi
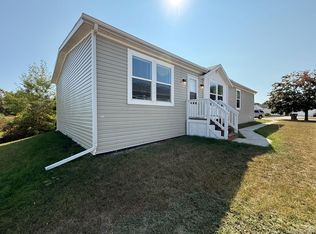
- $92,5003 bd2 ba1.6k sqft1553 Larkmore Ln, Grass Lake, MI 49240Sold
- $2,600-- bd1 ba-- sqft1573 Larkmore Ln, Grass Lake, MI 49240Off Market
- $15,200-- bd1 ba-- sqft1571 Larkmore Ln, Grass Lake, MI 49240Off Market
- $19,200-- bd1 ba-- sqft1569 Larkmore Ln, Grass Lake, MI 49240Off Market
- $17,000-- bd1 ba-- sqft1567 Larkmore Ln, Grass Lake, MI 49240Off Market
- $10,800-- bd1 ba-- sqft1565 Larkmore Ln, Grass Lake, MI 49240Off Market
- $19,400-- bd1 ba-- sqft1563 Larkmore Ln, Grass Lake, MI 49240Off Market
- $2,800-- bd1 ba-- sqft1561 Larkmore Ln, Grass Lake, MI 49240Off Market
Similar homes
- $118,0003 bd2 ba1.6k sqft1076 Cambry Cir, Grass Lake, MI 49240For Sale

 MLS ID #26029397, Jennifer Chmielewski, ERA Reardon Realty, L.L.C.. MichRIC
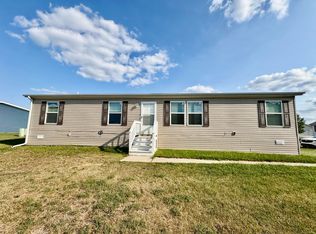
 - $114,9004 bd2 ba1.5k sqft1050 Cambry Cir, Grass Lake, MI 49240For Sale
 MLS ID #26038442, JENNIFER FLACK, Century 21 Affiliated - Jackson. MichRIC
 - $120,0004 bd2 ba2.1k sqft1893 Lanark Ct, Grass Lake, MI 49240For Sale
 MLS ID #26037778, Shawn A Kiphart, ERA Reardon Realty Great Lakes. MichRIC
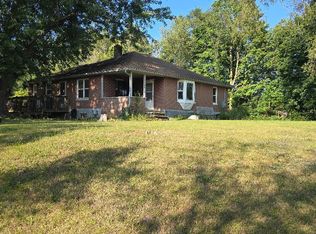
 - $135,0003 bd2 ba1.4k sqft1140 Napoleon Rd, Jackson, MI 49201For Sale
 MLS ID #26041723, WILLIAM H WHITE, Century 21 Affiliated - Jackson. MichRIC
 - $175,0003 bd1 ba1.4k sqft13882 Curtis Rd, Grass Lake, MI 49240For Sale
 MLS ID #20261044184, Jeff Glover, KW Professionals. Realcomp II
 - $119,9953 bd2 ba1.5k sqftSylvan Crossing, Chelsea, MI 48118For SaleMLS ID #573074, Tim McShane. MHBO
- from $139,9953 bd2 ba1.5k sqft24219 Hemlock Circle Plan, Sylvan Crossing, Chelsea, MI 48118New ConstructionSun Homes Manufactured
- $118,9003 bd2 ba1.5k sqft3288 Strauss Ct #394, Jackson, MI 49201New ConstructionWindward Communities
- $125,0003 bd2 ba1.1k sqft622 Kennedy St, Jackson, MI 49202For SaleMLS ID #26041622, Jordan M Culliver, Green Key Real Estate, LLC. MichRIC
- $129,9003 bd1 ba1k sqft6749 Rives Junction Rd, Jackson, MI 49201For Sale
 MLS ID #50217943, Justin Ferullo, Keller Williams Preferred. MiRealSource
 - $115,9003 bd2 ba1.4k sqft3292 Strauss Ct #395, Jackson, MI 49201New ConstructionWindward Communities
- $149,9004 bd2 ba1.6k sqft1615 Gilletts Lake Rd, Jackson, MI 49201For SaleMLS ID #26029707, DEANN E GUMBERT, RE/MAX Mid-Michigan R.E.. MichRIC
- $154,9003 bd2 ba1.3k sqft4498 Yuma Dr, Jackson, MI 49201For SaleMLS ID #26029680, TIMOTHY CREECH, Five Star Real Estate. MichRIC
- $110,9003 bd2 ba1.3k sqft3296 Strauss Ct #396, Jackson, MI 49201New ConstructionWindward Communities
- $110,9003 bd2 ba1.5k sqft3531 Winsford Drive Site 412, Jackson, MI 49201New ConstructionWindward Communities
- $104,9003 bd2 ba1.3k sqft3787 Shoreham Street Site 345, Jackson, MI 49201New ConstructionWindward Communities
- from $123,9953 bd2 ba1.3k sqft24147 Norway Rd Plan, Sylvan Crossing, Chelsea, MI 48118New ConstructionSun Homes Manufactured
- $123,9953 bd2 ba1.3k sqft24147 Norway Rd #147, Chelsea, MI 48118New ConstructionSun Homes Manufactured
- $92,0003 bd2 ba1.3k sqft6041 Flagstone Dr, Jackson, MI 49201For Sale By Owner
- $114,9003 bd1 ba1.7k sqft312 W 7th St, Munith, MI 49259For SaleMLS ID #26034238, Julie Childers, Key Realty One LLC. MichRIC
