
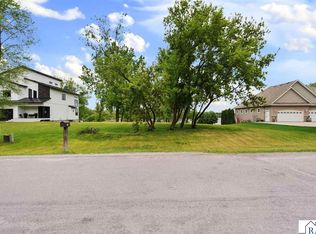
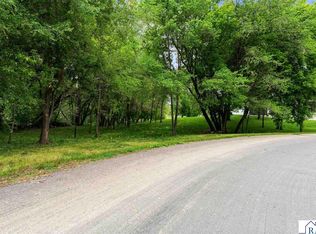
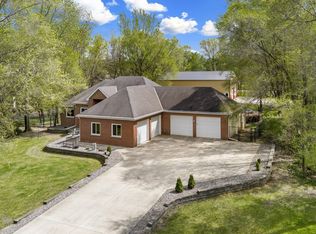
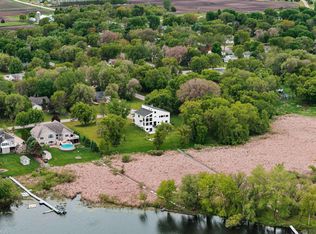
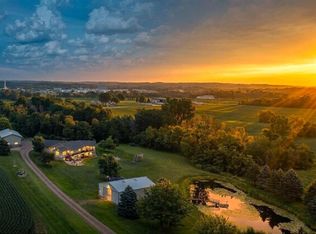
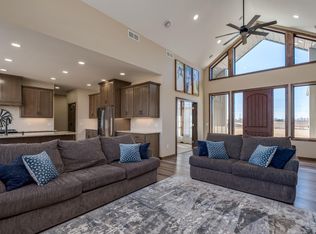
Experience luxury lakefront living on beautiful Cannon Lake in this extraordinary custom-built home situated on 1.61 acres with 120 feet of private shoreline. Built in 2020, this stunning modern retreat offers over 5,000 finished square feet thoughtfully designed for entertaining, gathering, and comfortable everyday living. Exceptional curb appeal welcomes you home with striking architecture and a warm, inviting front porch, while expansive windows throughout the home capture breathtaking lake views from every level. The dramatic two-story living room showcases soaring vaulted ceilings, floor-to-ceiling windows, and a stunning gas fireplace that creates both an impressive focal point and a cozy place to unwind. The chef’s kitchen was designed to bring people together with a gas cooktop, stainless steel appliances, custom cabinetry, oversized center island, and beautiful modern finishes throughout. The luxurious primary suite feels like a private escape with its own loft space, spa-like bathroom featuring a tiled shower and soaking tub, plus oversized walk-in and dual closets. Additional highlights include upper and lower-level family rooms, spacious bedrooms, dedicated home gym, finished 25x19 lower-level shop, and a heated three-stall garage with epoxy flooring. Enjoy peaceful mornings with coffee on the composite deck overlooking the lake, evenings around the firepit, unforgettable sunsets, abundant wildlife, boating, fishing, and a floating dock sturdy enough for a golf cart. The expansive patio, walkout lower level, and welcoming spaces throughout create the perfect balance of luxury, relaxation, and a home that simply feels good to be in. Luxury, comfort, and unforgettable lake living come together in this truly exceptional Cannon Lake retreat.
Active
$1,100,000
6367 232nd St W, Faribault, MN 55021
4beds
5,149sqft
Est.: Get pre-qualified
Single Family Residence
Built in 2020
1.6 Acres Lot
$1,067,100 Zestimate®
$214/sqft
$-- HOA
What's special
Stunning gas fireplaceOversized center islandBeautiful modern finishes throughoutExpansive patioWarm inviting front porchExceptional curb appealStriking architecture
- 7 days |
- 2,672 |
- 30 |
Zillow last checked:
Listing updated:
Listed by:
Jennifer Fielding,
Exp Realty
Source: RASM,MLS#: 7040381
Tour with a local agent
Facts & features
Interior
Bedrooms & bathrooms
- Bedrooms: 4
- Bathrooms: 4
- Full bathrooms: 2
- 3/4 bathrooms: 2
Bedroom
- Level: Main
- Area: 195.75
- Dimensions: 13.5 x 14.5
Bedroom 1
- Description: Primary Suite includes a private bath, a walk-in closet, double closets and a ladder entry loft.
- Level: Second
- Area: 510.3
- Dimensions: 27 x 18.9
Bedroom 2
- Level: Second
- Area: 322.65
- Dimensions: 23.9 x 13.5
Bedroom 3
- Level: Second
- Area: 181.25
- Dimensions: 14.5 x 12.5
Dining room
- Features: Breakfast Bar, Combine with Kitchen, Combine with Living Room, Open Floorplan
- Level: Main
- Area: 234
- Dimensions: 19.5 x 12
Family room
- Level: Second
- Area: 210
- Dimensions: 17.5 x 12
Kitchen
- Level: Main
- Area: 214.5
- Dimensions: 19.5 x 11
Living room
- Level: Main
- Area: 280.5
- Dimensions: 16.5 x 17
Heating
- Forced Air, Natural Gas
Cooling
- Central Air
Appliances
- Included: Cooktop, Dishwasher, Dryer, Exhaust Fan, Microwave, Refrigerator, Oven, Washer, Gas Water Heater
- Laundry: Washer/Dryer Hookups
Features
- Ceiling Fan(s), Kitchen Center Island, Vaulted Ceiling(s), Walk-In Closet(s), Bath Description: 3/4 Basement, Full Primary, Main Floor 3/4 Bath, Private Primary, Separate Tub & Shower, Upper Level Bath, 3+ Same Floor Bedrooms(L), Main Floor Bedrooms
- Basement: Walk-Out Access,Concrete,Full,Walk-out
- Has fireplace: Yes
- Fireplace features: Gas
Interior area
- Total structure area: 5,077
- Total interior livable area: 5,149 sqft
- Finished area above ground: 3,603
- Finished area below ground: 1,474
Video & virtual tour
Property
Parking
- Total spaces: 3
- Parking features: Concrete, Attached, Garage Door Opener
- Attached garage spaces: 3
Features
- Levels: Two
- Stories: 2
- Patio & porch: Deck, Patio, Porch
- Exterior features: Dock
- On waterfront: Yes
- Waterfront features: Lake Front
- Body of water: Cannon
- Frontage type: Waterfront
- Frontage length: Water Frontage: 120
Lot
- Size: 1.6 Acres
- Dimensions: 120 x 100 x 659 x 614
- Features: Accessible Shoreline, Additional Land Available, Paved
Details
- Foundation area: 1546
- Parcel number: 1418151008
Construction
Type & style
- Home type: SingleFamily
- Property subtype: Single Family Residence
Materials
- Poured Concrete, Other
- Roof: Asphalt
Condition
- Previously Owned
- New construction: No
- Year built: 2020
Utilities & green energy
- Sewer: Private Sewer
- Water: Private
Community & HOA
Community
- Subdivision: Birkland 4th Add
Location
- Region: Faribault
Financial & listing details
- Price per square foot: $214/sqft
- Tax assessed value: $1,050,300
- Annual tax amount: $8,304
- Date on market: 5/23/2026
- Listing terms: Cash,Conventional
Estimated market value
$1,067,100
$1.01M - $1.12M
$3,529/mo
Price history
| Date | Event | Price |
|---|---|---|
| 5/22/2026 | Listed for sale | $1,100,000$214/sqft |
Source:  NorthstarMLS as distributed by MLS GRID #7077915 Report a problem NorthstarMLS as distributed by MLS GRID #7077915 Report a problem | ||
Public tax history
| Year | Property taxes | Tax assessment |
|---|---|---|
| 2025 | $7,942 +2.5% | $1,050,300 +6.3% |
| 2024 | $7,752 +10.6% | $988,100 +0.2% |
| 2023 | $7,008 +502.1% | $985,900 +15.7% |
| 2022 | $1,164 +193.9% | $852,400 +513.7% |
| 2021 | $396 +2.6% | $138,900 +142% |
| 2020 | $386 | $57,400 |
| 2019 | $386 -4% | $57,400 |
| 2018 | $402 -3.8% | $57,400 |
| 2017 | $418 -7.9% | $57,400 |
| 2016 | $454 | $57,400 |
| 2015 | $454 +3.2% | $57,400 |
| 2014 | $440 -13.4% | $57,400 |
| 2013 | $508 +10.4% | -- |
| 2012 | $460 | -- |
| 2011 | $460 +8% | -- |
| 2010 | $426 +22.4% | -- |
| 2009 | $348 -55% | -- |
| 2008 | $774 -0.3% | -- |
| 2007 | $776 +2.9% | -- |
| 2006 | $754 | -- |
Find assessor info on the county website
Monthly payment
Est. payment$--/mo
Payment breakdown
Explore the cost of this home by adjusting the details. Changes won't be saved.
All calculations are estimates and provided by Zillow, Inc. for informational purposes only. Actual amounts may vary.
HOA fees may include property taxes on listings classified as Co-Ops. Contact the listing agent and/or owner for fee details.
Mortgage interest rates are dependent on a number of factors, including credit score, down payment, and repayment length. Interest rate data provided by Zillow Group Marketplace, Inc. as of 1/1/1970 from various mortgage lenders with which we have lead or other similar arrangements; the Estimated Payment is an average of those rates.
See how much you could borrow to make a competitive offer.
Climate risks
Neighborhood: 55021
Nearby schools
GreatSchools rating
- 6/10Lincoln Elementary SchoolGrades: K-5Distance: 6 mi
- 2/10Faribault Middle SchoolGrades: 6-8Distance: 5.7 mi
- 4/10Faribault Senior High SchoolGrades: 9-12Distance: 5.8 mi
Schools provided by the listing agent
- District: Faribault #656
Source: RASM. This data may not be complete. We recommend contacting the local school district to confirm school assignments for this home.
A local agent can set up tours, give advice and negotiate with sellers.
A local lender can help you make sure your offer is ready when you are.


- Minnesota
- Rice County
- Faribault
- 55021
- 6367 232nd St W
Nearby cities
Nearby zip codes
Other Faribault Topics
