ONE-OF-A-KIND 5-BEDROOM, 3.5-BATH CONTEMPORARY HOME ON A PARK-LIKE 0.65-ACRE LOT! Welcome to this exceptional custom-built contemporary home, thoughtfully designed with 5 bedrooms, 3.5 baths, and an abundance of space, natural light, and flexibility. The second floor adds two spacious bedrooms, each with its own en-suite bath, creating a private retreat that is perfect for family, guests, or multigenerational living. The inviting foyer immediately reveals the home's wonderful flow and distinctive character. The main level features three bedrooms and 1.5 baths, beautiful hardwood floors, and an impressive living and dining area with vaulted ceilings, skylights, and a cozy fireplace. The updated, open eat-in kitchen is designed for everyday living and entertaining, with a sliding door leading directly to the patio. The dining room features two sets of doors opening onto an expansive deck, creating an effortless connection to the spectacular backyard. Step outside and discover your own private oasis. The 100 x 282-foot lot offers approximately 0.65 acres of lush, park-like grounds, providing plenty of room to relax, entertain, play, garden, or simply enjoy the peace and privacy of this remarkable setting. The fifth bedroom offers exterior access, making it an excellent option for a home office, business, studio, guest suite, or in-law arrangement. The location is equally impressive. Situated within the award-winning School District 30/225, the home is just 4 blocks to Wescott Elementary, 1 block to Maple Middle School, and only 1/2 block to Glenbrook North High School. Enjoy a convenient 10-minute walk to the train, less than a mile to town, shopping, and restaurants, and easy access to the expressway just 2 miles away. Parking is available for up to 7 cars, and the expansive property offers plenty of possibilities to add a garage-attached or detached-if desired. A rare combination of space, flexibility, privacy, and an exceptional location. Come experience this truly special home and imagine the possibilities! **No garage. No basement**
New
$849,000
2120 Shermer Rd, Northbrook, IL 60062
5beds
2,944sqft
Single Family Residence
Built in 1953
0.65 Acres Lot
$-- Zestimate®
$288/sqft
$-- HOA
What's special
Cozy fireplaceSpectacular backyardInviting foyerNatural lightUpdated open eat-in kitchenVaulted ceilingsLush park-like grounds
- 3 days |
- 523 |
- 10 |
Zillow last checked:
Listing updated:
Listed by:
Pauline Apostolopoulos (224)699-5002,
Redfin Corporation
Source: MRED as distributed by MLS GRID,MLS#: 12727355
Facts & features
Interior
Bedrooms & bathrooms
- Bedrooms: 5
- Bathrooms: 4
- Full bathrooms: 3
- 1/2 bathrooms: 1
Rooms
- Room types: Bedroom 5, Breakfast Room
Primary bedroom
- Features: Flooring (Carpet), Bathroom (Full)
- Level: Second
- Area: 384 Square Feet
- Dimensions: 24X16
Bedroom 2
- Features: Flooring (Carpet)
- Level: Second
- Area: 247 Square Feet
- Dimensions: 13X19
Bedroom 3
- Features: Flooring (Hardwood)
- Level: Main
- Area: 180 Square Feet
- Dimensions: 15X12
Bedroom 4
- Features: Flooring (Hardwood)
- Level: Main
- Area: 144 Square Feet
- Dimensions: 12X12
Bedroom 5
- Features: Flooring (Hardwood)
- Level: Main
- Area: 110 Square Feet
- Dimensions: 11X10
Breakfast room
- Features: Flooring (Hardwood)
- Level: Main
- Area: 132 Square Feet
- Dimensions: 11X12
Dining room
- Features: Flooring (Hardwood)
- Level: Main
- Area: 240 Square Feet
- Dimensions: 16X15
Kitchen
- Features: Kitchen (Eating Area-Table Space), Flooring (Hardwood)
- Level: Main
- Area: 121 Square Feet
- Dimensions: 11X11
Laundry
- Features: Flooring (Vinyl)
- Level: Main
- Area: 12 Square Feet
- Dimensions: 4X3
Living room
- Features: Flooring (Carpet)
- Level: Main
- Area: 475 Square Feet
- Dimensions: 19X25
Heating
- Natural Gas, Forced Air, Sep Heating Systems - 2+
Cooling
- Central Air
Appliances
- Included: Range, Microwave, Dishwasher, Refrigerator, Freezer, Washer, Dryer, Disposal, Stainless Steel Appliance(s), Range Hood, Water Purifier Rented
- Laundry: Main Level, Gas Dryer Hookup, In Unit, Laundry Closet
Features
- 1st Floor Bedroom, 1st Floor Full Bath, Walk-In Closet(s)
- Basement: Crawl Space
- Attic: Pull Down Stair,Unfinished
- Number of fireplaces: 1
- Fireplace features: Gas Log, Living Room
Interior area
- Total structure area: 0
- Total interior livable area: 2,944 sqft
Video & virtual tour
Property
Parking
- Total spaces: 7
- Parking features: Side Apron, Driveway, Yes, Owned
- Has uncovered spaces: Yes
Accessibility
- Accessibility features: No Disability Access
Features
- Stories: 2
- Patio & porch: Deck
- Exterior features: Outdoor Grill
Lot
- Size: 0.65 Acres
- Dimensions: 100X289
Details
- Parcel number: 04164050200000
- Special conditions: None
- Other equipment: Ceiling Fan(s), Sump Pump, Backup Sump Pump;
Construction
Type & style
- Home type: SingleFamily
- Property subtype: Single Family Residence
Materials
- Stucco
Condition
- New construction: No
- Year built: 1953
- Major remodel year: 2005
Utilities & green energy
- Sewer: Public Sewer
- Water: Lake Michigan
Green energy
- Energy efficient items: Water Heater, Enhanced Air Filtration
Community & HOA
Community
- Features: Park
HOA
- Services included: None
Location
- Region: Northbrook
Financial & listing details
- Price per square foot: $288/sqft
- Tax assessed value: $479,970
- Annual tax amount: $11,060
- Date on market: 8/12/2026
- Ownership: Fee Simple
Estimated market value
Not available
Estimated sales range
Not available
Not available
Price history
| Date | Event | Price |
|---|---|---|
| 8/12/2026 | Listed for sale | $849,000+87.4%$288/sqft |
Source:  MRED as distributed by MLS GRID #12727355 Report a problem MRED as distributed by MLS GRID #12727355 Report a problem | ||
| 7/20/2016 | Sold | $453,000-2.6%$154/sqft |
Source: MRED as distributed by MLS GRID #09235735 Report a problem | ||
| 6/5/2016 | Pending sale | $465,000$158/sqft |
Source: Chicagoland Brokers Inc. #09235735 Report a problem | ||
| 5/24/2016 | Price change | $465,000-6.8%$158/sqft |
Source: Chicagoland Brokers Inc. #09235735 Report a problem | ||
| 5/12/2016 | Listed for sale | $499,000$169/sqft |
Source: Chicagoland Brokers Inc. #09226521 Report a problem | ||
| 5/9/2016 | Pending sale | $499,000$169/sqft |
Source: Chicagoland Brokers Inc. #09226521 Report a problem | ||
| 4/22/2016 | Price change | $499,000-4.9%$169/sqft |
Source: Chicagoland Brokers Inc. #09226521 Report a problem | ||
| 4/4/2016 | Price change | $524,9000%$178/sqft |
Source: Chicagoland Brokers Inc. #09226521 Report a problem | ||
| 3/24/2016 | Listed for sale | $525,000+31.6%$178/sqft |
Source: Chicagoland Brokers, Inc. #09174159 Report a problem | ||
| 9/13/2011 | Listing removed | $398,800$135/sqft |
Source: Prudential Rubloff #07862279 Report a problem | ||
| 8/14/2011 | Price change | $398,800-6.2%$135/sqft |
Source: Prudential Rubloff #07862279 Report a problem | ||
| 7/22/2011 | Listed for sale | $425,000-29.2%$144/sqft |
Source: Prudential Rubloff #07862279 Report a problem | ||
| 10/23/2010 | Listing removed | $599,900$204/sqft |
Source: RE/MAX Showcase #07543650 Report a problem | ||
| 6/5/2010 | Listed for sale | $599,900$204/sqft |
Source: RE/MAX Showcase #07543650 Report a problem | ||
Public tax history
| Year | Property taxes | Tax assessment |
|---|---|---|
| 2024 | $11,061 +4.7% | $47,997 |
| 2023 | $10,561 +3% | $47,997 |
| 2022 | $10,249 -12.7% | $47,997 -1.1% |
| 2021 | $11,734 +0.5% | $48,512 |
| 2020 | $11,676 +3.9% | $48,512 -9% |
| 2019 | $11,235 +9.9% | $53,310 +17.7% |
| 2018 | $10,218 -13.8% | $45,300 -8.7% |
| 2017 | $11,861 +17.1% | $49,614 |
| 2016 | $10,133 -0.4% | $49,614 +10% |
| 2015 | $10,176 +2.4% | $45,123 |
| 2014 | $9,935 +1.4% | $45,123 |
| 2013 | $9,794 -6.1% | $45,123 -12.3% |
| 2012 | $10,425 +19.8% | $51,427 |
| 2011 | $8,701 -0.8% | $51,427 |
| 2010 | $8,773 -6.2% | $51,427 -12.3% |
| 2009 | $9,354 +65.9% | $58,660 -7% |
| 2008 | $5,638 +6% | $63,076 |
| 2007 | $5,320 -19.9% | $63,076 +34.1% |
| 2006 | $6,639 +3.4% | $47,036 |
| 2005 | $6,418 +3% | $47,036 |
| 2004 | $6,232 +19.4% | $47,036 +45.5% |
| 2003 | $5,219 +2.2% | $32,324 |
| 2002 | $5,106 +1.4% | $32,324 -3.9% |
| 2001 | $5,038 +5.1% | $33,624 +12.3% |
| 2000 | $4,794 +0.7% | $29,930 |
| 1999 | $4,762 | $29,930 |
Find assessor info on the county website
Monthly payment
Est. payment
Payment breakdown
Explore the cost of this home by adjusting the details. Changes won't be saved.Climate risks
Neighborhood: 60062
Nearby schools
GreatSchools rating
- 8/10Wescott Elementary SchoolGrades: K-5Distance: 0.6 mi
- 9/10Maple SchoolGrades: 6-8Distance: 0.3 mi
- 10/10Glenbrook North High SchoolGrades: 9-12Distance: 0.3 mi
Schools provided by the listing agent
- Elementary: Wescott Elementary School
- Middle: Maple School
- High: Glenbrook North High School
- District: 30
Source: MRED as distributed by MLS GRID. This data may not be complete. We recommend contacting the local school district to confirm school assignments for this home.
- $337,2000.65 acres2104 Shermer Rd, Northbrook, IL 60062Off Market
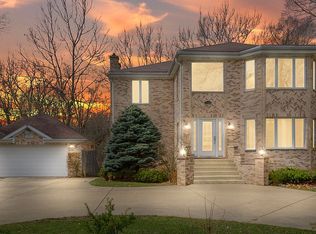
- $956,1004 bd3 ba3.2k sqft2134 Shermer Rd, Northbrook, IL 60062Off Market
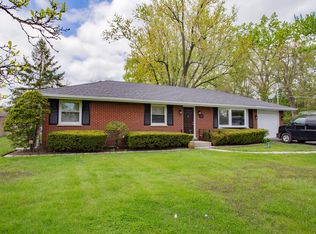
- $475,0003 bd1 ba1.2k sqft2090 Shermer Rd, Northbrook, IL 60062Sold

- $553,4003 bd2 ba1.5k sqft2150 Shermer Rd, Northbrook, IL 60062Off Market
- $1,782,1004 bd6 ba4.6k sqft2121 2nd St, Northbrook, IL 60062Off Market
- $317,0000.65 acres2074 Shermer Rd, Northbrook, IL 60062Off Market
- $599,8000.64 acres2160 Shermer Rd, Northbrook, IL 60062Off Market
- $630,5003 bd2 ba1.7k sqft2135 2nd St, Northbrook, IL 60062Off Market
A local agent can set up tours, give advice and negotiate with sellers.
A local lender can help you make sure your offer is ready when you are.
Similar homes
- $1,050,0004 bd3 ba4k sqft2074 Greenview Rd, Northbrook, IL 60062New
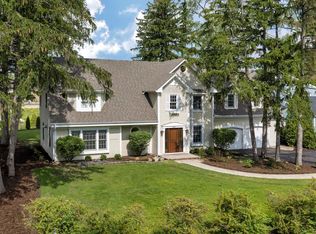 MLS ID #12678813, Audra Casey, @properties Christie's International Real Estate. MRED as distributed by MLS GRID
 - $829,0004 bd3 ba2.4k sqft3150 Hemlock Ln, Northbrook, IL 60062Price Change
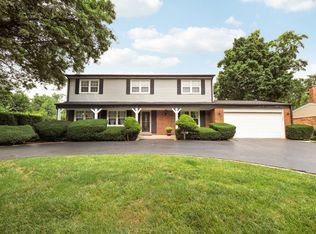 MLS ID #12727504, Grace Ryu, SFR, Century 21 Utmost. MRED as distributed by MLS GRID
 - $799,0005 bd3 ba2.3k sqft818 Bach St, Northbrook, IL 60062Active
 MLS ID #12724337, Edyta Morawska, HOMETRADE REALTY LLC. MRED as distributed by MLS GRID
 - $900,0004 bd3 ba2.6k sqft2699 Lisa Ct, Northbrook, IL 60062Active
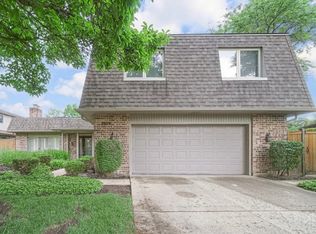 MLS ID #12716312, Winfield Cohen, Keller Williams Success Realty. MRED as distributed by MLS GRID
 - $849,0005 bd4 ba3k sqft3856 Rutgers Ln, Northbrook, IL 60062ActiveMLS ID #12697789, Michael LaFido, LPT Realty. MRED as distributed by MLS GRID
- $899,0004 bd3 ba2.6k sqft325 Versailles Dr, Northbrook, IL 60062ActiveMLS ID #12722393, Joe Gattone, Compass. MRED as distributed by MLS GRID
- $1,149,9004 bd4 ba3.1k sqft2532 Illinois Rd, Northbrook, IL 60062NewMLS ID #12721204, Marcia Mack, Baird & Warner. MRED as distributed by MLS GRID
- $650,0003 bd3 ba1.7k sqft1935 Birch Rd, Northbrook, IL 60062NewMLS ID #12728816, Kevin Terry, Compass. MRED as distributed by MLS GRID
- $990,9004 bd4 ba3k sqft316 Fox Run Dr, Northbrook, IL 60062ActiveMLS ID #12723613, Daniel Close, Redfin Corporation. MRED as distributed by MLS GRID
- $699,0003 bd3 ba2.5k sqft1802 Walnut Cir, Northbrook, IL 60062ActiveMLS ID #12723939, Michael Gerhardt, RE/MAX Premier. MRED as distributed by MLS GRID
- $849,0005 bd3 ba2.6k sqft3822 Knight St, Glenview, IL 60025Price ChangeMLS ID #12698534, Linda Allibone, @properties Christie's International Real Estate. MRED as distributed by MLS GRID
- $675,0005 bd2 ba2.6k sqft1450 Sanders Rd, Northbrook, IL 60062ActiveMLS ID #12669535, Sheryl Fisher, Coldwell Banker Realty. MRED as distributed by MLS GRID
- $--5 bd4 ba3.7k sqft2135 Chandler Ln, Glenview, IL 60026AuctionAuction.com 2
- $729,0004 bd3 ba2.3k sqft3495 Carol Ln, Northbrook, IL 60062ActiveMLS ID #12683432, Anthony Rouches, @properties Christie's International Real Estate. MRED as distributed by MLS GRID
- $550,0002 bd3 ba1.9k sqft2350 Greenwood Rd, Northbrook, IL 60062NewMLS ID #12713663, Nancy S Karp, @properties Christie's International Real Estate. MRED as distributed by MLS GRID
- $774,0004 bd3 ba2.7k sqft1115 Antique Ln, Northbrook, IL 60062ActiveMLS ID #12637975, BJ Tregoning, Redfin Corporation. MRED as distributed by MLS GRID
- $824,9004 bd3 ba2.6k sqft(Undisclosed Address), Deerfield, IL 60015NewMLS ID #12729185, Vicky Maurici, CRS, Coldwell Banker Realty. MRED as distributed by MLS GRID
- $1,050,0004 bd3 ba2.9k sqft1006 Meadowlark Ln, Glenview, IL 60025NewMLS ID #12727540, Anne DuBray, Coldwell Banker Realty. MRED as distributed by MLS GRID
- $865,0005 bd3 ba2.8k sqft1509 Lori Lyn Ln, Northbrook, IL 60062ActiveMLS ID #12681504, Chris Lee, Coldwell Banker Realty. MRED as distributed by MLS GRID
- $849,9005 bd3 ba2.8k sqft301 Earls Ct, Deerfield, IL 60015Re-activatedMLS ID #12720315, Joshua Black, eXp Realty. MRED as distributed by MLS GRID
