Currently configured as a duplex, this huge Victorian with high ceilings, hardwood floors and stunning architectural details, could be easily restored to a single family home by reconnecting the interior staircase. Restore this charmer into 4-6 bedroom, 2 full bathroom home or enjoy the benefits of an owner occupied duplex. The recently replaced roof offers peace of mind, while the private deck and large backyard provides leisure space. The garage features a carport area and there's ample parking available. Located near downtown amenities, bike trail, and numerous parks, this charming home is a gem!
Active
$329,000
334 Grove St, Fort Atkinson, WI 53538
5beds
2,089sqft
Single Family Residence
Built in 1940
0.26 Acres Lot
$323,700 Zestimate®
$157/sqft
$-- HOA
What's special
- --
- on Zillow
- 449
- views
- 35
- saves
Zillow last checked:
Listing updated:
Listed by:
Nettie Toeller,
Fort Real Estate Company LLC
Source: SCWMLS,MLS#: 2025999
Facts & features
Interior
Bedrooms & bathrooms
- Bedrooms: 5
- Bathrooms: 2
- Full bathrooms: 2
- Main level bathrooms: 1
Primary bedroom
- Level: Main
- Area: 210
- Dimensions: 15 x 14
Bedroom 2
- Level: Main
- Area: 156
- Dimensions: 13 x 12
Bedroom 3
- Level: Main
- Area: 88
- Dimensions: 11 x 8
Bedroom 4
- Level: Upper
- Area: 180
- Dimensions: 15 x 12
Bedroom 5
- Level: Upper
- Area: 225
- Dimensions: 15 x 15
Dining room
- Level: Main
- Area: 247
- Dimensions: 19 x 13
Kitchen
- Features: Range/Oven, Refrigerator
- Level: Main
- Area: 168
- Dimensions: 14 x 12
Living room
- Level: Main
- Area: 270
- Dimensions: 18 x 15
Heating
- Forced Air, None
Features
- Vaulted Ceiling(s), Beamed Ceilings, Ceiling Fan(s), Other
- Basement: Partial,Stone
- Has fireplace: No
Interior area
- Total structure area: 2,089
- Total interior livable area: 2,089 sqft
- Finished area above ground: 2,089
Property
Parking
- Total spaces: 1
- Parking features: 1 car, Detached, Carport
- Garage spaces: 1
- Has carport: Yes
- Has uncovered spaces: Yes
Features
- Levels: Two
- Stories: 2
- Patio & porch: Deck, Enclosed
Lot
- Size: 0.26 Acres
- Features: Sidewalk
Details
- Parcel number: 22605140441107
- Zoning: TF-10
Construction
Type & style
- Home type: SingleFamily
- Architectural style: Victorian
- Property subtype: Single Family Residence
Materials
- Vinyl Siding
Condition
- Year built: 1940
Utilities & green energy
- Sewer: Public Sewer
- Water: Public
Community & HOA
Location
- Region: Fort Atkinson
Financial & listing details
- Price per square foot: $157/sqft
- Tax assessed value: $216,600
- Annual tax amount: $4,286
- Date on market: 6/16/2026
- Inclusions: 2 Stoves, 2 Refrigerators
- Exclusions: Seller's personal property in garage.
Estimated market value
$323,700
$308,000 - $340,000
$2,511/mo
Price history
| Date | Event | Price |
|---|---|---|
| 6/16/2026 | Listed for sale | $329,000+722.5%$157/sqft |
Source:  WIREX MLS #2025999 Report a problem WIREX MLS #2025999 Report a problem | ||
| 2/16/1994 | Sold | $40,000$19/sqft |
Source: Agent Provided Report a problem | ||
Public tax history
| Year | Property taxes | Tax assessment |
|---|---|---|
| 2025 | $4,055 +0.4% | $216,600 |
| 2024 | $4,040 +0.9% | $216,600 |
| 2023 | $4,005 -10.1% | $216,600 +35.9% |
| 2022 | $4,453 +12.7% | $159,400 |
| 2021 | $3,950 +4.7% | $159,400 |
| 2020 | $3,774 +3.6% | $159,400 |
| 2019 | $3,641 +7.9% | $159,400 |
| 2017 | $3,374 -3.9% | $159,400 +0.2% |
| 2016 | $3,512 +0.6% | $159,100 |
| 2015 | $3,490 +3.5% | $159,100 |
| 2014 | $3,371 -2.6% | $159,100 |
| 2013 | $3,460 -0.5% | $159,100 |
| 2012 | $3,478 +1.7% | $159,100 |
| 2011 | $3,420 +2.7% | $159,100 |
| 2010 | $3,330 +3.4% | $159,100 |
| 2009 | $3,222 +3.4% | $159,100 |
| 2008 | $3,116 -2.1% | $159,100 |
| 2007 | $3,184 +2.5% | $159,100 |
| 2006 | $3,107 +28.2% | $159,100 +67.1% |
| 2005 | $2,424 -3.5% | $95,200 |
| 2004 | $2,512 +1.3% | $95,200 |
| 2003 | $2,479 +2.7% | $95,200 |
| 2002 | $2,414 +3.4% | $95,200 |
| 2000 | $2,334 | $95,200 |
Find assessor info on the county website
Monthly payment
Est. payment
Payment breakdown
Explore the cost of this home by adjusting the details. Changes won't be saved.Climate risks
Neighborhood: 53538
Nearby schools
Schools provided by the listing agent
- Middle: Fort Atkinson
- High: Fort Atkinson
- District: Fort Atkinson
Source: SCWMLS. This data may not be complete. We recommend contacting the local school district to confirm school assignments for this home.
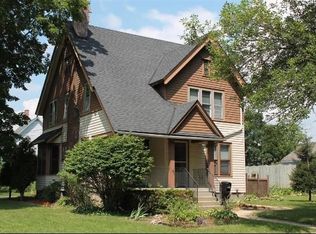

Similar homes
- $295,0003 bd2 ba1.8k sqft629 Washington St, Fort Atkinson, WI 53538For Sale
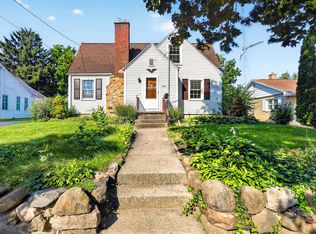 MLS ID #2027193, Kathy L Bartels. SCWMLS
 - $394,9003 bd2 ba1.6k sqft1603 Endl Blvd, Fort Atkinson, WI 53538For Sale
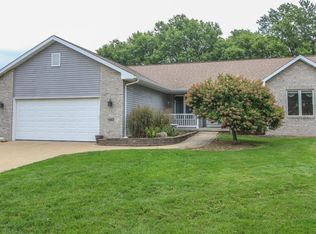 MLS ID #2032030, Lori Jensen. SCWMLS
 - $325,0003 bd1 ba1.6k sqft1328 James COURT, Jefferson, WI 53549Active
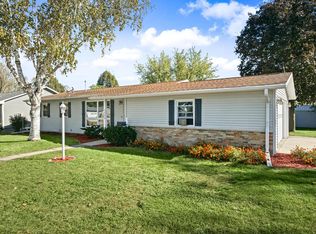 MLS ID #1985542, Sharon Stade. WIREX MLS
 - $249,0003 bd1 ba1.3k sqft405 Jackson STREET, Fort Atkinson, WI 53538Active
 MLS ID #1976660, Sharon Stade. WIREX MLS
