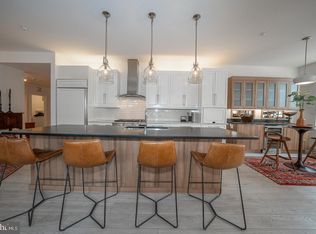
Modern, elegant, carefree living in one of the Main Line’s most desirable locations. Welcome to this beautifully maintained 1,947-square-foot residence at Pembroke North, one of the Main Line’s first LEED-certified residential buildings, where contemporary architecture, sustainability and environmental responsibility come together. Among the building’s largest residences and offered for sale for the first time since its original construction, this beautifully appointed home offers two bedrooms, two-and-a-half baths, and a separate den. The open floor plan creates an inviting sense of space, complemented by a third-floor, north-facing orientation offering added privacy. The kitchen, living room, and dining area flow together seamlessly, creating a welcoming setting for everyday living and entertaining. The kitchen features a large pantry and a built-in wine refrigerator, while a private balcony, accessible from both the living room and bedroom, extends the living area outdoors. Rare to find at Pembroke North, a fireplace framed by custom built-ins adds warmth and elegance to the living room. Both bedrooms feature en-suite baths, while the primary suite includes a generous dressing area. The separate den offers flexibility for a home office, library, or media room. Custom California Closets and refined interior details throughout enhance both style and functionality. A separate powder room, in-unit laundry, two assigned garage parking spaces and a dedicated storage locker complete the offering. Within walking distance of both downtown Wayne, with its excellent selection of shops, restaurants, and entertainment, and the Paoli/Thorndale Regional Rail line, which provides convenient access to Center City Philadelphia, this location also offers easy access to major routes throughout the region and to Philadelphia International Airport. Impeccably maintained and thoughtfully designed, this property offers a wonderful opportunity to experience all the Main Line has to offer with the carefree convenience of condominium living!
Pending
$1,050,000
334 Iron Works Way, Wayne, PA 19087
2beds
1,947sqft
Condominium
Built in 2010
-- sqft lot
$-- Zestimate®
$539/sqft
$1,049/mo HOA
What's special
- --
- on Zillow
- 170
- views
- 3
- saves
Zillow last checked:
Listing updated:
Listed by:
Margaret Jackson 610-324-6688,
Compass RE 6109470408
Source: Bright MLS,MLS#: PADE2126664
Facts & features
Interior
Bedrooms & bathrooms
- Bedrooms: 2
- Bathrooms: 3
- Full bathrooms: 2
- 1/2 bathrooms: 1
- Main level bathrooms: 3
- Main level bedrooms: 2
Basement
- Area: 0
Heating
- Forced Air, Heat Pump, Electric, Geothermal
Cooling
- Central Air, Geothermal, Electric
Appliances
- Included: Microwave, Dishwasher, Disposal, Energy Efficient Appliances, Six Burner Stove, Dryer, Washer, Gas Water Heater, Tankless Water Heater
- Laundry: Dryer In Unit, Washer In Unit, Main Level, In Unit
Features
- Bathroom - Walk-In Shower, Built-in Features, Open Floorplan, Pantry, Kitchen - Gourmet, Walk-In Closet(s), Wine Storage, 9'+ Ceilings
- Windows: Energy Efficient, Screens, Window Treatments
- Has basement: No
- Number of fireplaces: 1
- Fireplace features: Gas/Propane
Interior area
- Total structure area: 3,894
- Total interior livable area: 1,947 sqft
- Finished area above ground: 1,947
- Finished area below ground: 0
Property
Parking
- Total spaces: 2
- Parking features: Storage, Inside Entrance, Secured, Assigned, Garage
- Garage spaces: 2
- Details: Assigned Parking
Accessibility
- Accessibility features: Accessible Hallway(s), Accessible Elevator Installed
Features
- Levels: One
- Stories: 1
- Exterior features: Lighting, Sidewalks, Street Lights
- Pool features: None
- Spa features: Bath
Details
- Additional structures: Above Grade, Below Grade
- Parcel number: 36020127052
- Zoning: RESIDENTIAL
- Special conditions: Standard
- Other equipment: Intercom
Construction
Type & style
- Home type: Condo
- Architectural style: Contemporary
- Property subtype: Condominium
- Attached to another structure: Yes
Materials
- Frame, Masonry
Condition
- Excellent
- New construction: No
- Year built: 2010
Details
- Builder model: Iven
Utilities & green energy
- Sewer: Public Sewer
- Water: Public
Community & HOA
Community
- Security: Main Entrance Lock, Security System, Smoke Detector(s)
- Condo and coop fee: $1,049 monthly
- Subdivision: Pembroke North
HOA
- Has HOA: No
- Amenities included: Elevator(s), Storage, Reserved/Assigned Parking
- Services included: Common Area Maintenance, Maintenance Structure, Maintenance Grounds, Management, Parking Fee, Snow Removal, Trash, Sewer, Water
- HOA name: Pembroke North Condominium
Location
- Region: Wayne
- Municipality: RADNOR TWP
Financial & listing details
- Price per square foot: $539/sqft
- Tax assessed value: $633,850
- Annual tax amount: $14,987
- Date on market: 11/4/2026
- Listing agreement: Exclusive Right To Sell
- Inclusions: Refrigerator, Washer & Dryer All In As-in Condition With No Monetary Value.
- Exclusions: Curtains In Living Room & Bedrooms.
- Ownership: Condominium
Estimated market value
Not available
Estimated sales range
Not available
Not available
Price history
| Date | Event | Price |
|---|---|---|
| 6/3/2010 | Sold | $600,000$308/sqft |
Source: Public Record Report a problem | ||
Public tax history
| Year | Property taxes | Tax assessment |
|---|---|---|
| 2026 | $14,652 +10.1% | $633,850 |
| 2025 | $13,305 +3.8% | $633,850 |
| 2024 | $12,815 +4.1% | $633,850 |
| 2023 | $12,307 +1.1% | $633,850 |
| 2022 | $12,173 | $633,850 |
| 2021 | $12,173 +506.1% | $633,850 +72.3% |
| 2020 | $2,009 -83.8% | $367,800 |
| 2019 | $12,434 +2% | $367,800 |
| 2018 | $12,191 +504% | $367,800 |
| 2017 | $2,018 | $367,800 |
| 2016 | $2,018 | $367,800 |
| 2015 | $2,018 | $367,800 |
| 2014 | $2,018 +2.8% | $367,800 |
| 2013 | $1,964 +2.8% | $367,800 |
| 2012 | $1,910 +0.3% | $367,800 |
| 2011 | $1,905 | $367,800 |
Find assessor info on the county website
Monthly payment
Est. payment
Payment breakdown
Explore the cost of this home by adjusting the details. Changes won't be saved.Climate risks
Neighborhood: Saint Davids
Nearby schools
Schools provided by the listing agent
- Middle: Radnor M
- High: Radnor H
- District: Radnor Township
Source: Bright MLS. This data may not be complete. We recommend contacting the local school district to confirm school assignments for this home.
Similar homes
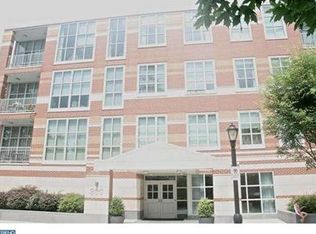
- $1,495,0002 bd3 ba1.8k sqft427 E Lancaster Ave Unit 1301, Wayne, PA 19087For Sale

 MLS ID #PADE2121820, Randy Myer, BHHS Fox & Roach-Haverford. Bright MLS
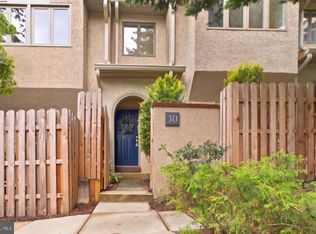
- $699,0003 bd3 ba2.2k sqft30 Greythorne Woods Cir, Wayne, PA 19087For Sale
 MLS ID #PADE2122532, Andrea Davis, Compass RE. Bright MLS
- $599,0003 bd3 ba2.3k sqft100 Llanalew Rd Unit 8-C, Haverford, PA 19041For Sale
 MLS ID #PAMC2200076, Barbara Cranford, BHHS Fox & Roach-Haverford. Bright MLS
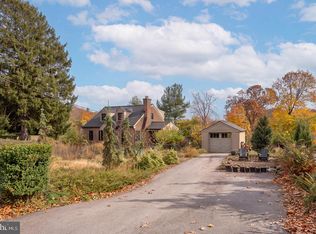
- $619,0003 bd2 ba1.5k sqft353 Hughes Rd, King Of Prussia, PA 19406For Sale
 MLS ID #PAMC2199904, Bob Davis, BHHS Fox & Roach Wayne-Devon. Bright MLS
- $849,0003 bd3 ba2k sqft512 N 19th St, Philadelphia, PA 19130For SaleMLS ID #PAPH2687086, Rachel Iannotti, Compass RE. Bright MLS
- $728,0003 bd3 ba2.4k sqft1080 Tintern Dr, Ambler, PA 19002For SaleMLS ID #PAMC2200398, Diane Williams, Coldwell Banker Realty. Bright MLS
- $700,0003 bd3 ba2.1k sqft219 Charles Ellis Dr, Newtown Square, PA 19073For SaleMLS ID #PADE2127322, Deborah McCabe, BHHS Fox & Roach Wayne-Devon. Bright MLS
- $925,0004 bd3 ba2.3k sqft156 Overhill Rd, Bala Cynwyd, PA 19004For SaleMLS ID #PAMC2196398, Rob Forster, BHHS Fox & Roach Wayne-Devon. Bright MLS
- $875,0005 bd4 ba2.6k sqft300 Conshohocken State Rd, Penn Valley, PA 19072For SaleMLS ID #PAMC2193248, Damon Michels, KW Main Line - Narberth. Bright MLS
- $590,0003 bd3 ba1.8k sqft50 S Valley View Rd, Line Lexington, PA 18932For SaleMLS ID #PABU2135840, Randa Hayes, RE/MAX Centre Realtors. Bright MLS
- $710,0004 bd3 ba2.3k sqft14 Wellfleet Ln, Wayne, PA 19087For SaleMLS ID #PACT2134114, Steve Miller, BHHS Fox & Roach Wayne-Devon. Bright MLS
- $899,0004 bd3 ba2.8k sqft126 Dilworthtown Rd, Thornton, PA 19373For SaleMLS ID #PADE2126660, Michael Ciunci, KW Greater West Chester. Bright MLS
- $700,0004 bd3 ba2.2k sqft58 N New Ardmore Ave, Broomall, PA 19008For SaleMLS ID #PADE2127656, Bob Kline, BHHS Fox & Roach Wayne-Devon. Bright MLS
- $595,0002 bd3 ba1.5k sqft81 Andover Ct, Chesterbrook, PA 19087For SaleMLS ID #PACT2129062, Katie Binnion, Compass RE. Bright MLS
- $599,9005 bd3 ba2.8k sqft501 Coates Ln, King Of Prussia, PA 19406For SaleMLS ID #PAMC2196562, John Salkowski, Real of Pennsylvania. Bright MLS
- $975,0004 bd4 ba2.7k sqft8901 Montgomery Ave, Wyndmoor, PA 19038For SaleMLS ID #PAMC2179708, Scott Love, BHHS Fox & Roach-Center City Walnut. Bright MLS
- $949,0003 bd3 ba2.3k sqft811 S 20th St #A, Philadelphia, PA 19146For SaleMLS ID #PAPH2687134, Jen Driscoll, Keller Williams Realty Devon-Wayne. Bright MLS
- $789,9004 bd4 ba2.7k sqft2949 Lovell Ave, Broomall, PA 19008For SaleMLS ID #PADE2121404, Derek Ducky Ryan, Keller Williams Real Estate -Exton. Bright MLS
- $850,0003 bd3 ba2.7k sqft6109 W Mill Rd, Flourtown, PA 19031For SaleMLS ID #PAMC2195904, Patrick Gallagher, BHHS Fox & Roach-Chestnut Hill. Bright MLS
- $799,0004 bd3 ba1.9k sqft430 McClenaghan Mill Rd, Wynnewood, PA 19096For SaleMLS ID #PAMC2187284, Jason Polykoff, Keller Williams Realty Devon-Wayne. Bright MLS
