Situated on just under an acre, this brick ranch offers 3 bedrooms, 2 full baths, an attached garage, and a full partially finished basement with plenty of flexible space. Enjoy a peaceful setting, pleasant views, and the feeling of being tucked away while still remaining convenient to area amenities. Enter from the garage into the convenient laundry/mudroom with access to the rear patio, then step into the kitchen and dining area featuring a breakfast bar and sliding glass doors leading outside. The main level also includes a spacious living room and a primary bedroom with full bath. The basement adds even more usable space with a gathering area, second kitchen, half bath, flexible-use room, storage, and a separate exterior entrance. Previously used by the household as additional living space, the lower level offers plenty of possibilities for a gathering room, game room, hobby space, or guest area. Outside, you'll find a storage shed, garden area, patio, and nearly an acre of property. An upper-level portion of the property also has existing footers from a former mobile home site, offering potential for future use or an additional dwelling.
For sale
Price cut: $10K (9/28)
$255,000
334 Keith Fork Rd, Weston, WV 26452
3beds
2,098sqft
Single Family Residence
Built in 1968
0.94 Acres Lot
$239,600 Zestimate®
$122/sqft
$-- HOA
What's special
Brick ranchGarden areaPleasant viewsAttached garageStorage shedPeaceful settingJust under an acre
- 63 days
- 492
- 28
Zillow last checked:
Listing updated:
Listed by:
TINA CUNNINGHAM 304-406-2131,
BETTER HOMES AND GARDENS REAL ESTATE CENTRAL
Source: NCWV REIN,MLS#: 10166432
Facts & features
Interior
Bedrooms & bathrooms
- Bedrooms: 3
- Bathrooms: 3
- Full bathrooms: 2
- 1/2 bathrooms: 1
Rooms
- Room types: Laundry/Utility, First Floor Laundry/Util., First Floor Primary Bed
Primary bedroom
- Level: First
- Area: 154
- Dimensions: 14 x 11
Bedroom 2
- Features: Ceiling Fan(s), Wood Floor
- Level: First
- Area: 130
- Dimensions: 13 x 10
Bedroom 3
- Features: Ceiling Fan(s), Wood Floor
- Level: First
- Area: 120
- Dimensions: 10 x 12
Dining room
- Features: Ceiling Fan(s)
- Level: First
- Area: 132
- Dimensions: 11 x 12
Kitchen
- Features: Vinyl Flooring
- Level: First
- Area: 99
- Dimensions: 9 x 11
Living room
- Features: Ceiling Fan(s)
- Level: First
- Area: 242
- Dimensions: 11 x 22
Basement
- Level: Basement
Heating
- Central, Wall Furnace, Natural Gas
Cooling
- Ceiling Fan(s), Gas
Appliances
- Included: Range, Microwave, Refrigerator, Washer, Dryer, Gas Stove Connection
- Laundry: Gas Dryer Hookup
Features
- High Speed Internet, Single Level Living
- Flooring: Carpet, Wood, Vinyl
- Doors: Storm Door(s)
- Windows: Storm Window(s)
- Basement: Partially Finished,Walk-Out Access,Interior Entry,Concrete,Exterior Entry
- Attic: Pull Down Stairs
- Has fireplace: No
- Fireplace features: None
Interior area
- Total structure area: 2,728
- Total interior livable area: 2,098 sqft
- Finished area above ground: 1,658
- Finished area below ground: 440
Property
Parking
- Total spaces: 3
- Parking features: Garage Door Opener, 3+ Cars
- Garage spaces: 2
Features
- Levels: 1
- Stories: 1
- Patio & porch: Porch, Patio
- Fencing: None
- Has view: Yes
- View description: Mountain(s)
- Waterfront features: None
Lot
- Size: 0.94 Acres
- Features: Level, Sloped, Rolling Slope, Landscaped
Details
- Additional structures: Storage Shed/Outbuilding
- Parcel number: 03006F003300030000
Construction
Type & style
- Home type: SingleFamily
- Architectural style: Ranch
- Property subtype: Single Family Residence
Materials
- Frame, Brick
- Foundation: Block
- Roof: Shingle
Condition
- Year built: 1968
Utilities & green energy
- Electric: Circuit Breakers
- Sewer: Septic Tank
- Water: Public
- Utilities for property: Cable Available
Community & HOA
Community
- Features: Park, Playground, Pool, Tennis Court(s), Golf, Shopping/Mall, Health Club, Library, Medical Facility
- Security: Smoke Detector(s)
HOA
- Has HOA: No
Location
- Region: Weston
Financial & listing details
- Price per square foot: $122/sqft
- Tax assessed value: $137,100
- Annual tax amount: $607
- Date on market: 8/13/2026
- Electric utility on property: Yes
Estimated market value
$239,600
$228,000 - $252,000
$1,804/mo
Price history
| Date | Event | Price |
|---|---|---|
| 9/28/2026 | Price change | $255,000-3.8%$122/sqft |
Source:  NCWV REIN #10166432 Report a problem NCWV REIN #10166432 Report a problem | ||
| 8/27/2026 | Listed for sale | $265,000$126/sqft |
Source: NCWV REIN #10166432 Report a problem | ||
| 8/26/2026 | Contingent | $265,000$126/sqft |
Source: NCWV REIN #10166432 Report a problem | ||
| 8/13/2026 | Price change | $265,000+6%$126/sqft |
Source: NCWV REIN #10166432 Report a problem | ||
| 6/16/2026 | Listed for sale | $250,000-5.7%$119/sqft |
Source: Owner Report a problem | ||
| 2/2/2025 | Listing removed | -- |
Source: Owner Report a problem | ||
| 11/4/2024 | Price change | $265,000-7.7%$126/sqft |
Source: Owner Report a problem | ||
| 9/23/2024 | Price change | $287,000-1%$137/sqft |
Source: Owner Report a problem | ||
| 8/24/2024 | Price change | $290,000-3.3%$138/sqft |
Source: Owner Report a problem | ||
| 7/9/2024 | Listed for sale | $300,000$143/sqft |
Source: Owner Report a problem | ||
Public tax history
| Year | Property taxes | Tax assessment |
|---|---|---|
| 2025 | $591 +12.5% | $82,260 +1.5% |
| 2024 | $525 +0.8% | $81,060 +2.8% |
| 2023 | $521 +1.4% | $78,840 +1.1% |
| 2022 | $514 +2.1% | $78,000 +1.6% |
| 2021 | $503 | $76,800 +3.5% |
| 2020 | -- | $74,220 +1.7% |
| 2019 | $469 +1% | $72,960 +0.7% |
| 2018 | $464 +5.5% | $72,420 +2.7% |
| 2017 | $440 -5.7% | $70,500 -0.4% |
| 2016 | $467 +5.6% | $70,800 +4% |
| 2015 | $442 -2% | $68,100 -1.4% |
| 2014 | $451 +58% | $69,060 +12.7% |
| 2013 | $285 | $61,260 +20% |
| 2012 | $285 +12.4% | $51,060 +4.9% |
| 2011 | $254 -6.3% | $48,660 -4.3% |
| 2010 | $271 +0.2% | $50,820 +3.5% |
| 2009 | $270 +0.5% | $49,080 +0.1% |
| 2008 | $269 +0.7% | $49,020 |
| 2007 | $267 -42.3% | $49,020 -1.1% |
| 2006 | $462 +24.8% | $49,560 +27.5% |
| 2005 | $371 | $38,880 -0.2% |
| 2004 | -- | $38,940 |
| 2003 | -- | $38,940 +14.1% |
| 2002 | -- | $34,140 +8.4% |
| 2001 | -- | $31,500 +0.2% |
| 2000 | -- | $31,440 |
Find assessor info on the county website
Monthly payment
Est. payment
Payment breakdown
Explore the cost of this home by adjusting the details. Changes won't be saved.Climate risks
Neighborhood: 26452
Nearby schools
Schools provided by the listing agent
- Elementary: Peterson-Central Elementary
- Middle: Robert L. Bland Middle
- High: Lewis County High
- District: Lewis
Source: NCWV REIN. This data may not be complete. We recommend contacting the local school district to confirm school assignments for this home.
Similar homes
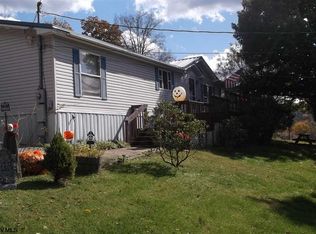
- $289,0003 bd2 ba1.4k sqft114 Woodlyn Dr, Weston, WV 26452For Sale
 MLS ID #10166289, TINA CUNNINGHAM. NCWV REIN
 - $240,0003 bd1 ba1.5k sqft538 Valley Chapel Rd, Weston, WV 26452For Sale
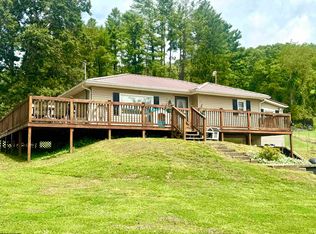 MLS ID #10166574, TAYLOR BUTCHER. NCWV REIN
 - $228,0003 bd3 ba1.7k sqft344 E 7th St, Weston, WV 26452For Sale
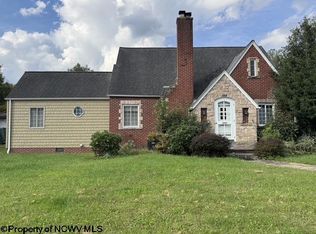 MLS ID #10167217, NANCY FURBY. NCWV REIN
 - $249,9003 bd2 ba1.2k sqft62 Oak St, Weston, WV 26452For Sale
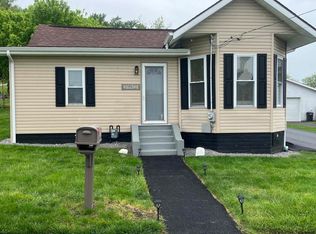 MLS ID #10164538, ROBERT TAYLOR. NCWV REIN
