Escape the hustle and bustle of city life at Unit 14 - 334 Rattlesnake Road, a charming seasonal retreat in the peaceful, privately owned SandyAcres Park. Designed for spring, summer, and fall enjoyment, this well-maintained one-bedroom, 400 sq. ft. mobile home offers the perfect setting for weekend getaways or extended seasonal stays. Inside, you'll find a comfortable, low-maintenance living space, while the spacious15'4" x 9'10" screened-in porch provides the ideal place to relax and enjoy the outdoors throughout the season. A brand-new deck, completed in2024, offers additional space for outdoor dining, entertaining, or simply unwinding in the fresh country air. Situated on leased land within a welcoming community, owners enjoy access to a large swimming pool and a clubhouse for social gatherings and activities. The annual land lease fee is $4,200 and includes hydro, water, and access to the pool and clubhouse, offering excellent value and predictable seasonal expenses. Garden enthusiasts will appreciate the property's fertile soil, along with established pear and peach trees that enhance the outdoor setting. An affordable seasonal getaway in a quiet, community-oriented environment, this property is ready to enjoy.
For sale
C$39,000
334 Rattlesnake Rd #14, Haldimand County, ON N0A 1K0
1beds
1baths
Mobile Home
Built in ----
-- sqft lot
$-- Zestimate®
C$--/sqft
C$-- HOA
What's special
- 53 days
- 58
- 6
Zillow last checked:
Listing updated:
Listed by:
COMFREE
Source: TRREB,MLS®#: X13588230 Originating MLS®#: Ottawa Real Estate Board
Originating MLS®#: Ottawa Real Estate BoardFacts & features
Interior
Bedrooms & bathrooms
- Bedrooms: 1
- Bathrooms: 1
Bedroom
- Level: Main
- Dimensions: 3.43 x 3.28
Bathroom
- Level: Main
- Dimensions: 1.85 x 1.75
Dining room
- Level: Main
- Dimensions: 2.11 x 1.45
Kitchen
- Level: Main
- Dimensions: 2.95 x 1.96
Living room
- Level: Main
- Dimensions: 3.43 x 2.54
Sunroom
- Level: Main
- Dimensions: 4.67 x 3
Heating
- Forced Air, Electric
Cooling
- None
Appliances
- Included: Water Heater
Features
- Other
- Basement: None
- Has fireplace: Yes
Interior area
- Living area range: < 700 null
Property
Parking
- Total spaces: 3
- Parking features: Private Double, Private
Features
- Patio & porch: Deck, Enclosed
- Exterior features: Seasonal Living
- Has private pool: Yes
- Pool features: Community
- Has view: Yes
- View description: Pond, Forest, Garden, Trees/Woods
- Has water view: Yes
- Water view: Pond
Lot
- Features: Campground, Park
- Topography: Level
Details
- Additional structures: Shed
- Parcel number: 381020068
Construction
Type & style
- Home type: MobileManufactured
- Architectural style: Bungalow
- Property subtype: Mobile Home
Materials
- Vinyl Siding
- Foundation: Slab
- Roof: Metal
Utilities & green energy
- Sewer: Septic
- Water: Comm Well, Cistern
Community & HOA
Location
- Region: Haldimand County
Financial & listing details
- Annual tax amount: C$410
- Date on market: 7/21/2026
Price history
Price history is unavailable.
Public tax history
Tax history is unavailable.
Climate risks
Neighborhood: N0A
Nearby schools
GreatSchools rating
No schools nearby
We couldn't find any schools near this home.
- C$70,0001 bd1 ba760 sqft334 Rattlesnake Rd #48, Haldimand County, ON N0A1K0Sold
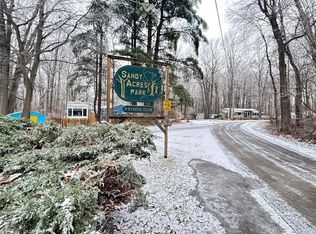
- C$49,0001 bd1 ba493 sqft334 Rattlesnake Rd #45, Haldimand County, ON N0A1K0For Sale

- C$150,0002 bd1 ba846 sqft334 Rattlesnake Rd #8, Lowbanks, ON N0A1K0New Construction
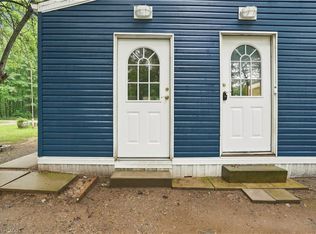
- C$---- bd-- ba-- sqft334 Rattlesnake Rd #21, Haldimand County, ON N0A1K0Off Market
Similar homes
- C$49,0001 bd1 ba493 sqft334 Rattlesnake Rd #45, Haldimand County, ON N0A 1K0For SaleMLS ID #40828848, Cynthia Featherstone, Salesperson, Coldwell Banker K. Miller Realty. ITSO
- C$49,8881 bd1 ba460 sqft659 Port Maitland Rd #55L, Haldimand County, ON N1A 2W6For Sale
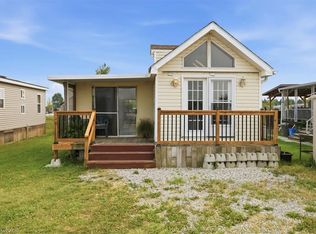 MLS ID #40851079, Alen Sada, Salesperson, Homelife Professionals Realty Inc.. ITSO
