Discover an affordable way to enjoy relaxed, three-season living near Lake Erie. This newer built home offers an inviting, easy-to-manage layout that is ideal for retirees, downsizers, first-time buyers or anyone searching for a recreational escape. Inside, you'll find comfortable living and dining areas, a well-equipped kitchen, two bedrooms, a full bath, workshop and convenient utility space. A sunroom plus screened gazebo extend the living space and create wonderful spots to unwind and enjoy the surroundings. Set in a great location within the park, this property stands apart with its own private 100-amp electrical service, cistern and septic system, plus a 8 x 20-foot storage unit. The land lease offers among the lowest rates in the area, with fees already paid until April 30, 2027. Enjoy access to the park clubhouse while keeping some of the area's favourite destinations within easy reach, including Dunnville and its attractions, Rock Point Provincial Park, Long Point and Lake Erie. Whether you're simplifying life or looking for a great getaway, this is an opportunity worth seeing.
New construction
C$150,000
334 Rattlesnake Rd #8, Lowbanks, ON N0A 1K0
2beds
846sqft
Single Family Residence, Residential
Built in 2023
-- sqft lot
$-- Zestimate®
C$177/sqft
C$-- HOA
What's special
Inviting easy-to-manage layoutWell-equipped kitchenTwo bedroomsConvenient utility spaceScreened gazebo
- 48 days
- 61
- 4
Zillow last checked:
Listing updated:
Listed by:
Rob Golfi, Salesperson,
RE/MAX Escarpment Golfi Realty Inc.
Source: ITSO,MLS®#: 40860047Originating MLS®#: Cornerstone Association of REALTORS®
Facts & features
Interior
Bedrooms & bathrooms
- Bedrooms: 2
- Bathrooms: 1
- Full bathrooms: 1
- Main level bathrooms: 1
- Main level bedrooms: 2
Other
- Level: Main
Bedroom
- Level: Main
Bathroom
- Features: 4-Piece
- Level: Main
Eat in kitchen
- Level: Main
Other
- Level: Main
Sunroom
- Level: Main
Utility room
- Level: Main
Workshop
- Level: Main
Heating
- Electric Forced Air
Cooling
- Other
Appliances
- Included: Water Heater, Water Heater Owned, Built-in Microwave, Dryer, Hot Water Tank Owned, Stove, Washer
- Laundry: In Bathroom
Features
- Built-In Appliances, Ceiling Fan(s)
- Basement: None
- Has fireplace: No
Interior area
- Total structure area: 846
- Total interior livable area: 846 sqft
- Finished area above ground: 846
Property
Parking
- Total spaces: 4
- Parking features: Assigned, Front Yard Parking
- Uncovered spaces: 4
Features
- Stories: 1
- Patio & porch: Deck, Patio
- Exterior features: Recreational Area, Seasonal Living
- Has view: Yes
- View description: Trees/Woods
- Frontage type: West
Lot
- Features: Rural, Ample Parking, Beach, Cul-De-Sac, Greenbelt, Open Spaces, Quiet Area, Rec./Community Centre, Trails
- Topography: Flat,Wooded/Treed
Details
- Additional structures: Gazebo, Storage
- On leased land: Yes
- Lease amount: $3,701
- Zoning: D A2
Construction
Type & style
- Home type: SingleFamily
- Architectural style: Bungalow
- Property subtype: Single Family Residence, Residential
Materials
- Vinyl Siding
- Foundation: Pillar/Post/Pier
- Roof: Asphalt Shing
Condition
- 0-5 Years,New Construction
- New construction: Yes
- Year built: 2023
Utilities & green energy
- Sewer: Holding Tank
- Water: Cistern
Community & HOA
Community
- Security: Carbon Monoxide Detector(s), Smoke Detector(s)
HOA
- Has HOA: Yes
- Amenities included: BBQs Permitted, Clubhouse
Location
- Region: Lowbanks
Financial & listing details
- Price per square foot: C$177/sqft
- Date on market: 9/2/2026
- Inclusions: Built-in Microwave, Dryer, Hot Water Tank Owned, Stove, Washer, Water Pump – Owned, Smart Stove With Air Fryer Feature, Smart Oven Built-In With Air Fryer Feature
Price history
| Date | Event | Price |
|---|---|---|
| 9/2/2026 | Listed for sale | C$150,000C$177/sqft |
Source: ITSO #40860047 Report a problem | ||
Public tax history
Tax history is unavailable.
Climate risks
Neighborhood: N0A
Nearby schools
GreatSchools rating
No schools nearby
We couldn't find any schools near this home.
- C$70,0001 bd1 ba760 sqft334 Rattlesnake Rd #48, Haldimand County, ON N0A1K0Sold
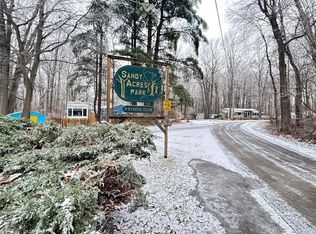
- C$39,0001 bd1 ba-- sqft334 Rattlesnake Rd #14, Haldimand County, ON N0A1K0For Sale

- C$---- bd-- ba-- sqft334 Rattlesnake Rd #21, Haldimand County, ON N0A1K0Off Market
- C$39,9001 bd1 ba493 sqft334 Rattlesnake Rd #45, Haldimand County, ON N0A1K0For Sale
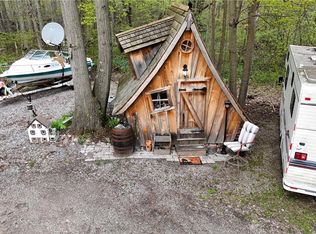
Similar homes
- C$139,0002 bd1 ba770 sqft17 Maple Ln, Haldimand County, ON N0A 1P0For Sale
 MLS ID #40800583, Janice Dama, Salesperson, Royal LePage State Realty Inc.. ITSO
 - C$225,0002 bd1 ba1.1k sqft808 Southworth St S, Welland, ON L3B 2A4For Sale
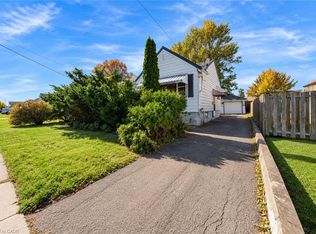 MLS ID #40872225, Jessica Magill, Salesperson, SOLID ROCK REALTY. ITSO
 - C$119,0002 bd2 ba1.1k sqft1141 Concession 1 Rd S, Haldimand County, ON N0A 1C0For Sale
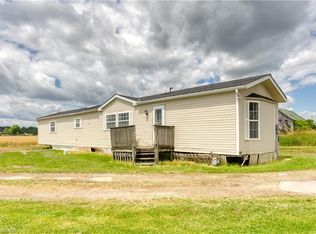 MLS ID #40780890, Peter R. Hogeterp, Salesperson, RE/MAX Escarpment Realty Inc.. ITSO
 - C$184,5001 bd1 ba600 sqft14 Pike Ln, Haldimand County, ON N0A 1P0For Sale
 MLS ID #40864628, Janice Dama, Salesperson, Royal LePage State Realty Inc.. ITSO
