Enjoy the perfect blend of space, privacy, and convenience on this beautiful 1.16-acre corner lot just minutes from downtown Springdale. Surrounded by mature trees and large neighboring properties, the home offers peaceful west-facing sunset views with a quiet, country feel near town.
With over 3,200 square feet, this home features 4 bedrooms, 3 full baths, multiple living areas, and two striking rock fireplaces. The kitchen offers granite countertops and connects easily to both formal and casual dining spaces. The primary suite includes a tile-surround jacuzzi tub, while additional features include a reinforced closet safe, oversized mudroom/utility room with an extra refrigerator and washer and dryer to convey.
Relax outdoors on the covered front porch, covered back patio, or rock patio overlooking the spacious yard. Offering acreage, square footage, and a convenient location, this property presents an exceptional opportunity at an outstanding value.
For sale
Price cut: $30K (9/9)
$494,900
3341 Luper Rd, Lowell, AR 72745
4beds
3,262sqft
Single Family Residence
Built in 1973
1.16 Acres Lot
$473,900 Zestimate®
$152/sqft
$-- HOA
What's special
Surrounded by mature treesPeaceful west-facing sunset viewsReinforced closet safeSpacious yardTwo striking rock fireplacesCovered back patioCovered front porch
- 70 days
- 704
- 72
Zillow last checked:
Listing updated:
Listed by:
Jon Pianalto 479-200-2204,
Mission House Real Estate 479-222-1331
Source: ArkansasOne MLS,MLS#: 1357569 Originating MLS: Northwest Arkansas Board of REALTORS MLS
Originating MLS: Northwest Arkansas Board of REALTORS MLSFacts & features
Interior
Bedrooms & bathrooms
- Bedrooms: 4
- Bathrooms: 3
- Full bathrooms: 3
Primary bedroom
- Level: Main
- Dimensions: 20X16
Bedroom
- Level: Main
- Dimensions: 14X12
Bedroom
- Level: Main
- Dimensions: 12X13
Bedroom
- Level: Main
- Dimensions: 12X12
Dining room
- Level: Main
- Dimensions: 15X14
Family room
- Level: Main
- Dimensions: 14X21
Kitchen
- Level: Main
- Dimensions: 14X20
Living room
- Level: Main
- Dimensions: 19X15
Heating
- Central, Gas
Cooling
- Central Air, Electric
Appliances
- Included: Dryer, Dishwasher, Electric Water Heater, Gas Oven, Gas Range, Refrigerator, Washer
- Laundry: Washer Hookup, Dryer Hookup
Features
- Attic, Ceiling Fan(s), Granite Counters, Programmable Thermostat, Storage, Window Treatments
- Flooring: Carpet, Laminate, Luxury Vinyl Plank, Vinyl
- Windows: Blinds
- Basement: Crawl Space
- Number of fireplaces: 2
- Fireplace features: Bedroom, Family Room, Wood Burning
Interior area
- Total structure area: 3,262
- Total interior livable area: 3,262 sqft
Video & virtual tour
Property
Parking
- Total spaces: 2
- Parking features: Attached, Garage, Garage Door Opener
- Has attached garage: Yes
- Covered spaces: 2
Features
- Levels: One
- Stories: 1
- Patio & porch: Covered, Patio, Porch, Stone
- Exterior features: Concrete Driveway
- Pool features: None
- Fencing: Partial
- Waterfront features: None
Lot
- Size: 1.16 Acres
- Features: Corner Lot, City Lot, Level, None
Details
- Additional structures: None
- Parcel number: 1803005000
- Special conditions: None
- Wooded area: 0
Construction
Type & style
- Home type: SingleFamily
- Architectural style: Ranch
- Property subtype: Single Family Residence
Materials
- Brick, Vinyl Siding
- Foundation: Crawlspace
- Roof: Architectural,Shingle
Condition
- New construction: No
- Year built: 1973
Utilities & green energy
- Sewer: Septic Tank
- Water: Public
- Utilities for property: Electricity Available, Fiber Optic Available, Natural Gas Available, Septic Available, Water Available
Community & HOA
Community
- Security: Security System
- Subdivision: None
HOA
- Has HOA: No
Location
- Region: Lowell
Financial & listing details
- Price per square foot: $152/sqft
- Tax assessed value: $521,560
- Annual tax amount: $1,255
- Date on market: 8/4/2026
- Cumulative days on market: 71 days
- Listing terms: FHA,VA Loan
- Road surface type: Paved
Estimated market value
$473,900
$450,000 - $498,000
$4,541/mo
Price history
| Date | Event | Price |
|---|---|---|
| 9/9/2026 | Price change | $494,900-5.7%$152/sqft |
Source:  ArkansasOne MLS #1357569 Report a problem ArkansasOne MLS #1357569 Report a problem | ||
| 8/5/2026 | Listed for sale | $524,900-4.5%$161/sqft |
Source: ArkansasOne MLS #1357569 Report a problem | ||
| 6/25/2026 | Listing removed | $549,500$168/sqft |
Source: ArkansasOne MLS #1336811 Report a problem | ||
| 5/13/2026 | Price change | $549,500-6%$168/sqft |
Source: ArkansasOne MLS #1336811 Report a problem | ||
| 4/29/2026 | Price change | $584,500-2.5%$179/sqft |
Source: ArkansasOne MLS #1336811 Report a problem | ||
| 4/16/2026 | Price change | $599,500-4%$184/sqft |
Source: ArkansasOne MLS #1336811 Report a problem | ||
| 3/23/2026 | Price change | $624,500-3.8%$191/sqft |
Source: ArkansasOne MLS #1336811 Report a problem | ||
| 3/7/2026 | Listed for sale | $649,500+319%$199/sqft |
Source: ArkansasOne MLS #1336811 Report a problem | ||
| 12/28/1999 | Sold | $155,000$48/sqft |
Source: Agent Provided Report a problem | ||
Public tax history
| Year | Property taxes | Tax assessment |
|---|---|---|
| 2025 | $2,098 +1.6% | $55,390 +4.8% |
| 2024 | $2,064 +2.6% | $52,870 +5% |
| 2023 | $2,012 +2.8% | $50,350 +4.5% |
| 2022 | $1,957 +5.7% | $48,160 +4.8% |
| 2021 | $1,851 +5.9% | $45,970 +5% |
| 2020 | $1,749 +0.9% | $43,780 |
| 2019 | $1,734 -2.3% | $43,780 |
| 2018 | $1,774 | $43,780 |
| 2017 | $1,774 | $43,780 |
| 2016 | $1,774 | $43,780 +0.4% |
| 2015 | $1,774 +0.5% | $43,600 |
| 2014 | $1,765 -11% | $43,600 |
| 2013 | $1,984 | $43,600 |
| 2012 | -- | $43,600 |
| 2011 | $2,019 | $43,600 -17.2% |
| 2010 | -- | $52,670 |
| 2009 | -- | $52,670 |
| 2008 | -- | $52,670 +46.4% |
| 2005 | -- | $35,980 |
| 2004 | -- | $35,980 |
| 2003 | -- | $35,980 +12.3% |
| 2002 | -- | $32,030 |
| 2001 | -- | $32,030 |
| 2000 | -- | $32,030 |
Find assessor info on the county website
Monthly payment
Est. payment
Payment breakdown
Explore the cost of this home by adjusting the details. Changes won't be saved.Climate risks
Neighborhood: 72745
Nearby schools
Schools provided by the listing agent
- District: Springdale
Source: ArkansasOne MLS. This data may not be complete. We recommend contacting the local school district to confirm school assignments for this home.
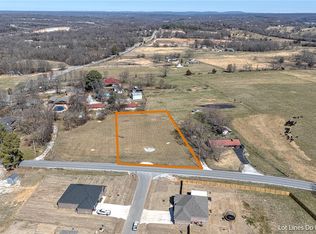
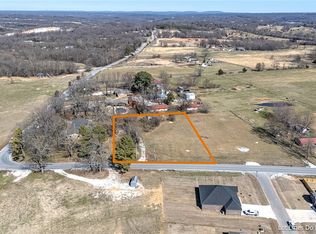
Similar homes
- $465,0003 bd2 ba1.9k sqft4270 Reed Ave, Lowell, AR 72745For Sale
 MLS ID #1353643, Kristin Croswhite, Exit Realty Harper Carlton Group. ArkansasOne MLS
 - $490,0004 bd3 ba2.5k sqft1909 Dick Smith St, Springdale, AR 72764For Sale
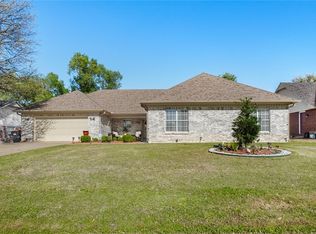 MLS ID #1362749, Yamileth Estrada, PAK Home Realty. ArkansasOne MLS
 - $498,0006 bd4 ba2.9k sqft118 Fox Run Pl, Lowell, AR 72745For Sale
 MLS ID #1344524, Michael Simmons, Dick Weaver And Associate Inc. ArkansasOne MLS
 - $499,9995 bd4 ba3.6k sqft1510 Circle Dr, Springdale, AR 72764For Sale
 MLS ID #1355894, Flor Vega-Gonzalez, PAK Home Realty. ArkansasOne MLS
