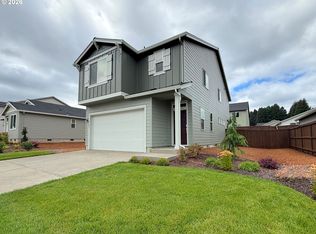
Built in 2026, this like-new two-story home in Scappoose offers 3 bedrooms and 2.5 bathrooms with a bright, open-concept layout. The modern kitchen features a center island, stainless steel appliances, rich cabinetry, and ample counter space, flowing into a spacious living area with a cozy fireplace. Upstairs, the primary suite includes an en-suite bath with a soaking tub, walk-in shower, and dual vanity, while additional bedrooms and a convenient upstairs laundry room add everyday functionality. Fresh, contemporary finishes carry throughout. Outside, enjoy a fully fenced backyard, all complete with an attached two-car garage. This home has been virtually staged to illustrate its potential.
Active
Price cut: $10K (9/10)
$510,000
33412 SW Callahan Rd, Scappoose, OR 97056
3beds
2,304sqft
Residential, Single Family Residence
Built in 2026
5,227 Square Feet Lot
$-- Zestimate®
$221/sqft
$-- HOA
What's special
- 53 days
- 147
- 6
Zillow last checked:
Listing updated:
Listed by:
Sharon Parmenter 503-461-2645,
Opendoor Brokerage LLC
Source: RMLS (OR),MLS#: 337878236
Facts & features
Interior
Bedrooms & bathrooms
- Bedrooms: 3
- Bathrooms: 3
- Full bathrooms: 2
- Partial bathrooms: 1
- Main level bathrooms: 1
Rooms
- Room types: Bedroom 2, Bedroom 3, Dining Room, Family Room, Kitchen, Living Room, Primary Bedroom
Primary bedroom
- Level: Upper
Heating
- Forced Air
Cooling
- Central Air
Appliances
- Included: Built-In Range, Dishwasher, Microwave
- Laundry: Laundry Room
Features
- Flooring: Laminate, Vinyl, Wall to Wall Carpet
- Basement: None
- Number of fireplaces: 1
- Fireplace features: Gas
Interior area
- Total structure area: 2,304
- Total interior livable area: 2,304 sqft
Property
Parking
- Total spaces: 2
- Parking features: Attached
- Attached garage spaces: 2
Features
- Stories: 2
Lot
- Size: 5,227 Square Feet
- Features: SqFt 5000 to 6999
Details
- Parcel number: 443235
Construction
Type & style
- Home type: SingleFamily
- Architectural style: Other
- Property subtype: Residential, Single Family Residence
Materials
- Wood Composite
Condition
- Resale
- New construction: No
- Year built: 2026
Utilities & green energy
- Gas: Gas
- Sewer: Public Sewer
- Water: Public
Community & HOA
HOA
- Has HOA: No
Location
- Region: Scappoose
Financial & listing details
- Price per square foot: $221/sqft
- Tax assessed value: $109,160
- Annual tax amount: $426
- Date on market: 8/21/2026
- Listing terms: Cash,Conventional,VA Loan
Estimated market value
Not available
Estimated sales range
Not available
Not available
Price history
| Date | Event | Price |
|---|---|---|
| 9/10/2026 | Price change | $510,000-1.9%$221/sqft |
Source:  RMLS (OR) #337878236 Report a problem RMLS (OR) #337878236 Report a problem | ||
| 8/21/2026 | Listed for sale | $520,000+4.7%$226/sqft |
Source: RMLS (OR) #337878236 Report a problem | ||
| 8/3/2026 | Sold | $496,795-5.4%$216/sqft |
Source: RMLS (OR) #247550527 Report a problem | ||
| 7/13/2026 | Pending sale | $524,900$228/sqft |
Source: RMLS (OR) #247550527 Report a problem | ||
| 6/30/2026 | Price change | $524,900-0.6%$228/sqft |
Source: RMLS (OR) #247550527 Report a problem | ||
| 4/17/2026 | Price change | $527,900-5.4%$229/sqft |
Source:  Lennar Homes Report a problem Lennar Homes Report a problem | ||
| 4/7/2026 | Listed for sale | $557,900$242/sqft |
Source: Lennar Homes Report a problem | ||
Public tax history
| Year | Property taxes | Tax assessment |
|---|---|---|
| 2025 | $427 | $25,910 |
Find assessor info on the county website
Monthly payment
Est. payment
Payment breakdown
Explore the cost of this home by adjusting the details. Changes won't be saved.Climate risks
Neighborhood: 97056
Nearby schools
Schools provided by the listing agent
- Elementary: Grant Watts
- High: Scappoose
Source: RMLS (OR). This data may not be complete. We recommend contacting the local school district to confirm school assignments for this home.
Similar homes
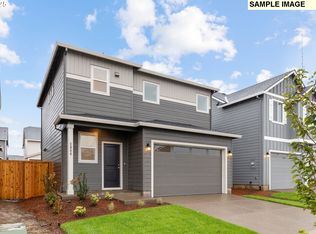
- $510,0003 bd3 ba2.3k sqft33448 SW Callahan Rd, Scappoose, OR 97056Active

 MLS ID #644037320, Sharon Parmenter, Opendoor Brokerage LLC. RMLS (OR)
 - $499,9003 bd2 ba1.1k sqft5501 NE 68th St, Vancouver, WA 98661Active
 RMLS (OR)
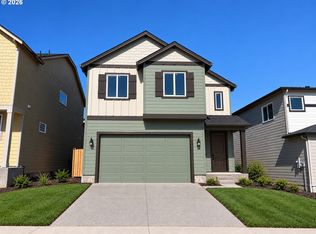
 - $524,9603 bd3 ba1.6k sqft4211 NE 188th St Lot 309, Vancouver, WA 98686Active
 RMLS (OR)
 - $549,9604 bd3 ba1.6k sqft4114 NE 187th St Lot 292, Vancouver, WA 98686Active
 RMLS (OR)
 - $599,9603 bd3 ba2k sqft4215 NE 188th St Lot 308, Vancouver, WA 98686ActiveMLS ID #770209319, Elizabeth Cozzi, SEKISUI HOUSE PNW, INC.. RMLS (OR)
- $579,9604 bd3 ba2k sqft4313 NE 187th St Lot 228, Vancouver, WA 98686ActiveMLS ID #311663824, Desiree Roland, SEKISUI HOUSE PNW, INC.. RMLS (OR)
- $556,7353 bd3 ba1.6k sqft4208 NE 187th St Lot 296, Vancouver, WA 98686ActiveMLS ID #777988869, Elizabeth Cozzi, SEKISUI HOUSE PNW, INC.. RMLS (OR)
- $575,9004 bd2 ba1.9k sqft4213 NE 188th Cir, Vancouver, WA 98686ActiveRMLS (OR)
- $588,5003 bd2 ba1.9k sqft4200 NE 188th St, Vancouver, WA 98686ActiveMLS ID #235216433, Ken Chin, Lennar Sales Corp. RMLS (OR)
- $585,0003 bd2 ba1.9k sqft4205 NE 188th Cir, Vancouver, WA 98686ActiveRMLS (OR)
- $584,9004 bd2 ba1.9k sqft4212 NE 188th Cir, Vancouver, WA 98686ActiveRMLS (OR)
- $524,9953 bd2 ba1.4k sqft6315 NE 51st Loop, Vancouver, WA 98661ActiveRMLS (OR)
- $550,0004 bd3 ba2.2k sqft11002 NE 131st Ct, Vancouver, WA 98682ActiveRMLS (OR)
- $549,9604 bd3 ba2.1k sqft1235 W Sparrow Ave, La Center, WA 98629ActiveRMLS (OR)
- $569,5504 bd3 ba2.3k sqft13727 NE 107th St, Vancouver, WA 98682ActiveRMLS (OR)
- $559,9604 bd3 ba1.8k sqft9056 S 2nd Ln #141, Ridgefield, WA 98642ActiveRMLS (OR)
- $573,1004 bd3 ba2.3k sqft13813 NE 107th St #Hw33a, Vancouver, WA 98662ActiveMLS ID #623646578, Matthew Garvin, Lennar Sales Corp. RMLS (OR)
- $509,5003 bd3 ba1.8k sqft2327 25th Avenue Ln, Forest Grove, OR 97116ActiveMLS ID #747901126, Megan Talalemotu, John L. Scott. RMLS (OR)
- $474,9603 bd3 ba1.9k sqft2966 S Luden St #782, Cornelius, OR 97113ActiveMLS ID #275718944, Jenny Peterson, SEKISUI HOUSE PNW, INC. RMLS (OR)
