Enjoy modern comfort with easy access to Sauvie Island, hiking, recreation, and everyday conveniences. This 3 bedroom, 2.5 bath home blends function and style with a welcoming two-story layout designed for connection and flexibility. The main level features an open flow between the great room, kitchen, and dining area, creating an inviting space for relaxing, gathering, and entertaining. The kitchen showcases quartz countertops and shaker-style cabinetry, while two-tone interior paint adds a designer touch. A fireplace anchors the living area and brings warmth to the home. Step outside to the back patio for easy indoor-outdoor living, weekend grilling, or quiet evenings. Upstairs, a spacious loft separates the three bedrooms and offers room for a media area, home office, playroom, or study space. The private primary suite includes an ensuite bath with a separate tub and shower, dual sinks, and a walk-in closet. Full landscaping and fencing complete the outdoor space, offering a move-in-ready lifestyle in a scenic Scappoose setting. This home has been virtually staged to illustrate its potential.
Active
Price cut: $15K (10/1)
$510,000
33448 SW Callahan Rd, Scappoose, OR 97056
3beds
2,304sqft
Residential, Single Family Residence
Built in 2026
6,098 Square Feet Lot
$509,500 Zestimate®
$221/sqft
$-- HOA
What's special
- 52 days
- 227
- 12
Zillow last checked:
Listing updated:
Listed by:
Sharon Parmenter 503-461-2645,
Opendoor Brokerage LLC
Source: RMLS (OR),MLS#: 644037320
Facts & features
Interior
Bedrooms & bathrooms
- Bedrooms: 3
- Bathrooms: 3
- Full bathrooms: 2
- Partial bathrooms: 1
- Main level bathrooms: 1
Rooms
- Room types: Bedroom 2, Bedroom 3, Dining Room, Family Room, Kitchen, Living Room, Primary Bedroom
Primary bedroom
- Level: Upper
Heating
- Forced Air
Cooling
- Central Air
Appliances
- Included: Built-In Range, Dishwasher, Microwave
- Laundry: Laundry Room
Features
- Flooring: Laminate, Vinyl, Wall to Wall Carpet
- Basement: None
- Number of fireplaces: 1
- Fireplace features: Gas
Interior area
- Total structure area: 2,304
- Total interior livable area: 2,304 sqft
Property
Parking
- Total spaces: 2
- Parking features: Attached
- Attached garage spaces: 2
Features
- Stories: 2
Lot
- Size: 6,098 Square Feet
- Features: Corner Lot, SqFt 5000 to 6999
Details
- Parcel number: 436323
Construction
Type & style
- Home type: SingleFamily
- Architectural style: Other
- Property subtype: Residential, Single Family Residence
Materials
- Wood Composite
Condition
- Resale
- New construction: No
- Year built: 2026
Utilities & green energy
- Gas: Gas
- Sewer: Public Sewer
- Water: Public
Community & HOA
HOA
- Has HOA: No
Location
- Region: Scappoose
Financial & listing details
- Price per square foot: $221/sqft
- Tax assessed value: $118,380
- Annual tax amount: $462
- Date on market: 8/21/2026
- Listing terms: Cash,Conventional,VA Loan
Estimated market value
$509,500
$484,000 - $535,000
$2,980/mo
Price history
| Date | Event | Price |
|---|---|---|
| 10/1/2026 | Price change | $510,000-2.9%$221/sqft |
Source:  RMLS (OR) #644037320 Report a problem RMLS (OR) #644037320 Report a problem | ||
| 9/17/2026 | Price change | $525,000-2.1%$228/sqft |
Source: RMLS (OR) #644037320 Report a problem | ||
| 8/21/2026 | Listed for sale | $536,000-0.5%$233/sqft |
Source: RMLS (OR) #644037320 Report a problem | ||
| 8/7/2026 | Sold | $538,900$234/sqft |
Source: RMLS (OR) #360183979 Report a problem | ||
| 7/15/2026 | Pending sale | $538,900$234/sqft |
Source: RMLS (OR) #360183979 Report a problem | ||
| 7/8/2026 | Listed for sale | $538,900$234/sqft |
Source: RMLS (OR) #360183979 Report a problem | ||
Public tax history
| Year | Property taxes | Tax assessment |
|---|---|---|
| 2025 | $463 -96.1% | $28,100 -86.8% |
| 2024 | $11,977 +357.2% | $212,920 +36.8% |
| 2023 | $2,620 +4.4% | $155,700 +3% |
| 2022 | $2,509 +2.9% | $151,170 +3% |
| 2021 | $2,438 +7.8% | $146,770 +3% |
| 2020 | $2,261 +105543% | $142,500 +106243.3% |
| 2019 | $2 +2.4% | $134 +3.1% |
| 2018 | $2 +0.5% | $130 +1.6% |
| 2017 | $2 +1% | $128 +3.2% |
| 2016 | $2 | $124 +3.3% |
| 2015 | $2 +10.8% | $120 +2.6% |
| 2014 | $2 | $117 |
Find assessor info on the county website
Monthly payment
Est. payment
Payment breakdown
Explore the cost of this home by adjusting the details. Changes won't be saved.Climate risks
Neighborhood: 97056
Nearby schools
Schools provided by the listing agent
- Elementary: Grant Watts
- High: Scappoose
Source: RMLS (OR). This data may not be complete. We recommend contacting the local school district to confirm school assignments for this home.
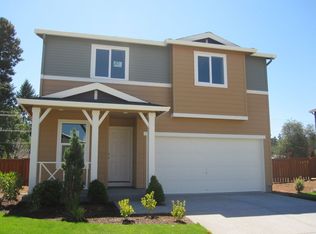
Similar homes
- $510,0003 bd3 ba2.3k sqft33412 SW Callahan Rd, Scappoose, OR 97056Active

 MLS ID #337878236, Sharon Parmenter, Opendoor Brokerage LLC. RMLS (OR)
 - $499,9003 bd2 ba1.1k sqft5501 NE 68th St, Vancouver, WA 98661Active
 RMLS (OR)
 - $524,9603 bd3 ba1.6k sqft4211 NE 188th St Lot 309, Vancouver, WA 98686Active
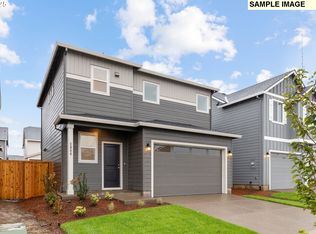 RMLS (OR)
 - $549,9604 bd3 ba1.6k sqft4114 NE 187th St Lot 292, Vancouver, WA 98686Active
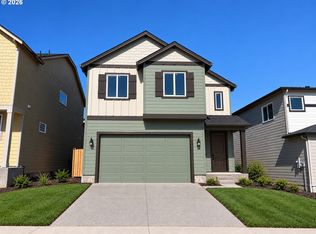 RMLS (OR)
 - $599,9603 bd3 ba2k sqft4215 NE 188th St Lot 308, Vancouver, WA 98686ActiveMLS ID #770209319, Elizabeth Cozzi, SEKISUI HOUSE PNW, INC.. RMLS (OR)
- $579,9604 bd3 ba2k sqft4313 NE 187th St Lot 228, Vancouver, WA 98686ActiveMLS ID #311663824, Desiree Roland, SEKISUI HOUSE PNW, INC.. RMLS (OR)
- $556,7353 bd3 ba1.6k sqft4208 NE 187th St Lot 296, Vancouver, WA 98686ActiveMLS ID #777988869, Elizabeth Cozzi, SEKISUI HOUSE PNW, INC.. RMLS (OR)
- $575,9004 bd2 ba1.9k sqft4213 NE 188th Cir, Vancouver, WA 98686ActiveRMLS (OR)
- $588,5003 bd2 ba1.9k sqft4200 NE 188th St, Vancouver, WA 98686ActiveMLS ID #235216433, Ken Chin, Lennar Sales Corp. RMLS (OR)
- $585,0003 bd2 ba1.9k sqft4205 NE 188th Cir, Vancouver, WA 98686ActiveRMLS (OR)
- $584,9004 bd2 ba1.9k sqft4212 NE 188th Cir, Vancouver, WA 98686ActiveRMLS (OR)
- $550,0004 bd3 ba2.2k sqft11002 NE 131st Ct, Vancouver, WA 98682ActiveRMLS (OR)
- $524,9953 bd2 ba1.4k sqft6315 NE 51st Loop, Vancouver, WA 98661ActiveRMLS (OR)
- $549,9604 bd3 ba2.1k sqft1235 W Sparrow Ave, La Center, WA 98629ActiveRMLS (OR)
- $569,5504 bd3 ba2.3k sqft13727 NE 107th St, Vancouver, WA 98682ActiveRMLS (OR)
- $549,9504 bd3 ba1.6k sqft2339 E Otter Loop #29, Lacenter, WA 98629ActiveRMLS (OR)
- $573,1004 bd3 ba2.3k sqft13813 NE 107th St #Hw33a, Vancouver, WA 98662ActiveMLS ID #623646578, Matthew Garvin, Lennar Sales Corp. RMLS (OR)
- $509,5003 bd3 ba1.8k sqft2327 25th Avenue Ln, Forest Grove, OR 97116ActiveMLS ID #747901126, Megan Talalemotu, John L. Scott. RMLS (OR)
- $474,9603 bd3 ba1.9k sqft2966 S Luden St #782, Cornelius, OR 97113ActiveMLS ID #275718944, Jenny Peterson, SEKISUI HOUSE PNW, INC. RMLS (OR)
