Welcome to 3342 Waldrop Trail, a beautifully updated 3-bedroom, 2.5-bathroom townhome offering comfort, style, and modern finishes throughout. This move-in-ready home features fresh interior paint, recently installed flooring, renovated bathrooms, and new light fixtures throughout. The spacious living room is highlighted by a stylish electric fireplace, creating a warm and inviting space to relax or entertain. The open dining area provides a great flow between the living and entertaining spaces, while thoughtful updates throughout the home add a fresh and modern touch. With its combination of functionality, comfort, and tasteful upgrades, this townhome is ready to welcome its new owners. Schedule your showing today!
Active
$230,000
3342 Waldrop Trl, Decatur, GA 30034
3beds
1,560sqft
Townhouse
Built in 2004
3,484 Square Feet Lot
$227,800 Zestimate®
$147/sqft
$33/mo HOA
What's special
Stylish electric fireplaceOpen dining areaNew light fixtures throughoutRenovated bathroomsFresh interior paintRecently installed flooring
- 23 days
- 279
- 23
Zillow last checked:
Listing updated:
Listed by:
Jeff Torres 786-554-1242,
Best Life Realty
Source: GAMLS,MLS#: 10833471
Facts & features
Interior
Bedrooms & bathrooms
- Bedrooms: 3
- Bathrooms: 3
- Full bathrooms: 2
- 1/2 bathrooms: 1
Rooms
- Room types: Office
Heating
- Central
Cooling
- Central Air
Appliances
- Included: Dishwasher, Dryer, Electric Water Heater
- Laundry: Common Area
Features
- Walk-In Closet(s)
- Flooring: Laminate
- Windows: Double Pane Windows
- Basement: None
- Number of fireplaces: 1
- Common walls with other units/homes: 1 Common Wall
Interior area
- Total structure area: 1,560
- Total interior livable area: 1,560 sqft
- Finished area above ground: 1,560
- Finished area below ground: 0
Property
Parking
- Parking features: Over 1 Space per Unit
Features
- Levels: Two
- Stories: 2
- Has view: Yes
- View description: City
- Body of water: None
Lot
- Size: 3,484 Square Feet
- Features: Corner Lot
Details
- Parcel number: 15 071 04 017
Construction
Type & style
- Home type: Townhouse
- Architectural style: Brick Front
- Property subtype: Townhouse
- Attached to another structure: Yes
Materials
- Brick
- Roof: Composition
Condition
- Resale
- New construction: No
- Year built: 2004
Utilities & green energy
- Electric: 220 Volts
- Sewer: Public Sewer
- Water: Public
- Utilities for property: Electricity Available, Natural Gas Available, Phone Available, Sewer Available
Community & HOA
Community
- Features: None
- Security: Carbon Monoxide Detector(s), Smoke Detector(s)
- Subdivision: Waldrop Station
HOA
- Has HOA: Yes
- Services included: Maintenance Structure, Maintenance Grounds
- HOA fee: $396 annually
Location
- Region: Decatur
Financial & listing details
- Price per square foot: $147/sqft
- Tax assessed value: $212,700
- Annual tax amount: $4,157
- Date on market: 8/26/2026
- Cumulative days on market: 23 days
- Listing agreement: Exclusive Right To Sell
- Electric utility on property: Yes
Estimated market value
$227,800
$216,000 - $239,000
$1,775/mo
Price history
| Date | Event | Price |
|---|---|---|
| 8/26/2026 | Listed for sale | $230,000+2.2%$147/sqft |
Source:  FMLS GA #7827756 Report a problem FMLS GA #7827756 Report a problem | ||
| 1/19/2024 | Sold | $225,000$144/sqft |
Source:  GAMLS #10223257 Report a problem GAMLS #10223257 Report a problem | ||
| 12/21/2023 | Contingent | $225,000$144/sqft |
Source: GAMLS #10223257 Report a problem | ||
| 12/7/2023 | Price change | $225,000-2.2%$144/sqft |
Source: GAMLS #10223257 Report a problem | ||
| 11/20/2023 | Price change | $230,000-2.1%$147/sqft |
Source: GAMLS #10223257 Report a problem | ||
| 11/9/2023 | Listed for sale | $235,000+34.3%$151/sqft |
Source: FMLS GA #7301272 Report a problem | ||
| 10/29/2021 | Sold | $175,000+6.1%$112/sqft |
Source: Public Record Report a problem | ||
| 9/30/2021 | Pending sale | $165,000$106/sqft |
Source: FMLS GA #6948917 Report a problem | ||
| 9/24/2021 | Listed for sale | $165,000+200%$106/sqft |
Source: GAMLS #9056630 Report a problem | ||
| 6/25/2019 | Listing removed | $1,100$1/sqft |
Source: Zillow Rental Manager Report a problem | ||
| 6/11/2019 | Price change | $1,100-8.3%$1/sqft |
Source: Zillow Rental Manager Report a problem | ||
| 6/6/2019 | Listed for rent | $1,200+39.5%$1/sqft |
Source: Zillow Rental Manager Report a problem | ||
| 5/21/2014 | Listing removed | $860$1/sqft |
Source: Postlets Report a problem | ||
| 5/8/2014 | Price change | $860-1.1%$1/sqft |
Source: Postlets Report a problem | ||
| 4/7/2014 | Listed for rent | $870+16%$1/sqft |
Source: Postlets Report a problem | ||
| 3/21/2014 | Sold | $55,000$35/sqft |
Source: Public Record Report a problem | ||
| 3/9/2014 | Pending sale | $55,000$35/sqft |
Source: Coldwell Banker Residential Brokerage - Intown #5249968 Report a problem | ||
| 2/15/2014 | Listed for sale | $55,000-44.7%$35/sqft |
Source: Coldwell Banker Residential Brokerage - Intown #5249968 Report a problem | ||
| 2/25/2012 | Listing removed | $750 |
Source: Coldwell Banker Residential Brokerage - Intown #3181222 Report a problem | ||
| 2/17/2012 | Listed for rent | $750 |
Source: Coldwell Banker Residential Brokerage - Intown #3181222 Report a problem | ||
| 2/12/2008 | Sold | $99,499-17.4%$64/sqft |
Source: Public Record Report a problem | ||
| 1/5/2005 | Sold | $120,500$77/sqft |
Source: Public Record Report a problem | ||
Public tax history
| Year | Property taxes | Tax assessment |
|---|---|---|
| 2025 | $4,157 +0.4% | $85,080 +0.4% |
| 2024 | $4,139 +5.1% | $84,760 +4.1% |
| 2023 | $3,938 +23.5% | $81,400 +24.8% |
| 2022 | $3,189 +30.9% | $65,240 +35.7% |
| 2021 | $2,436 +21.1% | $48,080 +25.2% |
| 2020 | $2,011 +5.4% | $38,400 +6.5% |
| 2019 | $1,908 +22.9% | $36,040 +29.3% |
| 2018 | $1,552 +8.2% | $27,880 +10.8% |
| 2017 | $1,435 +20.6% | $25,160 +28.6% |
| 2016 | $1,190 | $19,560 +9.6% |
| 2014 | $1,190 | $17,840 +23.9% |
| 2013 | -- | $14,400 |
| 2012 | -- | $14,400 -29.6% |
| 2011 | -- | $20,448 -29.5% |
| 2010 | $1,223 | $29,000 |
| 2009 | $1,223 -35.3% | $29,000 -37.8% |
| 2008 | $1,892 +0.1% | $46,640 |
| 2007 | $1,890 | $46,640 |
| 2006 | $1,890 +5% | $46,640 +3.6% |
| 2005 | $1,801 | $45,040 |
Find assessor info on the county website
Monthly payment
Est. payment
Payment breakdown
Explore the cost of this home by adjusting the details. Changes won't be saved.Climate risks
Neighborhood: 30034
Nearby schools
Schools provided by the listing agent
- Elementary: Oak View
- Middle: Cedar Grove
- High: Cedar Grove
Source: GAMLS. This data may not be complete. We recommend contacting the local school district to confirm school assignments for this home.
Similar homes
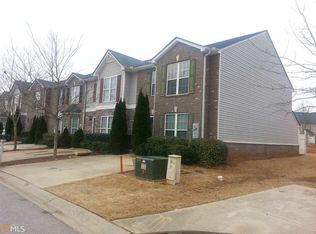
- $265,0003 bd2 ba1.4k sqft3934 Conley Downs Ln, Decatur, GA 30034Active

 MLS ID #10796577, Brandon Black, Keller Williams West Atlanta. GAMLS
 - $250,0003 bd4 ba1.7k sqft3034 Lauren Parc Rd, Decatur, GA 30032Active
 MLS ID #10820704, Raphael Kirby, Keller Williams West Atlanta. GAMLS
 - $299,0003 bd2 ba1.4k sqft3926 Dalhouise Ln, Decatur, GA 30034Active
 MLS ID #10793723, Stevette Dukes, Keller Williams West Atlanta. GAMLS
 - $240,0003 bd2 ba1.5k sqft3286 Tasman Ct, Lithonia, GA 30038Active
 MLS ID #10819622, Michele Stephens-Taylor, BHGRE Metro Brokers. GAMLS
 - $254,9004 bd2 ba1.5k sqft1677 Liberty Valley, Decatur, GA 30032ActiveMLS ID #10820543, Joel D Elliott, Keller Williams West Atlanta. GAMLS
- $229,9003 bd2 ba1.1k sqft5893 Ronnie Dr, Rex, GA 30273ActiveMLS ID #10831056, Robert E Salmons Jr., Entera Realty. GAMLS
- $261,0003 bd3 ba1.7k sqft1290 Adcox Sq, Stone Mountain, GA 30088ActiveMLS ID #10833704, Brittania Dennard, HomeSmart. GAMLS
- $280,0004 bd2 ba2.1k sqft3898 Panthersville Rd, Ellenwood, GA 30294ActiveMLS ID #10844607, Mark Spain, Mark Spain Real Estate. GAMLS
- $234,9003 bd2 ba1.1k sqft6221 Amberly Rd, Rex, GA 30273ActiveMLS ID #10757898, Robert E Salmons Jr., Entera Realty. GAMLS
- $255,0003 bd2 ba1.4k sqft3679 Ashbill Ct, Rex, GA 30273ActiveMLS ID #10834130, Kendra Lazenby, Keller Williams West Atlanta. GAMLS
- $260,0003 bd4 ba2.1k sqft6694 Villa Ct, Lithonia, GA 30038Active Under ContractMLS ID #10740424, QuiniQue Hollis, Redfin Corporation. GAMLS
- $295,0003 bd2 ba1.8k sqft365 Cook Dr, Ellenwood, GA 30294ActiveMLS ID #10837075, James Harton, Kolt Christopher Homes Inc.. GAMLS
- $225,0003 bd3 ba1.3k sqft946 Fox Chase Ln, Riverdale, GA 30296ActiveMLS ID #10846721, Tabitha Daniel, SouthOwens Realty. GAMLS
- $294,9003 bd3 ba2.1k sqft2455 Tolliver Dr, Ellenwood, GA 30294ActiveMLS ID #10835259, Philip Corley, Keller Williams Realty Atl. Partners. GAMLS
- $199,0003 bd4 ba1.5k sqft2959 Stone Crest Ln, Lithonia, GA 30038ActiveMLS ID #10736713, Mark Spain, Mark Spain Real Estate. GAMLS
- $230,0003 bd2 ba1.4k sqft163 Sagebrush Rd, Stockbridge, GA 30281ActiveMLS ID #10782143, Mark Spain, Mark Spain Real Estate. GAMLS
- $277,9003 bd2 ba1.2k sqft651 Stratford Green Way, Avondale Estates, GA 30002ActiveMLS ID #10833462, Kathleen Schmidt, Atlanta Communities. GAMLS
- $244,9004 bd3 ba1.8k sqft5356 Creekview Way, Morrow, GA 30260ActiveMLS ID #10756038, Anthony McLetchie, Fathom Realty GA, LLC. GAMLS
- $235,0003 bd2 ba1.3k sqft819 Arbor Hill Dr, Stone Mountain, GA 30088ActiveMLS ID #10826011, Curtis Swilley, Rock River Realty LLC. GAMLS
- $249,9004 bd3 ba1.9k sqft4564 Cypress Ridge Ct, Stone Mountain, GA 30083ActiveMLS ID #10839359, Natalie Stampfly, Southern Classic Realtors. GAMLS
