Beautiful Brighton Heights remodel ready for it's next proud homeowner! An expansive deck welcomes you to the home with easy to maintain materials. Wood-Look laminate floors throughout the 1st & 2nd floors of the home. A fully appointed Eat-in Kitchen with space for a table and additional storage. Appliances include a Newer Stainless Refrigerator, gas stove, microwave and dishwasher. White Shaker cabinets, granite counter tops and recessed lighting make this a perfect space. Off the kitchen is a small deck that leads to a quaint back yard. A spacious living room allows for natural light with French doors leading to the front deck. A nicely sized dining room is fantastic for large seating arrangements for holidays and entertaining. A partial bath is conveniently located on the main level. The 3 bedrooms are located on the 2nd floor and the master bedroom boasts a stylish tiled shower and 2 closet spaces. A 2nd full bath, in the hall, services the other two bedrooms and has a bath, tile shower and stylish light fixture. The basement allows for Lots of storage, has the laundry hook ups and has walk out access making yard tools easily accessible. Newer pex plumbing, Electric, Furnace, Air Conditioner and HVAC. Off-street parking with retaining blocks. Close drive to Downtown & 65/Ohio River Blvd. Walk to the local watering holes, restaurants, Bus Lines, convenience shops and public transportation, This home is ready for you to just move in!
For sale
Price cut: $5.1K (9/11)
$219,900
3344 Brighton Rd, Pittsburgh, PA 15212
3beds
1,664sqft
Single Family Residence
Built in 1924
7,958 Square Feet Lot
$228,600 Zestimate®
$132/sqft
$-- HOA
What's special
Newer stainless refrigeratorRecessed lightingGranite countertopsGas stoveWhite shaker cabinets
- 113 days
- 472
- 47
Zillow last checked:
Listing updated:
Listed by:
Jenn Reddinger 412-307-7394,
COMPASS PENNSYLVANIA, LLC 412-307-7394
Source: WPMLS,MLS#: 1754636 Originating MLS: West Penn Multi-List
Originating MLS: West Penn Multi-ListFacts & features
Interior
Bedrooms & bathrooms
- Bedrooms: 3
- Bathrooms: 3
- Full bathrooms: 2
- 1/2 bathrooms: 1
Primary bedroom
- Level: Upper
- Dimensions: 15x11
Bedroom 2
- Level: Upper
- Dimensions: 15x10
Bedroom 3
- Level: Upper
- Dimensions: 15x12
Dining room
- Level: Main
- Dimensions: 15x12
Entry foyer
- Level: Main
- Dimensions: 5x4
Kitchen
- Level: Main
- Dimensions: 15x11
Laundry
- Level: Lower
Living room
- Level: Main
- Dimensions: 16x15
Heating
- Forced Air, Gas
Cooling
- Central Air
Appliances
- Included: Some Gas Appliances, Dishwasher, Disposal, Microwave, Refrigerator, Stove
Features
- Flooring: Ceramic Tile, Laminate
- Windows: Multi Pane
- Basement: Unfinished,Walk-Out Access
Interior area
- Total structure area: 1,664
- Total interior livable area: 1,664 sqft
Video & virtual tour
Property
Parking
- Total spaces: 4
- Parking features: Off Street
Features
- Levels: Two
- Stories: 2
Lot
- Size: 7,958 Square Feet
- Dimensions: 0.1827
Details
- Parcel number: 0076E00180000000
Construction
Type & style
- Home type: SingleFamily
- Architectural style: Colonial,Two Story
- Property subtype: Single Family Residence
Materials
- Vinyl Siding
- Roof: Asphalt
Condition
- Resale
- Year built: 1924
Utilities & green energy
- Sewer: Public Sewer
- Water: Public
Community & HOA
Community
- Features: Public Transportation
Location
- Region: Pittsburgh
Financial & listing details
- Price per square foot: $132/sqft
- Tax assessed value: $66,800
- Annual tax amount: $1,539
- Date on market: 5/22/2026
Estimated market value
$228,600
$217,000 - $240,000
$2,557/mo
Price history
| Date | Event | Price |
|---|---|---|
| 9/11/2026 | Price change | $219,900-2.3%$132/sqft |
Source:  WPMLS #1754636 Report a problem WPMLS #1754636 Report a problem | ||
| 9/4/2026 | Listed for sale | $225,000$135/sqft |
Source: WPMLS #1754636 Report a problem | ||
| 8/15/2026 | Contingent | $225,000$135/sqft |
Source: WPMLS #1754636 Report a problem | ||
| 8/13/2026 | Price change | $225,000-4.3%$135/sqft |
Source: WPMLS #1754636 Report a problem | ||
| 7/31/2026 | Price change | $235,000-2%$141/sqft |
Source: WPMLS #1754636 Report a problem | ||
| 7/17/2026 | Price change | $239,900-4%$144/sqft |
Source: WPMLS #1754636 Report a problem | ||
| 7/1/2026 | Price change | $249,9000%$150/sqft |
Source: WPMLS #1754636 Report a problem | ||
| 6/24/2026 | Price change | $250,000-3.8%$150/sqft |
Source: WPMLS #1754636 Report a problem | ||
| 6/5/2026 | Price change | $259,900-3.7%$156/sqft |
Source: WPMLS #1754636 Report a problem | ||
| 5/22/2026 | Price change | $269,900+2.2%$162/sqft |
Source: WPMLS #1754636 Report a problem | ||
| 1/17/2025 | Price change | $264,000-2.2%$159/sqft |
Source: WPMLS #1677678 Report a problem | ||
| 10/25/2024 | Price change | $269,999+0%$162/sqft |
Source: WPMLS #1677678 Report a problem | ||
| 7/21/2024 | Price change | $269,900-1.8%$162/sqft |
Source: WPMLS #1648694 Report a problem | ||
| 6/27/2024 | Price change | $274,900-1.8%$165/sqft |
Source: WPMLS #1648694 Report a problem | ||
| 6/6/2024 | Price change | $279,900-1.8%$168/sqft |
Source: WPMLS #1648694 Report a problem | ||
| 4/12/2024 | Listed for sale | $285,000$171/sqft |
Source: WPMLS #1648694 Report a problem | ||
| 3/21/2024 | Listing removed | -- |
Source: WPMLS #1623787 Report a problem | ||
| 11/24/2023 | Price change | $285,000-2.2%$171/sqft |
Source: WPMLS #1623787 Report a problem | ||
| 11/10/2023 | Price change | $291,500-2.5%$175/sqft |
Source: WPMLS #1623787 Report a problem | ||
| 10/16/2023 | Price change | $299,000-4.3%$180/sqft |
Source: WPMLS #1623787 Report a problem | ||
| 9/23/2023 | Price change | $312,500-3.8%$188/sqft |
Source: WPMLS #1623787 Report a problem | ||
| 9/16/2023 | Listed for sale | $325,000+655.8%$195/sqft |
Source: WPMLS #1623787 Report a problem | ||
| 3/22/2021 | Sold | $43,000-13.8%$26/sqft |
Source: WPMLS #1484779 Report a problem | ||
| 2/6/2021 | Listed for sale | $49,900-0.2%$30/sqft |
Source: Keller Williams Realty #1484779 Report a problem | ||
| 9/11/2018 | Listing removed | $50,000+108.3%$30/sqft |
Source: KELLER WILLIAMS REALTY #1296941 Report a problem | ||
| 8/15/2001 | Sold | $24,000$14/sqft |
Source: Public Record Report a problem | ||
Public tax history
| Year | Property taxes | Tax assessment |
|---|---|---|
| 2025 | $4,287 +109.4% | $174,200 +160.8% |
| 2024 | $2,047 +547.9% | $66,800 |
| 2023 | $316 | $66,800 |
| 2022 | $316 | $66,800 |
| 2021 | $316 +2% | $66,800 |
| 2020 | $310 -2% | $66,800 |
| 2019 | $316 -79.1% | $66,800 |
| 2018 | $1,512 | $66,800 |
| 2017 | $1,512 +378.4% | $66,800 |
| 2016 | $316 -78.6% | $66,800 |
| 2015 | $1,478 | $66,800 |
| 2014 | -- | $66,800 |
| 2013 | -- | $66,800 +77.2% |
| 2012 | -- | $37,700 |
| 2011 | -- | $37,700 |
| 2010 | -- | $37,700 |
| 2009 | -- | $37,700 |
| 2008 | -- | $37,700 |
| 2007 | -- | $37,700 |
| 2006 | -- | $37,700 |
| 2005 | -- | $37,700 |
| 2004 | -- | $37,700 |
| 2003 | -- | $37,700 |
| 2002 | -- | $37,700 |
Find assessor info on the county website
Monthly payment
Est. payment
Payment breakdown
Explore the cost of this home by adjusting the details. Changes won't be saved.Climate risks
Neighborhood: Brighton Heights
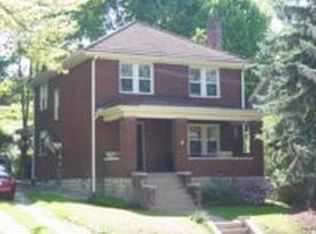
Similar homes
- $235,0004 bd2 ba1.8k sqft1107 Brabec St, Pittsburgh, PA 15212For Sale
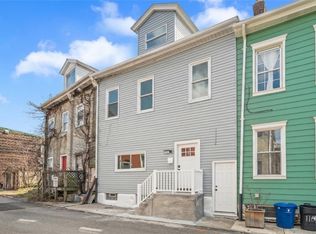 MLS ID #1745709, Sean Belajac. WPMLS
 - $249,9003 bd2 ba1k sqft160 Renfer St, Pittsburgh, PA 15237For Sale
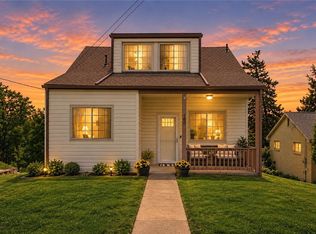 MLS ID #1773550, Victoria Angiolini. WPMLS
 - $259,0003 bd2 ba1k sqft108 Reel Ave, Pittsburgh, PA 15237For Sale
 MLS ID #1773793, Diana Staudenmaier. WPMLS
 - $229,0003 bd2 ba1.4k sqft748 Anaheim St, Pittsburgh, PA 15219For Sale
 MLS ID #1766757, Monica Reynolds. WPMLS
