Discover a rare opportunity in the highly desirable Communication Hills! This beautifully upgraded end-unit home offers 3 bedrooms, 3 full bathrooms, and 1,813 sqft. of thoughtfully designed living space, combining comfort, functionality, and privacy.The spacious main living level showcases an open-concept great room, seamlessly connecting the living, dining, and kitchen areas. Large windows fill the home with abundant natural light. The dining area opens to a covered private patio, perfect for relaxing . Kitchen features quartz countertops, modern cabinetry, stainless steel appliances, and a gas range . The primary suite offers a walk-in closet and a luxurious en-suite bathroom with dual sinks and a large walk-in shower. An additional bedroom and bathroom are good for kids or office. The 1st floor features a private bedroom and full bathroom, offering flexibility for guests, multigenerational living, or a home office. Additional highlights include new laminate flooring, central HVAC, a tankless water heater, and a water softener. Enjoy the lifestyle with scenic walking trails, neighborhood parks, the iconic Grand Staircase, and beautiful valley views. Easy access to VTA, Caltrain, Highway 87, and Downtown San Jose makes. Come in and fall in love with this Gem.
For sale
$1,049,800
337 Llano De Los Robles Ave #7, San Jose, CA 95136
3beds
1,813sqft
Townhouse, Residential
Built in 2020
-- sqft lot
$1,071,900 Zestimate®
$579/sqft
$406/mo HOA
What's special
- 14 hours
- 71
- 6
Zillow last checked:
Listing updated:
Listed by:
Sharon Wang 02089426 650-666-9950,
Keller Williams Thrive 408-850-6900,
Alice Sun 02079032 408-460-6664,
Keller Williams Thrive
Source: MLSListings Inc,MLS#: ML82066726
Facts & features
Interior
Bedrooms & bathrooms
- Bedrooms: 3
- Bathrooms: 3
- Full bathrooms: 3
Dining room
- Features: DiningArea
Family room
- Features: NoFamilyRoom
Heating
- Central Forced Air Gas
Cooling
- Central Air
Interior area
- Total structure area: 1,813
- Total interior livable area: 1,813 sqft
Video & virtual tour
Property
Parking
- Total spaces: 2
- Parking features: Attached
- Attached garage spaces: 2
Features
- Stories: 2
Details
- Parcel number: 45505062
- Zoning: R1-8
- Special conditions: Standard
Construction
Type & style
- Home type: Townhouse
- Property subtype: Townhouse, Residential
Materials
- Foundation: Other
- Roof: Other
Condition
- New construction: No
- Year built: 2020
Utilities & green energy
- Gas: PublicUtilities
- Sewer: Public Sewer
- Water: Public
- Utilities for property: Public Utilities, Water Public
Community & HOA
HOA
- Has HOA: Yes
- HOA fee: $406 monthly
Location
- Region: San Jose
Financial & listing details
- Price per square foot: $579/sqft
- Tax assessed value: $1,183,163
- Date on market: 11/5/2026
Estimated market value
$1,071,900
$1.02M - $1.13M
$4,856/mo
Price history
| Date | Event | Price |
|---|---|---|
| 11/6/2026 | Listed for sale | $1,049,800$579/sqft |
Source:  MLSListings Inc #ML82066726 Report a problem | ||
| 6/28/2023 | Listing removed | -- |
Source: Zillow Rentals Report a problem | ||
| 6/24/2023 | Price change | $4,400-4.2%$2/sqft |
Source: Zillow Rentals Report a problem | ||
| 6/21/2023 | Price change | $4,595-5.2%$3/sqft |
Source: Zillow Rentals Report a problem | ||
| 6/13/2023 | Listed for rent | $4,845$3/sqft |
Source: Zillow Rentals Report a problem | ||
Public tax history
| Year | Property taxes | Tax assessment |
|---|---|---|
| 2026 | -- | $1,183,163 +2% |
| 2025 | $16,679 +4.9% | $1,159,965 +2% |
| 2024 | $15,893 +1.3% | $1,137,221 +2% |
| 2023 | $15,694 +5.7% | $1,114,923 +2% |
| 2022 | $14,845 +265.3% | $1,093,063 +620.2% |
| 2021 | $4,063 | $151,779 |
Find assessor info on the county website
Monthly payment
Est. payment
Payment breakdown
Explore the cost of this home by adjusting the details. Changes won't be saved.Climate risks
Neighborhood: Fairgrounds
Nearby schools
Schools provided by the listing agent
- District: FranklinMcKinleyElementary
Source: MLSListings Inc. This data may not be complete. We recommend contacting the local school district to confirm school assignments for this home.
- $1,103,5003 bd3 ba1.8k sqft337 Llano De Los Robles Ave #1, San Jose, CA 95136Off Market
- $1,027,6002 bd2 ba1.6k sqft337 Llano De Los Robles Ave #2, San Jose, CA 95136Off Market
- $1,204,4004 bd3 ba2k sqft337 Llano De Los Robles Ave #3, San Jose, CA 95136Off Market
- $1,165,7004 bd3 ba1.9k sqft337 Llano De Los Robles Ave #4, San Jose, CA 95136Off Market
Similar homes
- $1,050,0003 bd4 ba1.5k sqft2010 Pepper Way, San Jose, CA 95133For Sale
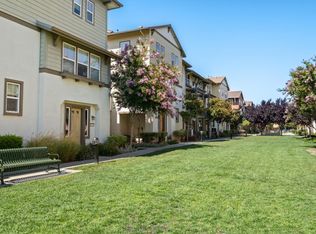 MLS ID #ML82064930, Sophie Shen. MLSListings Inc
- $1,149,8884 bd4 ba1.9k sqft3091 Lina St Unit 4, San Jose, CA 95136For Sale
 MLS ID #ML82060214, Nancy Jensen. MLSListings Inc
- $959,9993 bd3 ba1.3k sqft2580 Gimelli Way, San Jose, CA 95133For Sale
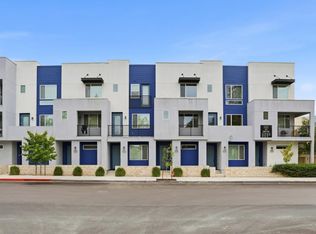 MLS ID #ML82066614, Keith Vong. MLSListings Inc
- $1,250,0004 bd4 ba2k sqft217 William Manly St Unit 3, San Jose, CA 95136For Sale
 MLS ID #ML82060970, Tony Sum. MLSListings Inc
