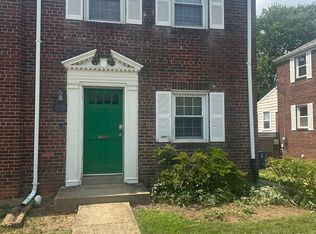
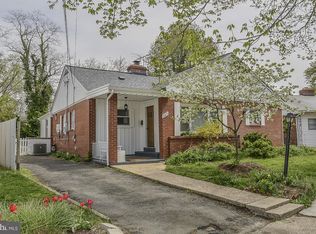
FULLY FURNISHED COMMUTER DREAM HOME Available Now! Rooftop Terrace with Elegant City Views. New Carpet Upper Levels. One Car Garage with Storage, plus Street Parking with City Registration. Convenient Location next to Four Mile Run Park, Walk to Shirlington! 2 Beds/2 Baths Upstairs. Gourmet Kitchen with Sprawling Center Isle, Gas Cooking and Wall Ovens! Lower Level with Third Bedroom/Den/Study (Available Unfurnished for $3,500.00). Easy to Georgetown, Capitol Hill, Pentagon, DCA, Ballston, Old Town Alexandria, Del Ray. Near All Amenities, GW Parkway, I-395/14th Street Bridge, Rt. 27/Glebe Road. EASY Online Application, Ask Your Realtor For Details.
Townhouse for rent
Townhouse
Available now
Cats, small dogs OK
Air conditioner, central air, electric
Dryer in unit laundry
1 Attached garage space parking
Forced air, natural gas
What's special
New carpet upper levelsGas cookingWall ovens
- 3 days |
- -- |
- -- |
Zillow last checked:
Listing updated:
Travel times

Let’s turn your rent into credit progress
Build credit history with every on-time payment and get credit for the payment you’re already making.
Facts & features
Interior
Bedrooms & bathrooms
- Bedrooms: 3
- Bathrooms: 3
- Full bathrooms: 2
- 1/2 bathrooms: 1
Rooms
- Room types: Bathroom 2, Bedroom 2, Bedroom 3, Breakfast Nook, Dining Room, Foyer, Half Bath, Kitchen, Living Room, Primary Bathroom, Primary Bedroom
Heating
- Forced Air, Natural Gas
Cooling
- Air Conditioner, Central Air, Electric
Appliances
- Included: Dishwasher, Dryer, Gas Water Heater, Microwave Oven, Refrigerator, Washer
- Laundry: Dryer In Unit, Has Laundry, In Unit, Washer In Unit, Washer/Dryer Hookups Only
Features
- 9'+ Ceilings, Breakfast Area, Dining Area, Kitchen - Gourmet, Kitchen Island, Open Floorplan, Storage, Upgraded Countertops
- Flooring: Carpet, Ceramic, Hardwood, Wood
- Furnished: Yes
Interior area
- Total interior livable area: 2,022 sqft
Property
Parking
- Total spaces: 1
- Parking features: Attached, Garage, On Street, Open
- Has attached garage: Yes
- Has uncovered spaces: Yes
- Details: Contact manager
Features
- Exterior features: 9'+ Ceilings, Breakfast Area, Common Grounds, Dining Area, Furnished, Kitchen - Gourmet, Stone Retaining Walls, Storage, Upgraded Countertops
- Pool features: Contact manager
Lot
- Features: Landscaped
Details
- Additional structures: Garage(s), Storage
- Parcel number: 31033274
Construction
Type & style
- Home type: Townhouse
- Architectural style: Colonial
- Property subtype: Townhouse
Condition
- Year built: 2010
Utilities & green energy
- Utilities for property: Garbage
Building
Management
- Pets allowed: Yes
Community & HOA
Community
- Features: Sidewalks, Street Lights
Location
- Region: Arlington
Financial & listing details
- Lease term: Contact For Details
Nearby apartments for rent

Price history
| Date | Event | Price |
|---|---|---|
| 10/17/2026 | Listed for rent | $3,700$2/sqft |
Source: Bright MLS #VAAR2081110 Report a problem | ||
| 3/16/2011 | Sold | $529,990$262/sqft |
Source: Public Record Report a problem | ||