Beautiful Cabin in Color Country Estates! Welcome to your peaceful mountain retreat in the desirable Color Country subdivision of Duck Creek Village. Situated among the pines and aspens on a 1/2 ac lot, this spotless, well-maintained cabin is one of the cleanest homes on the mountain and it is sure to please. With a spacious main floor living area, and a 2nd family room/game room downstairs, this stunner has everything you need, and more, to enjoy cabin life to the fullest. 4 beds, 2.5 baths, forced air propane heating + 2 pellet stoves, a tankless water heater, and a generous kitchen with solid surface countertops and newer LG appliances are 1 year old. The exterior boasts plenty of covered deck space, fresh exterior paint/stain, a well-manicured lot and an oversized 2-car OHV garage with room for a shop/storage. AND, a brand new septic system! With easy year round access, and short term rentals allowed, this beautiful mountain home offers the perfect blend of tranquility, natural beauty and convenience, just minutes from the restaurants and shops of the village. Perfect as a full-time residence or your own mountain getaway, Mr. and Mrs. Clean live here! Offered furnished, this one is turnkey and ready for you!
Pending
Price cut: $30K (9/20)
$595,000
3345 N Henry Rd, Alton, UT 84710
4beds
2,240sqft
Single Family Residence
Built in 1995
0.49 Acres Lot
$572,100 Zestimate®
$266/sqft
$16/mo HOA
What's special
Tankless water heaterSpotless well-maintained cabinForced air propane heatingWell-manicured lotNewer lg appliances
- 94 days
- 428
- 42
Zillow last checked:
Listing updated:
Listed by:
Londa Faber (702)335-7799,
Trophy Real Estate
Source: Duck Creek MLS Utah,MLS#: 2809075
Facts & features
Interior
Bedrooms & bathrooms
- Bedrooms: 4
- Bathrooms: 3
- Full bathrooms: 1
- 3/4 bathrooms: 1
- 1/2 bathrooms: 1
Heating
- Forced Air/Central, Furnace, Pellet Stove, Propane, Wall Furnace
Cooling
- None
Appliances
- Included: Dishwasher, Disposal, Microwave, Refrigerator, Washer/Dryer, Electric Water Heater, Oven/Range, Oven/Range- Electric
Features
- Walk-In Closet(s)
- Flooring: Carpet, Laminate
- Windows: Window Coverings
- Basement: Walk-Out Access,Finished
- Fireplace features: Pellet Stove
Interior area
- Total structure area: 2,240
- Total interior livable area: 2,240 sqft
Video & virtual tour
Property
Parking
- Total spaces: 2
- Parking features: Detached
- Garage spaces: 2
Features
- Levels: 2 story + basement
- Stories: 2
- Patio & porch: Covered
Lot
- Size: 0.49 Acres
- Features: Trees, Vacation Rentals Allowed
Details
- Additional structures: Shed(s)
- Parcel number: 63257
- Zoning description: Residential
Construction
Type & style
- Home type: SingleFamily
- Architectural style: Cabin
- Property subtype: Single Family Residence
Materials
- Log Siding
- Foundation: Stem Wall
- Roof: Metal
Condition
- Year built: 1995
Utilities & green energy
- Electric: Power: Line On Meter, Power Source: City/Municipal
- Gas: Propane: Plumbed, Propane: Hooked-up, Propane: See Remarks
- Sewer: Septic: Has Permit, Septic Tank
- Water: Water Source: City/Municipal
- Utilities for property: Assessments Paid, Cable T.V., Internet: Cable/DSL
Community & HOA
Community
- Subdivision: Color Country Estates
HOA
- Has HOA: Yes
- Services included: Management
- HOA fee: $16 month
Location
- Region: Alton
Financial & listing details
- Price per square foot: $266/sqft
- Annual tax amount: $3,091
- Date on market: 7/12/2026
Estimated market value
$572,100
$543,000 - $601,000
$2,584/mo
Price history
| Date | Event | Price |
|---|---|---|
| 10/7/2026 | Pending sale | $595,000$266/sqft |
Source: Duck Creek MLS Utah #2809075 Report a problem | ||
| 9/20/2026 | Price change | $595,000-4.8%$266/sqft |
Source: Duck Creek MLS Utah #2809075 Report a problem | ||
| 8/17/2026 | Price change | $625,000-3.8%$279/sqft |
Source: Duck Creek MLS Utah #2809075 Report a problem | ||
| 7/12/2026 | Listed for sale | $650,000$290/sqft |
Source: Duck Creek MLS Utah #2809075 Report a problem | ||
Public tax history
Tax history is unavailable.
Monthly payment
Est. payment
Payment breakdown
Explore the cost of this home by adjusting the details. Changes won't be saved.Climate risks
Neighborhood: 84710
Nearby schools
Schools provided by the listing agent
- Elementary: Valley
- High: Valley
Source: Duck Creek MLS Utah. This data may not be complete. We recommend contacting the local school district to confirm school assignments for this home.
Similar homes
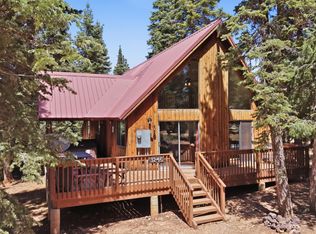
- $589,0003 bd3 ba1.6k sqft1050 E Redwood Rd, Alton, UT 84710For Sale
 MLS ID #118501, Shauna Mack. ICBOR
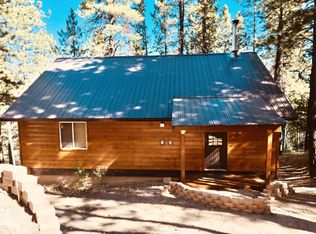
 - $569,0003 bd1 ba1.6k sqft1245-1225 E Bonanza Rd, Alton, UT 84710For Sale
 MLS ID #117821, Shauna Mack. ICBOR
 - $599,0003 bd3 ba2k sqft1720 E Gulf Stream Dr, Alton, UT 84710For Sale
 MLS ID #2809074, Krista J Garmon, Duck Creek Realty. Duck Creek MLS Utah
 - $575,0004 bd3 ba2.2k sqft1830 E Gulf Stream Dr, Duck Creek Village, UT 84762For SaleMLS ID #2190152, Tracee Jeffs, ERA Realty Center Inc (Mountain Man). UtahRealEstate.com
- $620,0003 bd2 ba1.5k sqft3465 N Ute Ln, Duck Creek Village, UT 84762For Sale
 MLS ID #2112374, Catherine A Klemic, Coldwell Banker Advantage Real Estate Corporation. UtahRealEstate.com
