Welcome to 3345 View Ridge Drive, a beautifully designed 4-bedroom, 3-bathroom detached home offering approximately 2,301 square feet of comfortable living space in the desirable gated community of Aubry at Alamitos Ridge! Built in 2012, this exceptional residence offers the privacy of a single-family home with no shared walls, a thoughtfully designed floor plan, and an ideal blend of style, space, and convenience.
Step inside to discover an inviting layout designed for both everyday living and effortless entertaining. A convenient main-level bedroom and full bathroom provide the perfect space for overnight guests, extended family, or a home office. Upstairs, you'll find two generously sized secondary bedrooms connected by a Jack-and-Jill bathroom, along with a spacious primary suite that serves as your own private retreat. The primary bathroom features a relaxing soaking tub, separate shower, and walk-in closet, creating the perfect place to unwind at the end of the day.
Enjoy the convenience of a direct-access two-car garage and a private, low-maintenance backyard, ideal for outdoor dining, morning coffee, or simply relaxing in your own peaceful setting. Tucked away on a quiet, non-through street and just moments from the community dog park, this home offers an appealing combination of privacy and neighborhood charm.
Ideally situated near Signal Hill's scenic walking trails, parks, shopping, dining, and all that Long Beach has to offer, this wonderful home delivers the lifestyle you've been looking for.
Spacious, private, and beautifully designed
Coming soon
Listed by: Compass • Pam Luckey • 562-307-4367
$1,095,000
3345 View Ridge Dr, Long Beach, CA 90804
4beds
2,301sqft
Townhouse
Built in 2012
14.19 Acres Lot
$917,700 Zestimate®
$476/sqft
$251/mo HOA
What's special
- 3 hours
- 27
- 1
Zillow last checked:
Listing updated:
Listed by:
Pam Luckey DRE #00751586 562-307-4367,
Compass,
Tessa Owen DRE #01291580 562-254-0696,
Compass
Source: CRMLS,MLS#: PW26246302 Originating MLS: California Regional MLS
Facts & features
Interior
Bedrooms & bathrooms
- Bedrooms: 4
- Bathrooms: 3
- Full bathrooms: 3
- Main level bathrooms: 1
- Main level bedrooms: 1
Rooms
- Room types: Bedroom, Den, Primary Bathroom, Primary Bedroom, Other
Heating
- Central
Cooling
- Central Air
Appliances
- Laundry: Laundry Room
Features
- Bedroom on Main Level, Walk-In Closet(s)
- Has fireplace: No
- Fireplace features: None
- Common walls with other units/homes: No Common Walls
Interior area
- Total interior livable area: 2,301 sqft
Property
Parking
- Total spaces: 2
- Parking features: Garage - Attached
- Attached garage spaces: 2
Features
- Levels: Two
- Stories: 2
- Entry location: 1
- Pool features: None
- Spa features: None
- Has view: Yes
- View description: Neighborhood
Lot
- Size: 14.19 Acres
Details
- Parcel number: 7217018041
- Special conditions: Standard
Construction
Type & style
- Home type: Townhouse
- Property subtype: Townhouse
Condition
- New construction: No
- Year built: 2012
Utilities & green energy
- Sewer: Public Sewer
- Water: Public
- Utilities for property: Natural Gas Connected, Sewer Connected
Community & HOA
Community
- Features: Dog Park
- Subdivision: Aubry At Alamitos Ridge
HOA
- Has HOA: Yes
- Amenities included: Dog Park
- HOA fee: $251 monthly
- HOA name: Abry at Alamitos
- HOA phone: 949-450-0202
Location
- Region: Long Beach
Financial & listing details
- Price per square foot: $476/sqft
- Tax assessed value: $722,221
- Date on market: 11/19/2026
- Listing terms: Cash,Cash to New Loan,Conventional
Estimated market value
$917,700
$853,000 - $991,000
$5,243/mo
Price history
| Date | Event | Price |
|---|---|---|
| 2/22/2010 | Sold | $11,500,115$4,998/sqft |
Source: Agent Provided Report a problem | ||
Public tax history
| Year | Property taxes | Tax assessment |
|---|---|---|
| 2026 | -- | $722,221 +2% |
| 2025 | $9,446 +4.3% | $708,061 +2% |
| 2024 | $9,056 +1.7% | $694,178 +2% |
| 2023 | $8,906 +6.5% | $680,568 +2% |
| 2022 | $8,364 +1.9% | $667,224 +2% |
| 2021 | $8,205 +0.4% | $654,142 +1% |
| 2020 | $8,172 | $647,435 +2% |
| 2019 | $8,172 +5.2% | $634,741 +2% |
| 2018 | $7,771 | $622,296 +2% |
| 2017 | $7,771 +1.1% | $610,095 +2% |
| 2016 | $7,688 +7.7% | $598,134 +1.5% |
| 2015 | $7,137 +5% | $589,150 +2% |
| 2014 | $6,797 | $577,610 +467.7% |
| 2012 | -- | $101,739 +2% |
| 2011 | -- | $99,745 |
Find assessor info on the county website
Monthly payment
Est. payment
Payment breakdown
Explore the cost of this home by adjusting the details. Changes won't be saved.Climate risks
Neighborhood: Traffic Circle


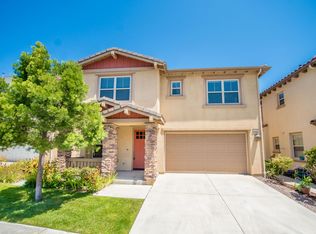
Similar homes
- $1,199,0005 bd3 ba3k sqft1342 E Wesley Dr, Long Beach, CA 90806For Sale
 MLS ID #PW26244383, Eddie Villalobos, The Realty Co. CRMLS
- $1,234,0004 bd2 ba1.9k sqft1740 Ohio Ave, Long Beach, CA 90804For Sale
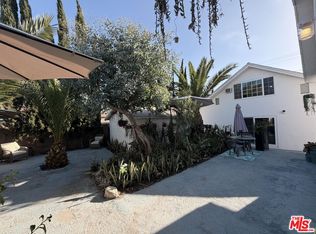 MLS ID #26859619, Kilian Goldin DRE # 02232600, Beycome Brokerage Realty Inc.. CLAW
- $1,199,0003 bd3 ba1.9k sqft1081 Loma Ave, Long Beach, CA 90804For Sale
 MLS ID #PW26215265, Rob Rasmussen, California Real Estate Company. CRMLS
- $1,099,0003 bd2 ba1.3k sqft740 Freeman Ave, Long Beach, CA 90804For Sale
 MLS ID #PV26206897, Bill D'Alvia, Vista Sotheby's Int'l Realty. CRMLS
Local buyer's agents are ready to help
