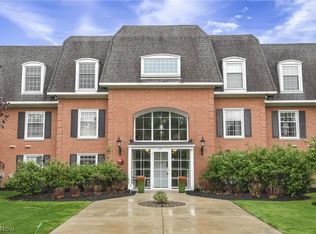
Spacious 2 bedroom, 2 full bath King James condominium with 3rd floor balcony and dedicated indoor parking space PLUS all Regency Club amenities. An easy lifestyle choice. Neutral throughout. A blank canvas. As you enter the welcoming foyer (with double guest closets and ceramic flooring) your 1st view is out through sliding glass doors to the balcony’s lovely view of the courtyard. The open floor plan features a spacious living room and adjacent dining room. A fully equipped kitchen with all appliances offers ample cabinetry for storage and still has enough space for an informal dinette table. The primary bedroom provides excellent space - sufficient for a king or queen bed. A walk-in closet, private bath (with shower) and dressing area (with table, seating and mirror) complete the master suite. The 2nd bedroom is also generously sized and would serve as an excellent office or guest room. There is a full hall bath with tub and shower. In suite laundry. Newer HVAC. All utilities (except the lights) are included in the modest $478/month maintenance fee – and this truly offers a maintenance free lifestyle. Also included is an assigned indoor parking space. Life at Compton Court offers a secure building with a lovely lobby, ample guest parking and of course, all the amenities of the Regency Club. Regency’s exceptional party rooms & serving kitchens make large scale entertaining easier than ever. Other features include a fabulous indoor pool with an outdoor patio, game room, large screened TV area, fitness and outdoor tennis courts. Located in a great location near shopping for everything you might need. Quick access to freeways. Low Westlake taxes. Outstanding Westlake city services.
Active
$172,000
1851 King James Pkwy APT 317, Westlake, OH 44145
2beds
1,047sqft
Condominium, Multi Family
Built in 1972
-- sqft lot
$-- Zestimate®
$164/sqft
$478/mo HOA
What's special
In suite laundryNewer hvac
- 3 days |
- 444 |
- 16 |
Zillow last checked:
Listing updated:
Listed by:
Lou Barbee 440-899-0000 results@ameritech.net,
RE/MAX Real Estate Group
Source: MLS Now,MLS#: 5233522 Originating MLS: Akron Cleveland Association of REALTORS
Originating MLS: Akron Cleveland Association of REALTORSFacts & features
Interior
Bedrooms & bathrooms
- Bedrooms: 2
- Bathrooms: 2
- Full bathrooms: 2
- Main level bathrooms: 2
- Main level bedrooms: 2
Primary bedroom
- Description: Flooring: Ceramic Tile
- Level: First
- Dimensions: 10 x 10
Primary bedroom
- Description: Flooring: Carpet
- Level: First
- Dimensions: 17 x 14
Bedroom
- Description: Flooring: Carpet
- Level: First
- Dimensions: 12 x 11
Bathroom
- Description: Flooring: Ceramic Tile
- Level: First
- Dimensions: 8 x 8
Dining room
- Description: Flooring: Carpet
- Level: First
- Dimensions: 14 x 10
Eat in kitchen
- Description: Flooring: Ceramic Tile
- Level: First
- Dimensions: 12 x 11
Entry foyer
- Description: Flooring: Ceramic Tile
- Level: First
- Dimensions: 8 x 6
Laundry
- Level: First
- Dimensions: ND x ND
Living room
- Description: Flooring: Carpet
- Level: First
- Dimensions: 20 x 13
Heating
- Forced Air, Gas, Hot Water, Steam
Cooling
- Central Air
Appliances
- Included: Dryer, Dishwasher, Microwave, Range, Refrigerator, Washer
- Laundry: In Bathroom, Main Level, In Unit
Features
- Ceiling Fan(s), Storage
- Windows: Blinds
- Has basement: No
- Has fireplace: No
Interior area
- Total structure area: 1,047
- Total interior livable area: 1,047 sqft
- Finished area above ground: 1,047
- Finished area below ground: 0
Property
Parking
- Total spaces: 1
- Parking features: Assigned, Common, Covered, Electricity
- Garage spaces: 1
Accessibility
- Accessibility features: Accessible Common Area, Accessible Elevator Installed, Accessible Doors, Accessible Entrance
Features
- Levels: One
- Stories: 1
- Patio & porch: Balcony
- Exterior features: Balcony
- Has private pool: Yes
- Pool features: Indoor, Community
- Has view: Yes
- View description: Neighborhood
Lot
- Size: 12.89 Acres
- Features: Landscaped
Details
- Parcel number: 21328369
- Special conditions: Standard
Construction
Type & style
- Home type: Condo
- Architectural style: Multiplex,Ranch
- Property subtype: Condominium, Multi Family
Materials
- Brick
- Roof: Asphalt,Rubber
Condition
- Year built: 1972
Utilities & green energy
- Sewer: Public Sewer
- Water: Public
Community & HOA
Community
- Features: Common Grounds/Area, Clubhouse, Fitness Center, Fitness, Tennis Court(s), Pool
- Subdivision: King James South Condo C
HOA
- Has HOA: No
- Services included: Association Management, Common Area Maintenance, Gas, Heat, HVAC, Hot Water, Insurance, Maintenance Grounds, Maintenance Structure, Parking, Pest Control, Pool(s), Recreation Facilities, Reserve Fund, Roof, Snow Removal, Security, Trash, Utilities, Water
- HOA fee: $478 monthly
Location
- Region: Westlake
Financial & listing details
- Price per square foot: $164/sqft
- Tax assessed value: $140,900
- Annual tax amount: $1,872
- Date on market: 8/12/2026
- Cumulative days on market: 5 days
Estimated market value
Not available
Estimated sales range
Not available
Not available
Price history
| Date | Event | Price |
|---|---|---|
| 8/12/2026 | Listed for sale | $172,000+5.8%$164/sqft |
Source:  MLS Now #5233522 Report a problem MLS Now #5233522 Report a problem | ||
| 7/11/2025 | Sold | $162,500-1.2%$155/sqft |
Source: MLS Now #5126977 Report a problem | ||
| 6/30/2025 | Pending sale | $164,500$157/sqft |
Source: MLS Now #5126977 Report a problem | ||
| 6/8/2025 | Price change | $164,500-6%$157/sqft |
Source: MLS Now #5126977 Report a problem | ||
| 5/31/2025 | Listed for sale | $175,000+98.9%$167/sqft |
Source: MLS Now #5126977 Report a problem | ||
| 10/20/2006 | Sold | $88,000-10.2%$84/sqft |
Source: Public Record Report a problem | ||
| 7/12/2002 | Sold | $98,000$94/sqft |
Source: Public Record Report a problem | ||
Public tax history
| Year | Property taxes | Tax assessment |
|---|---|---|
| 2025 | $1,837 -1.9% | $49,320 |
| 2024 | $1,872 +37.1% | $49,320 +45.9% |
| 2023 | $1,366 -0.1% | $33,810 |
| 2022 | $1,367 -0.1% | $33,810 |
| 2021 | $1,369 +14% | $33,810 +16.9% |
| 2020 | $1,200 -29.8% | $28,910 |
| 2019 | $1,710 +46.3% | $28,910 |
| 2018 | $1,169 +11.9% | $28,910 +12.5% |
| 2017 | $1,045 +1.1% | $25,700 |
| 2016 | $1,033 | $25,700 |
| 2015 | $1,033 -24.3% | $25,700 -16% |
| 2014 | $1,364 +1.5% | $30,600 |
| 2013 | $1,345 +3.6% | $30,600 |
| 2012 | $1,297 -9.8% | $30,600 -7.8% |
| 2011 | $1,439 +0.1% | $33,190 |
| 2010 | $1,438 +6.1% | $33,190 |
| 2009 | $1,355 -3% | $33,190 -5% |
| 2008 | $1,397 +2.2% | $34,930 |
| 2007 | $1,367 -25.2% | $34,930 |
| 2006 | $1,827 +9.8% | $34,930 +3.4% |
| 2005 | $1,663 +1.3% | $33,780 |
| 2004 | $1,641 +0.7% | $33,780 |
| 2003 | $1,630 +7.7% | $33,780 +9% |
| 2002 | $1,513 -45.2% | $30,980 |
| 2001 | $2,760 -0.1% | $30,980 |
| 2000 | $2,763 | $30,980 |
Find assessor info on the county website
Monthly payment
Est. payment
Payment breakdown
Explore the cost of this home by adjusting the details. Changes won't be saved.Climate risks
Neighborhood: 44145
Nearby schools
GreatSchools rating
- 8/10Dover Intermediate SchoolGrades: 5-6Distance: 1.5 mi
- 8/10Lee Burneson Middle SchoolGrades: 7-8Distance: 1.6 mi
- 8/10Westlake High SchoolGrades: 9-12Distance: 1.7 mi
Schools provided by the listing agent
- District: Westlake CSD - 1832
Source: MLS Now. This data may not be complete. We recommend contacting the local school district to confirm school assignments for this home.
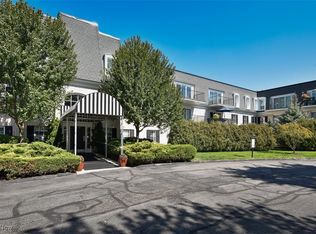
- $175,0003 bd2 ba1.3k sqft1851 King James Pkwy APT 114, Westlake, OH 44145Sold
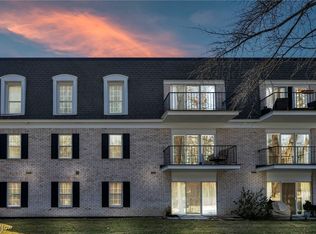
- $205,0002 bd2 ba1.3k sqft1851 King James Pkwy APT 308, Westlake, OH 44145Sold
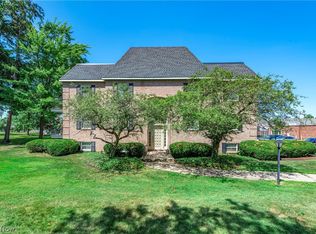
- $202,4002 bd2 ba1.3k sqft1851 King James Pkwy #322, Westlake, OH 44145Sold

- $153,5002 bd2 ba1.3k sqft1851 King James Pkwy APT 108, Westlake, OH 44145Sold

- $150,0002 bd2 ba1.2k sqft1851 King James Pkwy APT 208, Westlake, OH 44145Sold
- $130,0002 bd2 ba1k sqft1851 King James Pkwy APT 205, Westlake, OH 44145Sold
- $125,0001 bd1 ba780 sqft1851 King James Pkwy APT 219, Brecksville, OH 44145Sold
- $180,0002 bd2 ba1.3k sqft1851 King James Pkwy APT 312, Westlake, OH 44145Sold
A local agent can set up tours, give advice and negotiate with sellers.
Similar homes
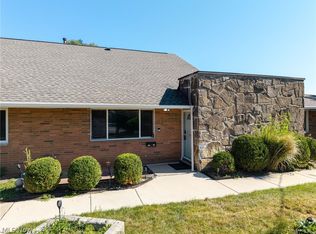
- $164,5002 bd2 ba988 sqft1155 Charter Oak Ln APT 304, Westlake, OH 44145For Sale
 MLS ID #5233380, Traci E Maurer, POP! Realty Advisors. MLS Now
 - $179,0003 bd2 ba1k sqft21860 River Oaks Dr APT 2G, Rocky River, OH 44116For Sale
 MLS ID #5233824, Liam McLaughlin, EXP Realty, LLC.. MLS Now
 - $176,0002 bd2 ba1.1k sqft22701 Center Ridge Rd APT 212, Rocky River, OH 44116For Sale
 MLS ID #5206173, Charles W Jaite Jr, Keller Williams Citywide. MLS Now
 - $229,0002 bd3 ba1.2k sqft2000 King James Pkwy APT 108, Westlake, OH 44145For Sale
 MLS ID #5221862, Michael L Anter, JAMM Real Estate Co.. MLS Now
 - $150,0002 bd2 ba900 sqft10301 Lake Ave APT 521, Cleveland, OH 44102For SaleMLS ID #5235848, Marti Neff, EXP Realty, LLC.. MLS Now
- $165,0002 bd2 ba924 sqft20325 Williamsburg Ct #310B, Middleburg Heights, OH 44130For SaleMLS ID #5221976, Daniela Maragos, Keller Williams Elevate. MLS Now
- $140,0002 bd1 ba864 sqft3400 Wooster Rd APT 614, Rocky River, OH 44116For SaleMLS ID #5228953, Alexandra Kubrak, EXP Realty, LLC.. MLS Now
- $235,9002 bd2 ba1.2k sqft2999 S Bay Dr APT F-8, Westlake, OH 44145For SaleMLS ID #5234760, Cole Belter, RE/MAX Crossroads Properties. MLS Now
- $113,9002 bd2 ba892 sqft3675 Clague Rd Unit 306, North Olmsted, OH 44070For SaleMLS ID #5212512, Michael W Thies, Keller Williams Citywide. MLS Now
- $222,5002 bd2 ba1.1k sqft14926 Lenox Dr #526, Strongsville, OH 44136For SaleMLS ID #5235306, Kelly A Schneider, RE/MAX Above & Beyond. MLS Now
- $169,0002 bd2 ba960 sqft2555 Shakespeare Ln, Avon, OH 44011For SaleMLS ID #5231940, Molly Szafran, Russell Real Estate Services. MLS Now
- $155,0002 bd2 ba1k sqft3400 Wooster Rd APT 301, Rocky River, OH 44116For SaleMLS ID #5128546, Meredith D Hardington, Howard Hanna. MLS Now
- $132,9001 bd2 ba1k sqft22555 Center Ridge Rd APT 204, Rocky River, OH 44116For SaleMLS ID #5212378, Peter Kadras, Realty Professionals, Inc.. MLS Now
- $239,9002 bd2 ba1.1k sqft12550 Lake Ave APT 810, Lakewood, OH 44107For SaleMLS ID #5228241, Girlie Morales, Berkshire Hathaway HomeServices Stouffer Realty. MLS Now
- $159,0002 bd1 ba800 sqft23865 David Dr Unit 204, North Olmsted, OH 44070For Sale By Owner
- $210,0002 bd2 ba1.1k sqft22558 Lenox Dr #424, Fairview Park, OH 44126For SaleMLS ID #5232965, Anthony Tran, RE/MAX Above & Beyond. MLS Now
- $165,0002 bd2 ba1.3k sqft25600 Country Club Blvd Unit 12, North Olmsted, OH 44070For SaleMLS ID #5193834, Tawfiq K Oqal, Realty Express. MLS Now
- $136,0002 bd1 ba820 sqft16370 Heather Ln APT 303, Middleburg Heights, OH 44130For SaleMLS ID #5223758, Thomas N Xenos, Russell Real Estate Services. MLS Now
- $165,0002 bd2 ba882 sqft216 Moore Rd #3V, Avon Lake, OH 44012For SaleMLS ID #5234087, Dalton Summers, Broker Broker Realty LLC. MLS Now
- $177,9002 bd2 ba960 sqft2556 Shakespeare Ln, Avon, OH 44011For SaleMLS ID #5188612, Bob Szarek, Howard Hanna. MLS Now
