BEAUTIFUL LAKE VIEWS, PRIVATE DEEP-WATER DOCK, AND ROOM FOR EVERYONE! Welcome to 3347 Cove Overlook, Gainesville, GA, a beautifully updated Lake Lanier waterfront retreat offering exceptional guest accommodations, expansive outdoor living areas, and a private twin-slip party dock in deep water. Tucked away on a point lot at the end of a peaceful cul-de-sac within a gated community, this property features approximately 263 feet of Corps frontage and a desirable low Corps line, creating an exceptional setting for enjoying life on the lake. Inside, soaring vaulted ceilings, abundant natural light, and a dramatic floor-to-ceiling stone fireplace welcome you into the inviting main-level living room. The updated kitchen blends style and functionality, while the refreshed primary suite on the main level offers comfort and convenience. One of this home's most impressive features is its fully finished daylight terrace level! With a very large second family room, dedicated recreation room, additional guest and bunk rooms, and a full bathroom, this level provides wonderful flexibility for hosting family and friends. Whether gathering for games, enjoying movie nights, or accommodating weekend visitors, the spacious layout offers plenty of room to entertain, unwind, and spread out. Step outside and experience the best of Lake Lanier living! Expansive two-level decks and multiple outdoor gathering spaces overlook the picturesque water, offering inviting settings for outdoor dining, morning coffee, relaxing afternoons, and entertaining guests. Your private twin-slip party dock in deep water makes boating, swimming, and enjoying the lake part of everyday life. This 3-bedroom, 3-bathroom home also benefits from gated community amenities, including a boat ramp, swimming pool, tennis courts, and pickleball courts. Shopping and dining along Limestone Parkway and Northeast Georgia Medical Center are approximately 10 minutes away. Whether you're searching for a full-time Lake Lanier waterfront residence or a weekend retreat with generous space for family and guests, 3347 Cove Overlook delivers the perfect combination of lake access, indoor comfort, and outdoor enjoyment. Schedule your private showing and experience it for yourself!
Active
Price cut: $99K (10/13)
$1,199,999
3347 Cove Overlook Rd, Gainesville, GA 30501
3beds
4,522sqft
Single Family Residence
Built in 1998
0.37 Acres Lot
$1,138,900 Zestimate®
$265/sqft
$85/mo HOA
What's special
Dedicated recreation roomDesirable low corps lineExceptional guest accommodationsBeautiful lake viewsPrivate deep-water dockAbundant natural lightSoaring vaulted ceilings
- 53 days
- 463
- 27
Zillow last checked:
Listing updated:
Listed by:
Sheila K Davis 770-235-6907,
Sheila Davis Group,
Vicki Holland 770-329-7602,
Sheila Davis Group
Source: GAMLS,MLS#: 10834200
Facts & features
Interior
Bedrooms & bathrooms
- Bedrooms: 3
- Bathrooms: 4
- Full bathrooms: 3
- 1/2 bathrooms: 1
- Main level bathrooms: 2
- Main level bedrooms: 3
Rooms
- Room types: Family Room, Other
Kitchen
- Features: Breakfast Bar
Heating
- Central, Electric
Cooling
- Central Air
Appliances
- Included: Dishwasher, Disposal, Microwave, Refrigerator
- Laundry: In Hall, Other
Features
- High Ceilings, Other, Vaulted Ceiling(s), Walk-In Closet(s)
- Flooring: Laminate
- Basement: Bath/Stubbed,Daylight,Exterior Entry,Finished
- Number of fireplaces: 1
- Fireplace features: Living Room, Masonry
Interior area
- Total structure area: 4,522
- Total interior livable area: 4,522 sqft
- Finished area above ground: 2,261
- Finished area below ground: 2,261
Video & virtual tour
Property
Parking
- Total spaces: 2
- Parking features: Garage, Garage Door Opener, Kitchen Level
- Has garage: Yes
Features
- Levels: Two
- Stories: 2
- Patio & porch: Deck, Porch
- Exterior features: Balcony, Dock, Veranda
- Has view: Yes
- View description: Lake
- Has water view: Yes
- Water view: Lake
- Waterfront features: Deep Water Access, Dock Rights, Floating Dock, Lake
- Body of water: Lanier
- Frontage length: Waterfront Footage: 263
Lot
- Size: 0.37 Acres
- Features: Other
Details
- Parcel number: 09113A001134
Construction
Type & style
- Home type: SingleFamily
- Architectural style: Ranch,Traditional
- Property subtype: Single Family Residence
Materials
- Brick
- Roof: Composition
Condition
- Resale
- New construction: No
- Year built: 1998
Utilities & green energy
- Electric: 220 Volts
- Sewer: Public Sewer
- Water: Public
- Utilities for property: Electricity Available, Water Available
Community & HOA
Community
- Features: Gated, Lake, Playground
- Subdivision: Cove Overlook
HOA
- Has HOA: Yes
- Services included: Maintenance Grounds, Other, Swimming, Tennis
- HOA fee: $1,020 annually
Location
- Region: Gainesville
Financial & listing details
- Price per square foot: $265/sqft
- Tax assessed value: $429,000
- Annual tax amount: $3,942
- Date on market: 8/27/2026
- Cumulative days on market: 53 days
- Listing agreement: Exclusive Right To Sell
- Electric utility on property: Yes
Estimated market value
$1,138,900
$1.08M - $1.20M
$3,560/mo
Price history
| Date | Event | Price |
|---|---|---|
| 10/13/2026 | Price change | $1,199,999-7.6%$265/sqft |
Source:  GAMLS #10834200 Report a problem GAMLS #10834200 Report a problem | ||
| 8/27/2026 | Listed for sale | $1,299,000+4230%$287/sqft |
Source:  FMLS GA #7826769 Report a problem FMLS GA #7826769 Report a problem | ||
| 3/5/2016 | Listing removed | $1,650 |
Source: Norton Agency Report a problem | ||
| 11/19/2015 | Price change | $1,650-5.7% |
Source: Norton Agency Report a problem | ||
| 11/7/2015 | Price change | $1,750-5.4% |
Source: Norton Agency Report a problem | ||
| 8/7/2015 | Listed for rent | $1,850+15.6% |
Source: THE NORTON AGENCY #07502166 Report a problem | ||
| 12/5/2014 | Listing removed | $1,600 |
Source: Norton Agency Report a problem | ||
| 11/7/2014 | Listed for rent | $1,600 |
Source: THE NORTON AGENCY #07361338 Report a problem | ||
| 12/3/1996 | Sold | $30,000$7/sqft |
Source: Public Record Report a problem | ||
Public tax history
| Year | Property taxes | Tax assessment |
|---|---|---|
| 2025 | $3,942 -3.2% | $171,600 +1.1% |
| 2024 | $4,072 -1.2% | $169,760 +3.5% |
| 2023 | $4,122 +13.2% | $164,040 +18.3% |
| 2022 | $3,641 -3.6% | $138,640 +2.2% |
| 2021 | $3,776 +3.3% | $135,680 +3.2% |
| 2020 | $3,656 +0.6% | $131,480 +4% |
| 2019 | $3,635 +5.2% | $126,480 +4.2% |
| 2018 | $3,457 -1% | $121,440 +4.1% |
| 2017 | $3,494 +7.7% | $116,640 |
| 2016 | $3,244 +6.2% | $116,640 |
| 2015 | $3,055 | $116,640 -30.1% |
| 2014 | $3,055 | $166,880 |
| 2013 | -- | -- |
| 2012 | -- | -- |
| 2011 | -- | -- |
| 2010 | -- | -- |
| 2009 | $1,074 +6.2% | -- |
| 2007 | $1,011 +11.3% | -- |
| 2006 | $908 -0.1% | -- |
| 2005 | $909 -63.1% | -- |
| 2004 | $2,465 +3% | -- |
| 2003 | $2,393 +31.1% | -- |
| 2002 | $1,826 +4.3% | -- |
| 2001 | $1,750 +0.5% | -- |
| 2000 | $1,742 | $76,060 |
Find assessor info on the county website
Monthly payment
Est. payment
Payment breakdown
Explore the cost of this home by adjusting the details. Changes won't be saved.Climate risks
Neighborhood: Lake District
Nearby schools
Schools provided by the listing agent
- Elementary: White Sulphur
- Middle: East Hall
- High: East Hall
Source: GAMLS. This data may not be complete. We recommend contacting the local school district to confirm school assignments for this home.
- $1,025,0006 bd4 ba2.6k sqft3339 Cove Overlook Rd, Gainesville, GA 30501Sold
- $1,025,0004 bd3 ba2.8k sqft3339 Cove Overlook Dr, Gainesville, GA 30501Sold
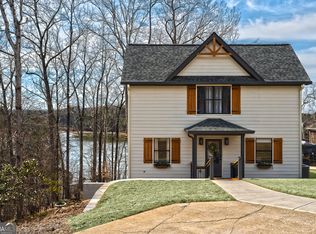
- $468,6003 bd3 ba2k sqft3348 Cove Overlook Rd, Gainesville, GA 30501Off Market
- $430,0005 bd4 ba3.4k sqft3346 Cove Overlook Dr, Gainesville, GA 30501Sold
Similar homes
- $1,200,0005 bd6 ba6.4k sqft4645 Manor Dr, Gainesville, GA 30506Active

 MLS ID #10842378, Shannon Dorsey, Keller Williams Lanier Partners. GAMLS
 - $849,0004 bd3 ba3.6k sqft2504 Pemmican Run, Gainesville, GA 30504Active
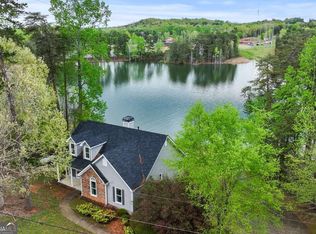 MLS ID #10874929, Michelle Layne, Sure Realty. GAMLS
 - $1,025,0004 bd6 ba4.9k sqft3560 Greystone Rd, Gainesville, GA 30506Active
 MLS ID #10834217, Luxe Real Estate, Keller Williams Lanier Partners. GAMLS
 - $1,274,0005 bd4 ba4.5k sqft3438 Dockside Shores Dr, Gainesville, GA 30506Active
 MLS ID #10837620, Johnathan Cortes, Keller Williams Lanier Partners. GAMLS
 - $1,199,0004 bd6 ba2.4k sqft3567 Duckett Mill Rd, Gainesville, GA 30506ActiveMLS ID #10833811, Tania Lightsey, Ward Properties of North GA. GAMLS
- $869,0005 bd5 ba5.4k sqft3309 Chaney Cir, Gainesville, GA 30506ActiveMLS ID #10846903, Tania Lightsey, Ward Properties of North GA. GAMLS
- $1,299,0004 bd5 ba4.2k sqft3657 Mariner Bluff Ct, Gainesville, GA 30506ActiveMLS ID #10777189, Charlotte D Cliche, Virtual Properties Realty.com. GAMLS
- $1,295,0004 bd4 ba3.9k sqft5495 Honeysuckle Trl, Gainesville, GA 30506ActiveMLS ID #10786347, Erica Xander, Keller Williams Lanier Partners. GAMLS
- $1,649,0004 bd5 ba4.3k sqft2585 Bridgewater Cir, Gainesville, GA 30506ActiveMLS ID #10835698, Ronald S Brown, Trend Atlanta Realty, Inc.. GAMLS
- $1,270,0004 bd5 ba4.3k sqft8875 Lakeside Way, Gainesville, GA 30506ActiveMLS ID #10760014, Parker Smith, Keller Williams Realty First Atlanta. GAMLS
- $725,0004 bd4 ba2.5k sqft3334 Little Cir, Gainesville, GA 30506ActiveMLS ID #10768177, Sheila K Davis, Sheila Davis Group. GAMLS
- $1,200,0003 bd4 ba6.1k sqft6640 Shady Grove Rd, Cumming, GA 30041ActiveMLS ID #10849061, Mary Beth Cook, Keller Williams Realty Atl. Partners. GAMLS
- $1,325,0005 bd5 ba4.5k sqft49 Dogwood Ct, Dawsonville, GA 30534ActiveMLS ID #10832195, North Georgia Group, Keller Williams Community Partners. GAMLS
- $1,150,5506 bd5 ba6.5k sqft46 Riverview Dr, Dawsonville, GA 30534ActiveMLS ID #10856165, S. Chasity Cagle, The Legacy Real Estate Group. GAMLS
- $729,0004 bd4 ba5.3k sqft4593 Montclair Cir, Gainesville, GA 30506ActiveMLS ID #10820086, Kimberly H Smith, Living Down South Realty. GAMLS
- $750,0004 bd3 ba3k sqft4501 Walking Stick Ln, Gainesville, GA 30506ActiveMLS ID #10825008, Maddie McCorvey, Ansley RE | Christie's Int'l RE. GAMLS
- $605,0005 bd4 ba3.6k sqft1226 Bloomsbury Ln, Gainesville, GA 30501ActiveMLS ID #10855879, Sean McKinnon, Keller Williams Realty Cityside. GAMLS
- $1,250,0004 bd4 ba3.9k sqft2011 Lothridge Rd, Cleveland, GA 30528ActiveMLS ID #10830791, Brandon Watts, Virtual Properties Realty.com. GAMLS
- $1,740,0005 bd6 ba5.7k sqft4450 Flagship Dr, Gainesville, GA 30506ActiveMLS ID #10870313, Sheila K Davis, Sheila Davis Group. GAMLS
- $750,0005 bd5 ba4.9k sqft4879 Goddards Ford Rd, Gainesville, GA 30504ActiveMLS ID #10853935, Luis Rodriguez, Keller Williams Lanier Partners. GAMLS
