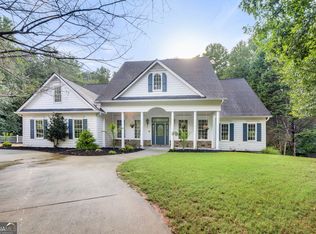
Southern charm meets thoughtful updates in this 5-bedroom, 5-bath traditional with two full kitchens, set minutes from Lake Lanier, with no HOA. A circular drive and columned front porch set the tone. Inside, this open floor plan, two-story foyer opens to 10-foot ceilings on the main level and a family room with a custom stone fireplace and built-in cabinetry. Arched and bay windows fill the home with natural light. The main kitchen is a chefs dream featuring granite counters, stainless appliances with double ovens and a gas cooktop, a walk-in pantry, breakfast bar, and a sunny breakfast room. There's also a separate dining room for entertaining. The main-level Master Suite offers a renovated bath with custom tile, a frameless glass shower, whirlpool tub, and dual vanities. Two more bedrooms are on the main level one is a junior suite with its own bath room, and a flexible bonus room works as an office or guest space. The finished daylight basement lives like its own home, ideal as an in-law suite or private guest quarters. It has a second full kitchen with granite and stainless appliances, a great room with wood beams and a stone fireplace, a home theater, two bedrooms, a full bath, and both interior and exterior entry. Outside, a sweeping, partially covered back porch overlooks a private, wooded lot of nearly an acre. Fully Renovated in 2023 with new HVAC, flooring, paint, and LED bath mirrors. and.... Did we say a short bike ride to Lake Lanier? Awesome!
Active
Price cut: $1K (10/8)
$750,000
4879 Goddards Ford Rd, Gainesville, GA 30504
5beds
4,991sqft
Single Family Residence
Built in 1993
0.97 Acres Lot
$747,200 Zestimate®
$150/sqft
$-- HOA
What's special
Open floor planColumned front porchSunny breakfast roomBreakfast barWalk-in pantryTwo-story foyerGranite counters
- 4 days
- 308
- 45
Zillow last checked:
Listing updated:
Listed by:
Luis Rodriguez 770-899-0041,
Keller Williams Lanier Partners
Source: GAMLS,MLS#: 10853935
Facts & features
Interior
Bedrooms & bathrooms
- Bedrooms: 5
- Bathrooms: 5
- Full bathrooms: 3
- 1/2 bathrooms: 2
- Main level bathrooms: 2
- Main level bedrooms: 3
Rooms
- Room types: Bonus Room, Den, Foyer, Laundry, Office, Other
Dining room
- Features: Separate Room
Kitchen
- Features: Breakfast Area, Breakfast Bar, Breakfast Room, Second Kitchen, Solid Surface Counters, Walk-in Pantry
Heating
- Heat Pump
Cooling
- Ceiling Fan(s), Central Air
Appliances
- Included: Dishwasher, Double Oven, Gas Water Heater, Microwave, Refrigerator
- Laundry: Other
Features
- Bookcases, Double Vanity, High Ceilings, In-Law Floorplan, Master On Main Level, Separate Shower, Tile Bath, Tray Ceiling(s), Entrance Foyer, Walk-In Closet(s)
- Flooring: Carpet, Hardwood, Laminate, Tile
- Windows: Double Pane Windows
- Basement: Bath Finished,Concrete,Daylight,Exterior Entry,Finished,Full,Interior Entry,Unfinished
- Number of fireplaces: 2
- Fireplace features: Basement, Family Room
- Common walls with other units/homes: No Common Walls
Interior area
- Total structure area: 4,991
- Total interior livable area: 4,991 sqft
- Finished area above ground: 2,706
- Finished area below ground: 2,285
Property
Parking
- Total spaces: 2
- Parking features: Garage
- Has garage: Yes
Features
- Levels: Three Or More
- Stories: 3
- Patio & porch: Deck, Patio, Porch
- Has spa: Yes
- Spa features: Bath
- Fencing: Other
- Body of water: None
Lot
- Size: 0.97 Acres
- Features: Other
- Residential vegetation: Wooded
Details
- Parcel number: 08061 000056
Construction
Type & style
- Home type: SingleFamily
- Architectural style: Traditional
- Property subtype: Single Family Residence
Materials
- Block, Other
- Roof: Composition
Condition
- Resale
- New construction: No
- Year built: 1993
Utilities & green energy
- Electric: 220 Volts
- Sewer: Septic Tank
- Water: Public
- Utilities for property: Cable Available, Electricity Available, High Speed Internet, Natural Gas Available, Phone Available, Underground Utilities, Water Available
Community & HOA
Community
- Features: None
- Security: Smoke Detector(s)
- Subdivision: Nature's Crest
HOA
- Has HOA: No
- Services included: None
Location
- Region: Gainesville
Financial & listing details
- Price per square foot: $150/sqft
- Tax assessed value: $704,800
- Annual tax amount: $1,613
- Date on market: 10/8/2026
- Listing agreement: Exclusive Right To Sell
- Electric utility on property: Yes
Estimated market value
$747,200
$695,000 - $807,000
$4,906/mo
Price history
| Date | Event | Price |
|---|---|---|
| 10/8/2026 | Price change | $749,000-0.1%$150/sqft |
Source:  FMLS GA #7845131 Report a problem FMLS GA #7845131 Report a problem | ||
| 10/8/2026 | Listed for sale | $750,000+10.7%$150/sqft |
Source:  GAMLS #10853935 Report a problem GAMLS #10853935 Report a problem | ||
| 12/19/2023 | Sold | $677,599+80.7%$136/sqft |
Source: Public Record Report a problem | ||
| 4/2/2007 | Sold | $375,000$75/sqft |
Source: Public Record Report a problem | ||
Public tax history
| Year | Property taxes | Tax assessment |
|---|---|---|
| 2025 | $1,613 -19.7% | $281,920 +13.1% |
| 2024 | $2,009 -59.7% | $249,200 +12.7% |
| 2023 | $4,980 -14% | $221,160 -1.3% |
| 2022 | $5,791 -0.3% | $224,160 +5.7% |
| 2021 | $5,807 +4.1% | $212,120 +3.9% |
| 2020 | $5,579 -0.7% | $204,080 +2.6% |
| 2019 | $5,619 +86.6% | $198,960 +85.2% |
| 2018 | $3,011 -1% | $107,425 |
| 2017 | $3,043 +3.5% | $107,425 |
| 2016 | $2,939 -0.8% | $107,425 |
| 2015 | $2,962 | $107,425 |
| 2014 | $2,962 | $107,425 |
| 2013 | -- | -- |
| 2012 | -- | -- |
| 2011 | -- | -- |
| 2010 | -- | -- |
| 2009 | $4,369 -4% | -- |
| 2007 | $4,552 +7.4% | -- |
| 2006 | $4,239 +3.6% | -- |
| 2005 | $4,093 +4.9% | -- |
| 2004 | $3,902 +3% | -- |
| 2003 | $3,788 +12.6% | -- |
| 2002 | $3,364 +17.9% | -- |
| 2001 | $2,854 +1.5% | -- |
| 2000 | $2,811 | $120,624 |
Find assessor info on the county website
Monthly payment
Est. payment
Payment breakdown
Explore the cost of this home by adjusting the details. Changes won't be saved.Climate risks
Neighborhood: 30504
Nearby schools
Schools provided by the listing agent
- Elementary: McEver
- Middle: Chestatee
- High: Chestatee
Source: GAMLS. This data may not be complete. We recommend contacting the local school district to confirm school assignments for this home.
- $677,5995 bd5 ba4.4k sqft4879 Goddards Ford Rd, Gainesville, GA 30504Sold
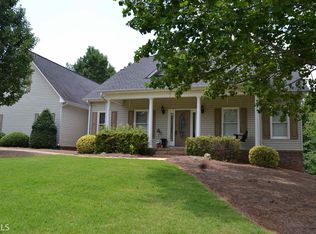
- $544,1003 bd3 ba2.2k sqft4885 Goddards Ford Rd, Gainesville, GA 30504Off Market
- $527,3003 bd3 ba2.2k sqft4885 Goddards Ford Rd #5, Gainesville, GA 30504Off Market
- $100,000-- bd-- ba-- sqft4873 Goddards Ford Rd, Gainesville, GA 30504Sold
Similar homes
- $550,0004 bd4 ba3.2k sqft5235 Lanton Cir, Gainesville, GA 30504Active
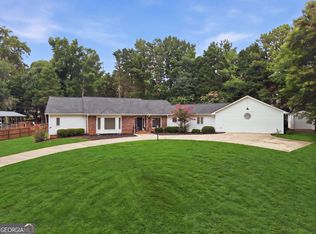
 MLS ID #10815592, Dawn M Hodgson, RE/MAX Center. GAMLS
 - $875,0006 bd6 ba7.4k sqft2650 Waters Edge Dr, Gainesville, GA 30504Active
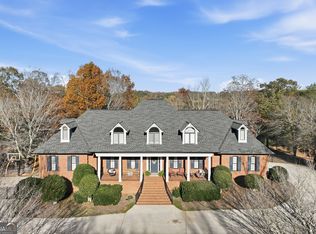 MLS ID #10661697, Linda Thompson, The Norton Agency. GAMLS
 - $750,0004 bd3 ba3k sqft4501 Walking Stick Ln, Gainesville, GA 30506Active
 MLS ID #10825008, Maddie McCorvey, Ansley RE | Christie's Int'l RE. GAMLS
 - $599,9005 bd4 ba3.9k sqft9105 Kate Ct, Gainesville, GA 30506Active
 MLS ID #10778613, Stephanie Patterson, Real Broker, LLC. GAMLS
 - $775,0005 bd4 ba4.4k sqft5825 Sweetbottom Ln, Clermont, GA 30527ActiveMLS ID #10856386, John Phillips, eXp Realty. GAMLS
- $725,0004 bd4 ba2.5k sqft3334 Little Cir, Gainesville, GA 30506ActiveMLS ID #10768177, Sheila K Davis, Sheila Davis Group. GAMLS
- $724,9005 bd5 ba4.2k sqft7035 W Mountain Xing, Cumming, GA 30041ActiveMLS ID #10742744, The Rains Team, PEND Realty, LLC. GAMLS
- $745,0004 bd4 ba3.8k sqft4965 Northridge Dr, Cumming, GA 30040ActiveMLS ID #10850103, Lisa Groover, Virtual Properties Realty.com. GAMLS
- $799,0005 bd4 ba4.4k sqft269 Nix Bridge Rd, Dawsonville, GA 30534ActiveMLS ID #10839321, Connie T Reeves, BHHS Georgia Properties. GAMLS
- $465,0004 bd2 ba2.7k sqft6204 Cove Creek Dr, Flowery Branch, GA 30542ActiveMLS ID #10868368, Pat Burke, Keller Williams Lanier Partners. GAMLS
- $695,0005 bd5 ba6.5k sqft4452 Sandhurst Pl, Flowery Branch, GA 30542ActiveMLS ID #10754796, Taylor McCoy, Virtual Properties Realty.com. GAMLS
- $659,9996 bd5 ba4.2k sqft2235 Brickton Sta, Buford, GA 30518Active Under ContractMLS ID #10857368, Jerry Woods, Hester Group, REALTORS. GAMLS
- $689,0004 bd4 ba3.1k sqft7750 Scenic Overlook, Cumming, GA 30041ActiveMLS ID #10733869, Joy Gilliam, Coldwell Banker Realty. GAMLS
- $749,9996 bd5 ba4.8k sqft5980 Wilmington Ct, Cumming, GA 30040ActiveMLS ID #10817260, John Foster, Keller Williams Realty Atl. Partners. GAMLS
- $785,0005 bd4 ba4.4k sqft2758 Pathview Dr, Dacula, GA 30019ActiveMLS ID #10811185, Scott Lacy, PEND Realty, LLC. GAMLS
- $750,0005 bd3 ba4.2k sqft5939 Grand Loop Rd, Sugar Hill, GA 30518ActiveMLS ID #10740128, Stacy DeRogatis, Keller Williams Realty Atl. Partners. GAMLS
- $599,0004 bd4 ba3.2k sqft1479 Burns Dr NE, Gainesville, GA 30501ActiveMLS ID #10832559, Dani Burns, Keller Williams Lanier Partners. GAMLS
- $624,9996 bd5 ba5.1k sqft5830 Mulberry Holw, Flowery Branch, GA 30542ActiveMLS ID #10867515, Kayla Watson, Resource Brokers, LLC. GAMLS
- $714,9004 bd5 ba3.4k sqft9 Cavender Run, Dahlonega, GA 30533ActiveMLS ID #10832549, Robert A Kope, A Better Way Realty. GAMLS
- $1,025,0004 bd6 ba4.9k sqft3560 Greystone Rd, Gainesville, GA 30506ActiveMLS ID #10834217, Luxe Real Estate, Keller Williams Lanier Partners. GAMLS
