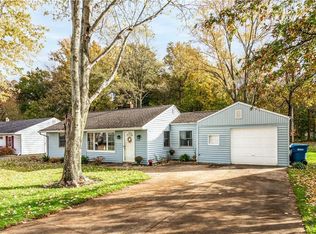
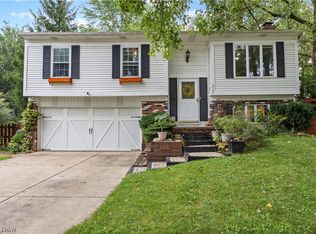
Welcome to your next home or maybe your first. Perfect for every buyer this ranch offers a spacious first floor living open concept floor plan. The kitchen flow seamlessly into a large family room for all your entertaining needs. The fully renovated home offers you the ability to simply move in and start relaxing. Inside, the kitchen offers new countertops, cabinets, backsplash, flooring and appliances. The two fully updated bathrooms include new lighting, vanities, flooring, tiled showers and so much more. Every where you look in this home it has been renovated. All the work has been completed and is just waiting for you to start decorating. Outside large deck off the back of the house is perfect for hosting barbeques and entertaining your guests. Enjoy a relaxing evening around the firepit in the private back yard. Surrounded by trees and located on a dead end street this home is not only private and peaceful it is also quite. During those cold Ohio winters you will love the large attached two car garage. 27107 Lynn Dr offers space, character and simplicity in a home that has been meticulously renovated and is ready for its next chapter.
Active
$344,900
27107 Lynn Dr, Olmsted Township, OH 44138
4beds
1,842sqft
Single Family Residence
Built in 1951
0.35 Acres Lot
$-- Zestimate®
$187/sqft
$-- HOA
What's special
Surrounded by treesTwo fully updated bathroomsFully renovated homeNew countertopsTiled showersNew lighting
- 17 hours
- 226
- 6
Zillow last checked:
Listing updated:
Listed by:
Kevin Hoag 216-465-4011 sales@b2brealty.com,
B2B Realty
Source: MLS Now,MLS#: 5241178 Originating MLS: Other/Unspecificed
Originating MLS: Other/UnspecificedFacts & features
Interior
Bedrooms & bathrooms
- Bedrooms: 4
- Bathrooms: 2
- Full bathrooms: 2
- Main level bathrooms: 2
- Main level bedrooms: 4
Heating
- Forced Air
Cooling
- Central Air
Appliances
- Included: Dishwasher, Microwave, Range, Refrigerator
Features
- Ceiling Fan(s), Eat-in Kitchen, Granite Counters, Recessed Lighting, Walk-In Closet(s)
- Has basement: No
- Has fireplace: No
Interior area
- Total structure area: 1,842
- Total interior livable area: 1,842 sqft
- Finished area above ground: 1,842
Video & virtual tour
Property
Parking
- Total spaces: 2
- Parking features: Asphalt, Attached, Garage
- Attached garage spaces: 2
Features
- Levels: One
- Stories: 1
Lot
- Size: 0.35 Acres
Details
- Parcel number: 26301011
Construction
Type & style
- Home type: SingleFamily
- Architectural style: Ranch
- Property subtype: Single Family Residence
Materials
- Vinyl Siding
- Foundation: Slab
- Roof: Asphalt
Condition
- Updated/Remodeled
- Year built: 1951
Utilities & green energy
- Sewer: Public Sewer
- Water: Private
Community & HOA
Community
- Subdivision: Fred S Jones Inc Proposed
HOA
- Has HOA: No
Location
- Region: Olmsted Township
Financial & listing details
- Price per square foot: $187/sqft
- Tax assessed value: $208,100
- Annual tax amount: $5,098
- Date on market: 8/31/2026
- Listing terms: Cash,Conventional,1031 Exchange,FHA,VA Loan
Estimated market value
Not available
Estimated sales range
Not available
Not available
Price history
| Date | Event | Price |
|---|---|---|
| 8/31/2026 | Listed for sale | $344,900+91.6%$187/sqft |
Source:  MLS Now #5241178 Report a problem MLS Now #5241178 Report a problem | ||
| 1/21/2026 | Sold | $180,000$98/sqft |
Source: Public Record Report a problem | ||
| 3/13/2023 | Listing removed | -- |
Source: Zillow Rentals Report a problem | ||
| 3/8/2023 | Listed for rent | $1,900$1/sqft |
Source: Zillow Rentals Report a problem | ||
Public tax history
| Year | Property taxes | Tax assessment |
|---|---|---|
| 2025 | $4,307 -1.4% | $72,840 |
| 2024 | $4,369 +10.6% | $72,840 +30.8% |
| 2023 | $3,952 -0.3% | $55,690 |
| 2022 | $3,965 +0.9% | $55,690 |
| 2021 | $3,930 +9.5% | $55,690 +19% |
| 2020 | $3,589 -11.6% | $46,800 |
| 2019 | $4,062 +13.5% | $46,800 |
| 2018 | $3,578 +5.1% | $46,800 +11.4% |
| 2017 | $3,406 +0.1% | $42,010 |
| 2016 | $3,403 | $42,010 |
| 2015 | $3,403 -0.1% | $42,010 +3.7% |
| 2014 | $3,406 +6.3% | $40,500 |
| 2013 | $3,205 +10.4% | $40,500 |
| 2012 | $2,904 -1.1% | $40,500 -3.5% |
| 2011 | $2,938 -5.9% | $41,970 |
| 2010 | $3,120 +21.2% | $41,970 |
| 2009 | $2,574 -2.9% | $41,970 -8% |
| 2008 | $2,652 +2.6% | $45,610 |
| 2007 | $2,585 -3.2% | $45,610 |
| 2006 | $2,671 +10.7% | $45,610 +16.6% |
| 2005 | $2,414 +33.3% | $39,100 |
| 2004 | $1,810 -23.5% | $39,100 |
| 2003 | $2,367 +33.1% | $39,100 +5% |
| 2002 | $1,778 -63.7% | $37,240 |
| 2001 | $4,897 -0.2% | $37,240 |
| 2000 | $4,908 | $37,240 |
Find assessor info on the county website
Monthly payment
Est. payment
Payment breakdown
Explore the cost of this home by adjusting the details. Changes won't be saved.Climate risks
Neighborhood: 44138
Nearby schools
Schools provided by the listing agent
- District: Olmsted Falls CSD - 1822
Source: MLS Now. This data may not be complete. We recommend contacting the local school district to confirm school assignments for this home.

Similar homes
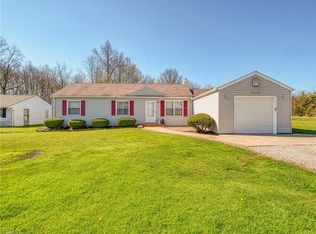
- $--3 bd2 ba1.4k sqft6980 Stearns Rd, Olmsted Township, OH 44138Auction
 Auction.com 2
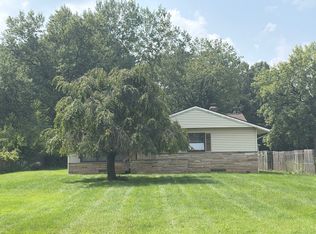
 - $269,9003 bd2 ba1.4k sqft9767 Columbia Rd, Olmsted Falls, OH 44138For Sale
 MLS ID #5240775, Mary Ann Newrones, Howard Hanna. MLS Now
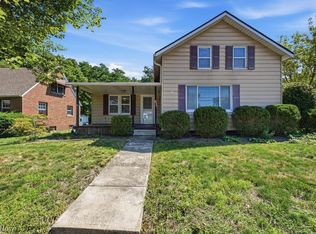
 - $310,0003 bd2 ba2k sqft8567 Brentwood Dr, Olmsted Township, OH 44138For Sale
 MLS ID #5236876, Caprina M Gates, EXP Realty, LLC.. MLS Now
 - $299,9004 bd2 ba2k sqft27158 Cook Rd, Olmsted Township, OH 44138For Sale
 MLS ID #5222343, Matthew Kalogeras, Trelora Realty, Inc.. MLS Now
