Charming 3 Bedroom, 1-1/2 Bath Split Level on a quiet cul-de-sac street * Move in ready with many updates * Inviting ceramic tiled Foyer with a coat closet * Open and spacious Living Room with vaulted/beamed ceilings, track lighting, large window and a slider to the backyard * Dining area with a built-in custom desk/cabinet area * Eat in Kitchen with a vaulted/beamed nook area, appliances that remain and lovely cabinetry * Lower level Family Room with custom plank walls, brick hearth, WBFP, 1/2 Bath and utility room * Second floor features 3 nice sized Bedrooms with hardwood floors and a Full Bathroom * Semi private backyard with mature trees, a two level deck with a pergola and a shed for extra storage * 2 Car attached garage with electric * Updates in this home within the last 3 years include: New windows, New HWT, New dishwasher, stove and microwave, New washer, updated Kitchen and Living Room floors, New Living Room trim, reinsulated attic and neutral paint throughout * Updated soffits and gutters (2021) * Furnace and AC (approx. 7 yrs. old) * Roof (approx. 11 yrs. old) * Ceiling fans in most rooms * All appliances remain * This home is clean, tastefully updated and move in ready !
Active
$274,900
26091 Redwood Dr, Olmsted Falls, OH 44138
3beds
1,480sqft
Single Family Residence
Built in 1968
0.25 Acres Lot
$-- Zestimate®
$186/sqft
$29/mo HOA
What's special
Lovely cabinetryShed for extra storageAll appliances remainTrack lightingAppliances that remain
- 3 days |
- 1,205 |
- 65 |
Likely to sell faster than
Zillow last checked:
Listing updated:
Listed by:
Julie A Dangerfield 440-309-0396 julieannd222@gmail.com,
Keller Williams Elevate
Source: MLS Now,MLS#: 5234475 Originating MLS: Akron Cleveland Association of REALTORS
Originating MLS: Akron Cleveland Association of REALTORSFacts & features
Interior
Bedrooms & bathrooms
- Bedrooms: 3
- Bathrooms: 2
- Full bathrooms: 1
- 1/2 bathrooms: 1
Primary bedroom
- Description: Flooring: Wood
- Level: Second
- Dimensions: ND x ND
Bedroom
- Description: Flooring: Wood
- Level: Second
- Dimensions: ND x ND
Bedroom
- Description: Flooring: Wood
- Level: Second
- Dimensions: ND x ND
Eat in kitchen
- Description: Flooring: Luxury Vinyl Tile
- Features: Beamed Ceilings, Vaulted Ceiling(s)
- Level: First
- Dimensions: ND x ND
Entry foyer
- Description: Flooring: Ceramic Tile
- Level: First
- Dimensions: ND x ND
Family room
- Description: Flooring: Carpet
- Features: Fireplace
- Level: Lower
- Dimensions: ND x ND
Living room
- Description: Flooring: Luxury Vinyl Tile
- Features: Beamed Ceilings, Built-in Features, Track Lighting, Vaulted Ceiling(s)
- Level: First
- Dimensions: ND x ND
Heating
- Forced Air
Cooling
- Central Air
Appliances
- Included: Dryer, Dishwasher, Microwave, Range, Refrigerator, Washer
- Laundry: Lower Level
Features
- Beamed Ceilings, Bookcases, Built-in Features, Ceiling Fan(s), Entrance Foyer, Eat-in Kitchen, Track Lighting, Vaulted Ceiling(s)
- Basement: Partial
- Number of fireplaces: 1
- Fireplace features: Family Room, Wood Burning
Interior area
- Total structure area: 1,480
- Total interior livable area: 1,480 sqft
- Finished area above ground: 1,480
Video & virtual tour
Property
Parking
- Total spaces: 2
- Parking features: Attached, Direct Access, Electricity, Garage, Paved
- Attached garage spaces: 2
Features
- Levels: One and One Half,Multi/Split
- Patio & porch: Deck
- Fencing: Partial,Wood
Lot
- Size: 0.25 Acres
- Features: Cul-De-Sac
Details
- Additional structures: Pergola, Shed(s)
- Parcel number: 29107034
- Special conditions: Standard
Construction
Type & style
- Home type: SingleFamily
- Architectural style: Split Level
- Property subtype: Single Family Residence
Materials
- Aluminum Siding, Frame
- Foundation: Slab
- Roof: Asphalt,Fiberglass
Condition
- Year built: 1968
Utilities & green energy
- Sewer: Public Sewer
- Water: Public
Community & HOA
Community
- Subdivision: Westview 03
HOA
- Has HOA: Yes
- Services included: Pool(s), Recreation Facilities
- HOA fee: $350 annually
- HOA name: Westview
Location
- Region: Olmsted Falls
Financial & listing details
- Price per square foot: $186/sqft
- Tax assessed value: $215,000
- Annual tax amount: $4,907
- Date on market: 8/12/2026
- Listing terms: Cash,Conventional
Estimated market value
Not available
Estimated sales range
Not available
Not available
Price history
| Date | Event | Price |
|---|---|---|
| 8/12/2026 | Listed for sale | $274,900+20.6%$186/sqft |
Source:  MLS Now #5234475 Report a problem MLS Now #5234475 Report a problem | ||
| 3/1/2022 | Sold | $228,000+6.1%$154/sqft |
Source: MLS Now #4345969 Report a problem | ||
| 1/30/2022 | Pending sale | $214,900$145/sqft |
Source: MLS Now #4345969 Report a problem | ||
| 1/29/2022 | Listed for sale | $214,900+50.9%$145/sqft |
Source: MLS Now #4345969 Report a problem | ||
| 2/21/2001 | Sold | $142,450+41%$96/sqft |
Source: Public Record Report a problem | ||
| 6/5/1991 | Sold | $101,000$68/sqft |
Source:  MLS Now #433310 Report a problem MLS Now #433310 Report a problem | ||
Public tax history
| Year | Property taxes | Tax assessment |
|---|---|---|
| 2025 | $4,615 -0.9% | $75,250 |
| 2024 | $4,657 +10.7% | $75,250 +35.1% |
| 2023 | $4,205 +0.6% | $55,720 |
| 2022 | $4,180 +1% | $55,720 |
| 2021 | $4,139 +10.9% | $55,720 +25% |
| 2020 | $3,731 +10.1% | $44,590 |
| 2019 | $3,389 -4% | $44,590 |
| 2018 | $3,532 -9.1% | $44,590 -2.2% |
| 2017 | $3,886 -0.6% | $45,610 |
| 2016 | $3,909 | $45,610 |
| 2015 | $3,909 -0.5% | $45,610 |
| 2014 | $3,928 +5% | $45,610 |
| 2013 | $3,741 +1.5% | $45,610 |
| 2012 | $3,685 -2.2% | $45,610 -5.2% |
| 2011 | $3,766 +0.2% | $48,130 |
| 2010 | $3,759 +13.4% | $48,130 |
| 2009 | $3,313 -2.1% | $48,130 -8% |
| 2008 | $3,386 +2.8% | $52,330 |
| 2007 | $3,293 +2.8% | $52,330 |
| 2006 | $3,203 +2.8% | $52,330 +5.9% |
| 2005 | $3,116 +0.6% | $49,430 |
| 2004 | $3,098 +2.5% | $49,430 |
| 2003 | $3,024 +15.6% | $49,430 +18.7% |
| 2002 | $2,617 -49.8% | $41,650 |
| 2001 | $5,210 +0.6% | $41,650 |
| 2000 | $5,177 | $41,650 |
Find assessor info on the county website
Monthly payment
Est. payment
Payment breakdown
Explore the cost of this home by adjusting the details. Changes won't be saved.Climate risks
Neighborhood: 44138
Nearby schools
GreatSchools rating
- 7/10Falls-Lenox Primary Elementary SchoolGrades: 1-3Distance: 1.2 mi
- 6/10Olmsted Falls Middle SchoolGrades: 6-8Distance: 1.8 mi
- 9/10Olmsted Falls High SchoolGrades: 9-12Distance: 1.3 mi
Schools provided by the listing agent
- District: Olmsted Falls CSD - 1822
Source: MLS Now. This data may not be complete. We recommend contacting the local school district to confirm school assignments for this home.
- $327,6003 bd3 ba2k sqft26075 Redwood Dr, Olmsted Falls, OH 44138Off Market
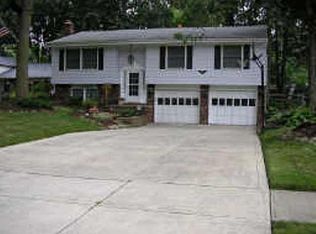
- $309,1004 bd2 ba2.2k sqft26107 Redwood Dr, Olmsted Falls, OH 44138Off Market
- $286,0003 bd1 ba1.9k sqft26059 Redwood Dr, Olmsted Falls, OH 44138Off Market
- $286,5003 bd2 ba1.8k sqft26123 Redwood Dr, Olmsted Falls, OH 44138Off Market
- $239,9004 bd2 ba1.7k sqft26043 Redwood Dr, Olmsted Falls, OH 44138For Sale
- $272,5003 bd2 ba1.9k sqft26139 Redwood Dr, Olmsted Falls, OH 44138Sold
- $323,0004 bd3 ba2.1k sqft26100 Hickory Ln, Olmsted Falls, OH 44138Off Market
- $261,8003 bd1 ba1.8k sqft26080 Hickory Ln, Olmsted Falls, OH 44138Off Market
A local agent can set up tours, give advice and negotiate with sellers.
Similar homes
- $249,9003 bd3 ba1.7k sqft26150 Raintree Blvd, Olmsted Falls, OH 44138For Sale
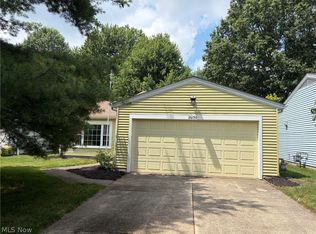 MLS ID #5226674, James W Fowler, Century 21 DeAnna Realty. MLS Now
 - $259,9993 bd2 ba1.3k sqft395 Pattie Dr, Berea, OH 44017For Sale
 MLS ID #5226454, Gregory A Davis Jr, Key Realty. MLS Now
 - $282,7773 bd2 ba1.4k sqft13599 Atlantic Rd, Strongsville, OH 44149For Sale
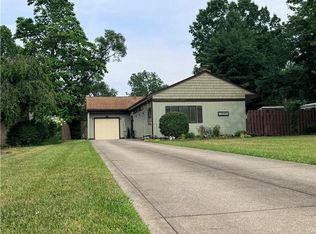 MLS ID #5229377, David Rudolph, Howard Hanna. MLS Now
 - $270,0003 bd2 ba1.2k sqft11941 Hawthorne Dr, Sagamore Hills, OH 44067For Sale
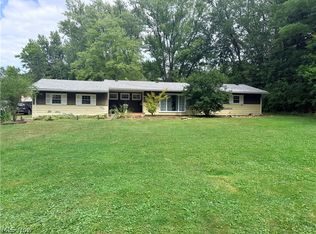 MLS ID #5234603, Barbara Tibbitts, Russell Real Estate Services. MLS Now
 - $265,0003 bd2 ba2k sqft11198 Gordon Dr, Parma, OH 44130For SaleMLS ID #5231282, Dennis W Wolf, RE/MAX Above & Beyond. MLS Now
- $299,0004 bd2 ba1.8k sqft8580 Webster Rd, Strongsville, OH 44136For SaleMLS ID #5234468, Sylvia Incorvaia, EXP Realty, LLC.. MLS Now
- $279,5003 bd3 ba2.1k sqft1510 Winchester Dr, Parma, OH 44134For SaleMLS ID #5235132, Bob Satow, HomeSmart Real Estate Momentum LLC. MLS Now
- $314,9003 bd3 ba1.6k sqft29663 Sutton Dr, North Olmsted, OH 44070For SaleMLS ID #5234371, Drew Vaneck, Westway Realty. MLS Now
- $245,0003 bd2 ba1.1k sqft5235 W 46th St, Parma, OH 44134For SaleMLS ID #5236487, Cynthia Fisher, 2000 Professional Realty. MLS Now
- $290,0005 bd3 ba1.8k sqft10855 Ronald Dr, Parma, OH 44130For SaleMLS ID #5231858, Larry Steinbacher, Century 21 Transcendent Realty. MLS Now
- $259,0004 bd3 ba1.5k sqft14065 Heatherwood Dr, Brookpark, OH 44142For SaleMLS ID #5234345, Thomas Mayhew, EXP Realty, LLC.. MLS Now
- $229,0004 bd1 ba1.4k sqft221 Wallace Dr, Berea, OH 44017For SaleMLS ID #5233596, Theresa M Tierney-Friedl, Keller Williams Chervenic Rlty. MLS Now
- $299,9003 bd2 ba1.6k sqft369 Fern Dr, Berea, OH 44017For SaleMLS ID #5222205, Alexander Shahidian, WR Western Reserve Real Estate. MLS Now
- $259,9003 bd3 ba1.6k sqft3160 Bay Landing Dr, Westlake, OH 44145For SaleMLS ID #5232261, Leslie D Motton, BHR & Associates. MLS Now
- $289,9003 bd2 ba2k sqft14721 Orchard Park Ave, Cleveland, OH 44111For SaleMLS ID #5235165, Cristina McNeeley, JAMM Real Estate Co.. MLS Now
- $369,9003 bd3 ba2k sqft8922 Fair Rd, Strongsville, OH 44136For SaleMLS ID #5234189, Susan Mayher, Howard Hanna. MLS Now
- $289,0004 bd1 ba1.5k sqft154 Fairfield Rd, Avon Lake, OH 44012For SaleMLS ID #5220995, Rebecca L Vallo, Berkshire Hathaway HomeServices Professional Realty. MLS Now
- $239,9003 bd3 ba1.4k sqft9014 Snow Rd, Parma, OH 44130For SaleMLS ID #5234035, Michael Atkinson, RE/MAX Real Estate Group. MLS Now
- $319,9003 bd2 ba1.7k sqft6182 Stafford Dr, North Olmsted, OH 44070For SaleMLS ID #5231827, Olivia Vasko, Russell Real Estate Services. MLS Now
- $249,9003 bd2 ba1.7k sqft5454 Barton Rd, North Olmsted, OH 44070For SaleMLS ID #5220204, Samantha J Beck, EXP Realty, LLC.. MLS Now
