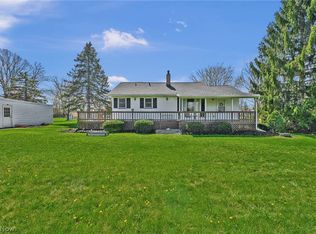
Start your tour on the charming front porch the perfect spot to enjoy your morning coffee or welcome guests. Step inside to a comfortable living room that flows naturally into the eat-in kitchen and dining area, featuring granite countertops, well lit and tons of storage. Just beyond the kitchen is a spacious family room currently used as a first-floor primary bedroom, offering flexibility for your lifestyle. A full bath, laundry room and utility room complete the main level. Upstairs, you'll find four nicely sized bedrooms, a second full bath and a walk-up attic providing plenty of storage. Outside, mature trees create a private backyard retreat, while the large side yard offers additional room to relax, play or entertain. A long concrete driveway leads to an impressive detached 4+ car garage ideal for a car enthusiast, hobbyist or workshop. With a newer roof, recently added second-floor HVAC and a well-maintained interior, all that's left to do is bring your furniture and feel at home.
Pending
Price cut: $14K (8/18)
$285,000
8580 Webster Rd, Strongsville, OH 44136
4beds
1,878sqft
Single Family Residence
Built in 1910
0.56 Acres Lot
$-- Zestimate®
$152/sqft
$-- HOA
What's special
Four nicely sized bedroomsSpacious family roomCharming front porchGranite countertopsUtility roomWell-maintained interiorWell lit
- 23 days
- 2,433
- 93
Likely to sell faster than
Zillow last checked:
Listing updated:
Listed by:
Sylvia Incorvaia 216-316-1893 sylvia@incteamrealestate.com,
EXP Realty, LLC.
Source: MLS Now,MLS#: 5234468
Originating MLS: Akron Cleveland Association of REALTORS
Facts & features
Interior
Bedrooms & bathrooms
- Bedrooms: 4
- Bathrooms: 2
- Full bathrooms: 2
- Main level bathrooms: 1
Bedroom
- Level: Second
- Dimensions: 12 x 11
Bedroom
- Level: Second
- Dimensions: 11 x 11
Bedroom
- Level: Second
- Dimensions: 11 x 11
Bedroom
- Level: Second
- Dimensions: 12 x 12
Eat in kitchen
- Level: First
- Dimensions: 18 x 15
Family room
- Level: First
- Dimensions: 17 x 14
Laundry
- Level: First
- Dimensions: 13 x 8
Living room
- Level: First
- Dimensions: 21 x 14
Utility room
- Level: First
- Dimensions: 8 x 11
Heating
- Forced Air, Gas
Cooling
- Central Air
Appliances
- Laundry: Main Level
Features
- Built-in Features, Ceiling Fan(s), Granite Counters, Open Floorplan, Natural Woodwork
- Basement: Full,Unfinished
- Has fireplace: No
Interior area
- Total structure area: 1,878
- Total interior livable area: 1,878 sqft
- Finished area above ground: 1,878
Video & virtual tour
Property
Parking
- Total spaces: 4
- Parking features: Concrete, Covered, Detached, Electricity, Garage, Garage Door Opener, Lighted, Oversized, Paved, See Remarks
- Garage spaces: 4
Features
- Levels: Two
- Stories: 2
- Patio & porch: Rear Porch, Front Porch
Lot
- Size: 0.56 Acres
- Dimensions: 118 x 205
- Features: Landscaped
Details
- Parcel number: 39513008
Construction
Type & style
- Home type: SingleFamily
- Architectural style: Colonial
- Property subtype: Single Family Residence
Materials
- Wood Siding
- Roof: Asbestos Shingle
Condition
- Year built: 1910
Utilities & green energy
- Sewer: Public Sewer
- Water: Public
Community & HOA
Community
- Subdivision: Strongville
HOA
- Has HOA: No
Location
- Region: Strongsville
Financial & listing details
- Price per square foot: $152/sqft
- Tax assessed value: $231,000
- Annual tax amount: $3,781
- Date on market: 8/6/2026
- Cumulative days on market: 23 days
- Listing terms: Cash,Conventional,FHA,VA Loan
Estimated market value
Not available
Estimated sales range
Not available
Not available
Price history
| Date | Event | Price |
|---|---|---|
| 8/22/2026 | Pending sale | $285,000$152/sqft |
Source: | ||
| 8/18/2026 | Price change | $285,000-4.7%$152/sqft |
Source: | ||
| 8/12/2026 | Price change | $299,000-6.6%$159/sqft |
Source: | ||
| 8/6/2026 | Listed for sale | $320,000+128.6%$170/sqft |
Source: | ||
| 8/14/2019 | Sold | $140,000-5.1%$75/sqft |
Source: | ||
| 7/26/2019 | Pending sale | $147,500$79/sqft |
Source: Keller Williams Greater Cleveland Southwest #4109451 Report a problem | ||
| 7/9/2019 | Listed for sale | $147,500+37.9%$79/sqft |
Source: Keller Williams Grt Cleve SW #4109451 Report a problem | ||
| 11/28/2006 | Sold | $107,000-44.5%$57/sqft |
Source: Public Record Report a problem | ||
| 9/12/2006 | Sold | $192,815+48.3%$103/sqft |
Source: Public Record Report a problem | ||
| 9/25/2001 | Sold | $130,000$69/sqft |
Source: | ||
Public tax history
| Year | Property taxes | Tax assessment |
|---|---|---|
| 2025 | $3,796 0% | $80,850 |
| 2024 | $3,796 +15.4% | $80,850 +53.9% |
| 2023 | $3,290 +0.7% | $52,540 |
| 2022 | $3,266 +0.8% | $52,540 |
| 2021 | $3,240 +5.3% | $52,540 +19% |
| 2020 | $3,077 +0.7% | $44,140 |
| 2019 | $3,056 +12.7% | $44,140 |
| 2018 | $2,711 +10.7% | $44,140 +19.6% |
| 2017 | $2,448 +1.9% | $36,900 |
| 2016 | $2,403 | $36,900 |
| 2015 | $2,403 +0.6% | $36,900 +3% |
| 2014 | $2,390 +1.5% | $35,810 |
| 2013 | $2,355 +3.8% | $35,810 |
| 2012 | $2,270 -2.4% | $35,810 -5.3% |
| 2011 | $2,326 -34.6% | $37,810 |
| 2010 | $3,554 +2.1% | $37,810 |
| 2009 | $3,479 +57.5% | $37,810 |
| 2008 | $2,209 -31.1% | $37,810 -22% |
| 2007 | $3,205 +1.8% | $48,450 |
| 2006 | $3,150 +73.6% | $48,450 +43% |
| 2005 | $1,814 -10.5% | $33,890 |
| 2004 | $2,026 +18.7% | $33,890 |
| 2003 | $1,707 +6.5% | $33,890 +7.6% |
| 2002 | $1,604 -49.3% | $31,500 |
| 2001 | $3,163 -0.1% | $31,500 |
| 2000 | $3,166 | $31,500 |
Find assessor info on the county website
Monthly payment
Est. payment
Payment breakdown
Explore the cost of this home by adjusting the details. Changes won't be saved.Climate risks
Neighborhood: 44136
Nearby schools
Schools provided by the listing agent
- District: Strongsville CSD - 1830
Source: MLS Now. This data may not be complete. We recommend contacting the local school district to confirm school assignments for this home.